Welcome to 15753 Aspen DR in Romulus, MI, a well-maintained single-family residence constructed in 2005. This home offers a thoughtfully designed layout that balances privacy and comfort, representing an ideal setting for those seeking a modern living environment. The residence provides four bedrooms, offering versatility to accommodate a growing household, a home office, or a dedicated hobby space. These rooms provide the flexibility necessary to tailor the living experience to your specific lifestyle requirements. The home is further equipped with 2½ bathrooms, ensuring functional convenience for daily routines and hosting guests alike. This configuration supports a smooth flow throughout the home, enhancing the overall utility of the living space. Hard floors throughout this room reduce the need to replace any carpet. This residence combines a reliable 2005 build date with a practical floor plan, creating a foundation for comfortable living that is ready for your personal touch.
For sale
$420,000
15753 Aspen Dr, Romulus, MI 48174
4beds
2,193sqft
Single Family Residence
Built in 2005
0.46 Acres Lot
$415,000 Zestimate®
$192/sqft
$13/mo HOA
What's special
- 15 days
- 275
- 11
Zillow last checked:
Listing updated:
Listed by:
Nancy Cuddihy 734-676-6833,
Premiere Realty Group LLC 734-676-6833
Source: Realcomp II,MLS#: 20261085304
Facts & features
Interior
Bedrooms & bathrooms
- Bedrooms: 4
- Bathrooms: 3
- Full bathrooms: 2
- 1/2 bathrooms: 1
Primary bedroom
- Level: Second
- Area: 225
- Dimensions: 15 X 15
Bedroom
- Level: Second
- Area: 130
- Dimensions: 13 X 10
Bedroom
- Level: Second
- Area: 100
- Dimensions: 10 X 10
Bedroom
- Level: Second
- Area: 117
- Dimensions: 13 X 9
Primary bathroom
- Level: Entry
Other
- Level: Second
Other
- Level: Entry
Other
- Level: Entry
- Area: 108
- Dimensions: 9 X 12
Family room
- Level: Entry
- Area: 374
- Dimensions: 22 X 17
Kitchen
- Level: Entry
- Area: 126
- Dimensions: 14 X 9
Laundry
- Level: Entry
- Area: 42
- Dimensions: 6 X 7
Living room
- Level: Entry
- Area: 374
- Dimensions: 22 X 17
Heating
- Forced Air, Natural Gas
Cooling
- Ceiling Fans, Central Air
Appliances
- Included: Dishwasher, Disposal, Free Standing Electric Range, Free Standing Refrigerator
Features
- Basement: Unfinished
- Has fireplace: Yes
- Fireplace features: Family Room
Interior area
- Total interior livable area: 2,193 sqft
- Finished area above ground: 2,193
Property
Parking
- Total spaces: 2
- Parking features: Two Car Garage, Attached
- Attached garage spaces: 2
Features
- Levels: Two
- Stories: 2
- Entry location: GroundLevel
- Pool features: None
Lot
- Size: 0.46 Acres
- Dimensions: 100 x 200
Details
- Parcel number: 80122010006000
- Special conditions: Short Sale No,Standard
Construction
Type & style
- Home type: SingleFamily
- Architectural style: Colonial
- Property subtype: Single Family Residence
Materials
- Brick, Vinyl Siding
- Foundation: Basement, Poured
- Roof: Asphalt
Condition
- New construction: No
- Year built: 2005
Utilities & green energy
- Sewer: Public Sewer
- Water: Public
Community & HOA
Community
- Subdivision: HURON VALLEY CONDO
HOA
- Has HOA: Yes
- HOA fee: $150 annually
- HOA phone: 313-815-8986
Location
- Region: Romulus
Financial & listing details
- Price per square foot: $192/sqft
- Tax assessed value: $86,543
- Annual tax amount: $4,316
- Date on market: 10/25/2026
- Cumulative days on market: 15 days
- Listing agreement: Exclusive Right To Sell
- Listing terms: Cash,Conventional,FHA,Va Loan
Estimated market value
$415,000
$394,000 - $436,000
$2,795/mo
Price history
| Date | Event | Price |
|---|---|---|
| 10/25/2026 | Listed for sale | $420,000+142.8%$192/sqft |
Source:  Realcomp II #20261085304 Report a problem | ||
| 6/4/2008 | Sold | $173,000-26.7%$79/sqft |
Source:  MiRealSource #617554 Report a problem | ||
| 7/7/2006 | Sold | $235,900$108/sqft |
Source: MiRealSource #698213 Report a problem | ||
Public tax history
Tax history is unavailable.
Monthly payment
Est. payment
Payment breakdown
Explore the cost of this home by adjusting the details. Changes won't be saved.Climate risks
Neighborhood: 48174


Similar homes
- $449,9004 bd4 ba3.2k sqft15626 Aspen Dr, Romulus, MI 48174For Sale
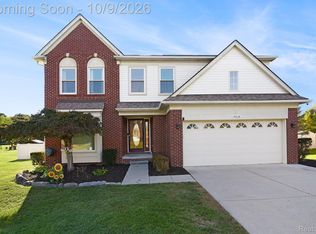
 MLS ID #20261078103, Amber Rinehart, RE/MAX Leading Edge. Realcomp II
- $400,0003 bd3 ba2.7k sqft14307 Marina Dr, Van Buren Township, MI 48111For Sale
 MLS ID #20261082642, Therese Antonelli, Moving The Mitten RE Group Inc. Realcomp II
- $334,9004 bd3 ba2.5k sqft6358 Dexter St, Romulus, MI 48174For Sale
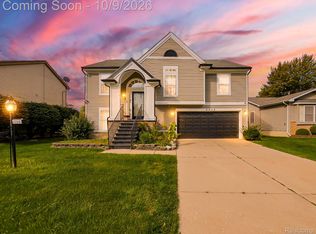 MLS ID #20261080709, Renee Jadan, EXP Z Real Estate. Realcomp II
- $424,9004 bd3 ba2.2k sqft43182 Applewood Rd, Canton, MI 48188For Sale
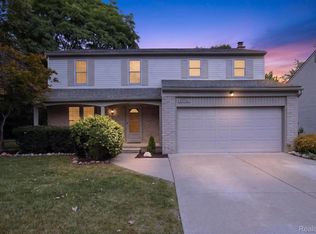 MLS ID #20261068923, Jerry J Cislo, Insight Realty Services LLC. Realcomp II
- $425,0004 bd3 ba2.1k sqft33865 Trillium Ct, Livonia, MI 48150For SaleMLS ID #20261078821, Mark A DeMers, Opul Realty. Realcomp II
- $430,0004 bd2 ba2.1k sqft14051 Edgewood St, Livonia, MI 48154For SaleMLS ID #20261084823, Michael Perna, EXP Realty The Perna Team. Realcomp II
- $399,9003 bd3 ba1.7k sqft26308 Pheasant Cir, Taylor, MI 48180For SaleMLS ID #20261082317, Darius Robinson, EXP Realty Main. Realcomp II
- $429,0004 bd2 ba1.7k sqft2728 Yost Blvd, Ann Arbor, MI 48104For SaleMLS ID #20261088190, Kenta Kikumori, Kikumori Realty. Realcomp II
- $449,9004 bd3 ba3k sqft12242 S Stoney Creek Rd, Maybee, MI 48159For SaleMLS ID #20261070063, Jeffrey A Daniel, Real Estate Unlimited, Inc. Realcomp II
- $460,0003 bd2 ba2.2k sqft1769 Fern Ct, Canton, MI 48188For SaleMLS ID #20261082901, Jeff Kermath, Kermath Realty LLC. Realcomp II
- $384,9953 bd2 ba2.2k sqft5741 Fairwood Dr, Dearborn Heights, MI 48127For SaleMLS ID #20261088336, Ghada Taleb, Got Key'D Realty. Realcomp II
- $310,0004 bd3 ba2k sqft22733 Sumpter Rd, Belleville, MI 48111For SaleMLS ID #20261047102, Brock House, KW Metro. Realcomp II
- $399,9005 bd4 ba2.3k sqft21428 Lundy Dr, Farmington Hills, MI 48336For SaleMLS ID #20261082288, Derrick Coleman, Social House Group Belleville. Realcomp II
- $374,9004 bd2 ba2.5k sqft2350 Brookfield St, Canton, MI 48188For SaleMLS ID #20261072150, Wendy Hartunian, DaneArthur-LakePlace.com/Hart Real Estate Team. Realcomp II
- $327,0003 bd3 ba2.4k sqft37582 Whitney Dr, Wayne, MI 48184For SaleMLS ID #20261070738, Lauren Coats, Toman & Co LLC. Realcomp II
- $408,0004 bd3 ba2.7k sqft42928 Versailles Rd, Canton, MI 48187For SaleMLS ID #20261029007, Jason C Matt, EXP Z Real Estate. Realcomp II
- $294,9992 bd1 ba1.1k sqft42159 Judd Rd, Belleville, MI 48111For SaleMLS ID #20261082261, Tanya M O'Brien, Real Estate For A CAUSE. Realcomp II
- $514,9004 bd3 ba2.2k sqft652 Filmore St, Canton, MI 48188For SaleMLS ID #20261087413, Aiden Berri, RE/MAX Leading Edge. Realcomp II
- $410,0004 bd2 ba2k sqft924 Allen Dr, Northville, MI 48167For SaleMLS ID #20261067472, Michael Perna, EXP Realty The Perna Team. Realcomp II
- $462,0004 bd2 ba1.5k sqft29886 Pointe Dr, Gibraltar, MI 48173For SaleMLS ID #20261037371, Michael Procissi, Power House Group Realty. Realcomp II
