Beautifully renovated 4-bedroom, 2.5-bath brick Colonial located in the desirable Canton Country Acres subdivision and served by Plymouth-Canton Schools! This impressive home has been completely renovated and is truly move-in ready, with extensive updates throughout including a new roof, updated electrical, completely renovated kitchen, new flooring, beautifully updated bathrooms, 120x80 ft lot and so much more—too much to list!
The spacious floor plan offers four generously sized bedrooms, including a wonderful primary suite with a full-size walk-in closet.
Enjoy the privacy of a great-sized lot with a peaceful, private setting, while still being close to shopping, dining, parks, and all that Canton has to offer. From the beautiful brick exterior to the extensive interior renovations, this home checks all the boxes. Nothing to do but move in and enjoy! This is a must-see home that won't disappoint!
Pending
$424,900
43182 Applewood Rd, Canton, MI 48188
4beds
2,237sqft
Single Family Residence
Built in 1977
9,583 Square Feet Lot
$417,200 Zestimate®
$190/sqft
$13/mo HOA
What's special
- 58 days
- 151
- 1
Zillow last checked:
Listing updated:
Listed by:
Jerry J Cislo 800-914-7099,
Insight Realty Services LLC 800-914-7099
Source: Realcomp II,MLS#: 20261068923
Facts & features
Interior
Bedrooms & bathrooms
- Bedrooms: 4
- Bathrooms: 3
- Full bathrooms: 2
- 1/2 bathrooms: 1
Primary bedroom
- Level: Second
- Area: 288
- Dimensions: 18 X 16
Bedroom
- Level: Second
- Area: 130
- Dimensions: 13 X 10
Bedroom
- Level: Second
- Area: 176
- Dimensions: 16 X 11
Bedroom
- Level: Second
- Area: 90
- Dimensions: 10 X 9
Primary bathroom
- Level: Second
- Area: 50
- Dimensions: 10 X 5
Other
- Level: Second
- Area: 54
- Dimensions: 9 X 6
Other
- Level: Entry
- Area: 18
- Dimensions: 6 X 3
Family room
- Level: Entry
- Area: 280
- Dimensions: 20 X 14
Kitchen
- Level: Entry
- Area: 140
- Dimensions: 14 X 10
Living room
- Level: Entry
- Area: 182
- Dimensions: 14 X 13
Heating
- Forced Air, Natural Gas
Cooling
- Ceiling Fans, Central Air
Appliances
- Included: Dishwasher, Disposal, Dryer, Microwave, Washer
Features
- Basement: Partially Finished
- Has fireplace: Yes
- Fireplace features: Family Room
Interior area
- Total interior livable area: 2,237 sqft
- Finished area above ground: 1,937
- Finished area below ground: 300
Property
Parking
- Total spaces: 2
- Parking features: Two Car Garage, Attached
- Attached garage spaces: 2
Features
- Levels: Two
- Stories: 2
- Entry location: GroundLevel
- Patio & porch: Patio, Porch
- Pool features: None
Lot
- Size: 9,583 Square Feet
- Dimensions: 80 x 120.5
Details
- Parcel number: 71102020171000
- Special conditions: Short Sale No,Standard
Construction
Type & style
- Home type: SingleFamily
- Architectural style: Colonial
- Property subtype: Single Family Residence
Materials
- Brick, Vinyl Siding
- Foundation: Basement, Poured
- Roof: Asphalt
Condition
- New construction: No
- Year built: 1977
- Major remodel year: 2026
Utilities & green energy
- Sewer: Public Sewer
- Water: Public
- Utilities for property: Cable Available
Community & HOA
Community
- Subdivision: CANTON COUNTRY ACRES SUB
HOA
- Has HOA: Yes
- HOA fee: $154 annually
Location
- Region: Canton
Financial & listing details
- Price per square foot: $190/sqft
- Tax assessed value: $92,566
- Annual tax amount: $3,834
- Date on market: 9/4/2026
- Cumulative days on market: 58 days
- Listing agreement: Exclusive Right To Sell
- Listing terms: Cash,Conventional,FHA,Va Loan
Estimated market value
$417,200
$396,000 - $438,000
$2,928/mo
Price history
| Date | Event | Price |
|---|---|---|
| 9/30/2026 | Pending sale | $424,900$190/sqft |
Source:  Realcomp II #20261068923 Report a problem | ||
| 9/4/2026 | Listed for sale | $424,900$190/sqft |
Source: Realcomp II #20261068923 Report a problem | ||
Public tax history
| Year | Property taxes | Tax assessment |
|---|---|---|
| 2025 | -- | $186,400 +17.5% |
| 2024 | -- | $158,700 +13.6% |
| 2023 | -- | $139,700 +8.5% |
| 2022 | -- | $128,800 +0.6% |
| 2021 | -- | $128,050 0% |
| 2020 | $3,230 +10.6% | $128,100 +6% |
| 2019 | $2,920 | $120,800 +0.8% |
| 2018 | $2,920 | $119,850 +16.9% |
| 2017 | -- | $102,500 +2.2% |
| 2016 | $2,769 | $100,300 +7.9% |
| 2015 | $2,769 -59.3% | $92,920 +23.1% |
| 2013 | $6,802 +145.7% | $75,480 -10.1% |
| 2010 | $2,769 | $83,930 -12.2% |
| 2009 | -- | $95,540 -12.7% |
| 2007 | -- | $109,450 +5.6% |
| 2005 | -- | $103,670 +1% |
| 2003 | $694 | $102,640 +54.2% |
| 2001 | -- | $66,581 +3.2% |
| 2000 | $2,032 | $64,517 |
Find assessor info on the county website
Monthly payment
Est. payment
Payment breakdown
Explore the cost of this home by adjusting the details. Changes won't be saved.Climate risks
Neighborhood: 48188
Similar homes
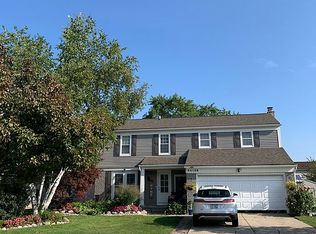
- $374,9004 bd2 ba2.5k sqft2350 Brookfield St, Canton, MI 48188For Sale

 MLS ID #20261072150, Wendy Hartunian, DaneArthur-LakePlace.com/Hart Real Estate Team. Realcomp II
- $367,9003 bd2 ba1.6k sqft2053 Brookfield St, Canton, MI 48188For Sale
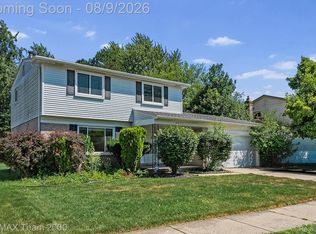 MLS ID #20261060369, Victor F Fawaz, RE/MAX Team 2000. Realcomp II
- $514,9004 bd3 ba2.2k sqft652 Filmore St, Canton, MI 48188For Sale
 MLS ID #20261087413, Aiden Berri, RE/MAX Leading Edge. Realcomp II
- $350,0003 bd2 ba2.1k sqft1540 Stafford Dr, Canton, MI 48188For Sale
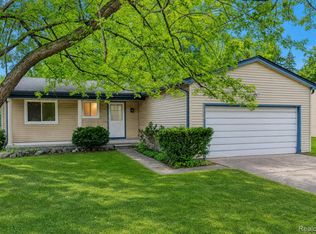 MLS ID #20261072411, Michael Perna, EXP Realty The Perna Team. Realcomp II
- $349,9003 bd2 ba1.9k sqft45178 Rudgate Rd, Canton, MI 48188For SaleMLS ID #20261081698, Michael F Kaczmarczyk, Max Broock, Realtors®-Northville. Realcomp II
- $420,0004 bd3 ba2.1k sqft15753 Aspen Dr, Romulus, MI 48174For SaleMLS ID #20261085304, Nancy Cuddihy, Premiere Realty Group LLC. Realcomp II
- $430,0004 bd2 ba2.1k sqft14051 Edgewood St, Livonia, MI 48154For SaleMLS ID #20261084823, Michael Perna, EXP Realty The Perna Team. Realcomp II
- $529,9004 bd3 ba2.9k sqft1140 W Lemont Ct, Canton, MI 48187For SaleMLS ID #20261082768, Bretta Grimmett, Prime + Property. Realcomp II
- $359,9003 bd2 ba1.6k sqft1733 Ranier Blvd, Canton, MI 48187For SaleMLS ID #20261084541, Charles Hummer, KW Realty Livingston. Realcomp II
- $340,0003 bd2 ba2.7k sqft1755 Manton Blvd, Canton, MI 48187For SaleMLS ID #20261080218, Douglas Worsley, Keller Williams Advantage. Realcomp II
- $345,0004 bd2 ba2.6k sqft35408 Farragut Ave, Westland, MI 48186For SaleMLS ID #20261074227, Mohammed Aljibory, Tanana Realty Group LLC. Realcomp II
- $327,0003 bd3 ba2.4k sqft37582 Whitney Dr, Wayne, MI 48184For SaleMLS ID #20261070738, Lauren Coats, Toman & Co LLC. Realcomp II
- $489,0004 bd4 ba3.2k sqft4463 Bridgeview Ln, Canton, MI 48188For SaleMLS ID #20261085062, Anthony Djon, Anthony Djon Luxury Real Estate. Realcomp II
- $449,9004 bd4 ba3.2k sqft15626 Aspen Dr, Romulus, MI 48174For SaleMLS ID #20261078103, Amber Rinehart, RE/MAX Leading Edge. Realcomp II
- $410,0004 bd2 ba2k sqft924 Allen Dr, Northville, MI 48167For SaleMLS ID #20261067472, Michael Perna, EXP Realty The Perna Team. Realcomp II
- $424,9003 bd2 ba1.4k sqft618 N Inkster Rd, Dearborn Heights, MI 48127For SaleMLS ID #20261069256, Layth Alomary, Pro Realty Group. Realcomp II
- $419,9003 bd3 ba1.7k sqft26308 Pheasant Cir, Taylor, MI 48180For SaleMLS ID #20261082317, Darius Robinson, EXP Realty Main. Realcomp II
- $379,9004 bd3 ba3k sqft35697 Briar Ridge Ln, Farmington, MI 48335For SaleMLS ID #20261073355, Abdul Abro, Real Estate For A CAUSE. Realcomp II
- $395,0004 bd3 ba1.8k sqft24587 Kings Pointe Dr, Novi, MI 48375For SaleMLS ID #20261074639, Sadie Huse, Prospect Realty Group. Realcomp II
- $324,9003 bd3 ba1.9k sqft35308 School St, Westland, MI 48185For SaleMLS ID #20261081133, Ahmed Ahmed, Empire Realty Group - Taylor. Realcomp II
