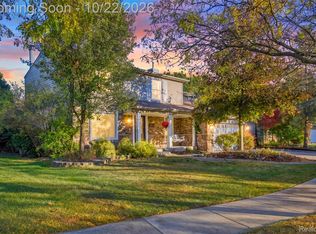
Welcome to 4464 Bridgeview Ln in the desirable Woodbridge Estates of Canton! This inviting condo offers the perfect blend of everyday comfort and elevated entertainment space, highlighted by a completely finished basement that transforms the lower level into a true retreat. Downstairs you’ll find a versatile fourth bedroom, a stylish wet bar ideal for hosting, and a movie theater-style living room complete with surround sound for immersive nights in. Thoughtful upgrades include a dedicated basement exhaust ventilation system, so you can enjoy cigars in comfort without worrying about the rest of the home. Nestled in a well-maintained community with pool, clubhouse, and convenient Canton location, this home delivers low-maintenance living with room to relax, entertain, and make lasting memories.
For sale
$489,000
4463 Bridgeview Ln, Canton, MI 48188
4beds
3,226sqft
Condominium
Built in 2018
-- sqft lot
$-- Zestimate®
$152/sqft
$435/mo HOA
What's special
- 12 days
- 351
- 27
Zillow last checked:
Listing updated:
Listed by:
Anthony Djon 248-747-4834,
Anthony Djon Luxury Real Estate 248-747-4834,
Lou Baechler 248-747-4834,
Anthony Djon Luxury Real Estate
Source: Realcomp II,MLS#: 20261085062
Facts & features
Interior
Bedrooms & bathrooms
- Bedrooms: 4
- Bathrooms: 4
- Full bathrooms: 3
- 1/2 bathrooms: 1
Primary bedroom
- Level: Second
- Area: 195
- Dimensions: 15 X 13
Bedroom
- Level: Entry
- Area: 192
- Dimensions: 12 X 16
Bedroom
- Level: Third
- Area: 176
- Dimensions: 11 X 16
Bedroom
- Level: Third
- Area: 110
- Dimensions: 10 X 11
Primary bathroom
- Level: Second
- Area: 132
- Dimensions: 11 X 12
Other
- Level: Entry
- Area: 81
- Dimensions: 9 X 9
Other
- Level: Third
- Area: 60
- Dimensions: 6 X 10
Other
- Level: Second
- Area: 25
- Dimensions: 5 X 5
Dining room
- Level: Second
- Area: 120
- Dimensions: 10 X 12
Family room
- Level: Entry
- Area: 169
- Dimensions: 13 X 13
Kitchen
- Level: Second
- Area: 256
- Dimensions: 16 X 16
Living room
- Level: Second
- Area: 270
- Dimensions: 15 X 18
Heating
- Forced Air, Natural Gas
Cooling
- Central Air
Appliances
- Included: Dryer, Washer
- Laundry: Gas Dryer Hookup
Features
- Basement: Finished
- Has fireplace: Yes
- Fireplace features: Gas, Living Room
Interior area
- Total interior livable area: 3,226 sqft
- Finished area above ground: 1,975
- Finished area below ground: 1,251
Property
Parking
- Total spaces: 2
- Parking features: Two Car Garage, Attached
- Attached garage spaces: 2
Features
- Levels: Two
- Stories: 2
- Entry location: GroundLevel
- Patio & porch: Deck
- Pool features: Community, In Ground
- Fencing: Fencingnot Allowed
Details
- Parcel number: 71126020543000
- Special conditions: Short Sale No,Standard
Construction
Type & style
- Home type: Condo
- Architectural style: Cape Cod
- Property subtype: Condominium
Materials
- Brick
- Foundation: Basement, Poured
- Roof: Asphalt
Condition
- New construction: No
- Year built: 2018
- Major remodel year: 2021
Utilities & green energy
- Sewer: Sewer At Street
- Water: Public
Community & HOA
Community
- Features: Clubhouse
- Subdivision: WOODBRIDGE ESTS/CANTON CONDO
HOA
- Has HOA: Yes
- Services included: Maintenance Grounds, Sewer, Snow Removal, Trash, Water
- HOA fee: $435 monthly
- HOA phone: 810-225-3244
Location
- Region: Canton
Financial & listing details
- Price per square foot: $152/sqft
- Tax assessed value: $16,500
- Annual tax amount: $7,493
- Date on market: 10/23/2026
- Cumulative days on market: 12 days
- Listing agreement: Exclusive Right To Sell
- Listing terms: Cash,Conventional
Estimated market value
Not available
Estimated sales range
Not available
Not available
Price history
| Date | Event | Price |
|---|---|---|
| 10/23/2026 | Listed for sale | $489,000$152/sqft |
Source:  Realcomp II #20261085062 Report a problem | ||
Public tax history
| Year | Property taxes | Tax assessment |
|---|---|---|
| 2018 | -- | -- |
| 2017 | -- | -- |
| 2016 | $445 | -- |
| 2015 | $445 -46.1% | -- |
| 2013 | $825 +85.6% | $8,250 |
| 2010 | $445 | $8,250 -51.5% |
| 2009 | -- | $17,000 |
Find assessor info on the county website
Monthly payment
Est. payment
Payment breakdown
Explore the cost of this home by adjusting the details. Changes won't be saved.Climate risks
Neighborhood: 48188
- $230,4002 bd2 ba1.2k sqft4167 Cornerstone Dr, Canton, MI 48188Off Market
- $254,100-- bd2 ba1.5k sqft4155 Cornerstone Dr #194, Canton, MI 48188Off Market
- $234,400-- bd1 ba1.2k sqft4185 Cornerstone Dr #201, Canton, MI 48188Off Market
- $266,4002 bd2 ba1.7k sqft4143 Cornerstone Dr #196, Canton, MI 48188Off Market

Similar homes
- $514,9004 bd3 ba2.2k sqft652 Filmore St, Canton, MI 48188For Sale

 MLS ID #20261087413, Aiden Berri, RE/MAX Leading Edge. Realcomp II
- $547,9004 bd4 ba4.3k sqft45400 William Ct, Canton, MI 48188For Sale
 MLS ID #20261076230, Abir El Cheikh Ali, ARG Realty. Realcomp II
- $460,0003 bd2 ba2.2k sqft1769 Fern Ct, Canton, MI 48188For Sale
 MLS ID #20261082901, Jeff Kermath, Kermath Realty LLC. Realcomp II
- $529,9004 bd3 ba2.9k sqft1140 W Lemont Ct, Canton, MI 48187For Sale
 MLS ID #20261082768, Bretta Grimmett, Prime + Property. Realcomp II
- $509,0004 bd4 ba3.6k sqft6552 Florence Ln, Belleville, MI 48111For SaleMLS ID #20261048258, Michael Stevenson, KW Domain. Realcomp II
- $585,0004 bd3 ba3.5k sqft48323 Red Run Dr, Canton, MI 48187For SaleMLS ID #20261070989, Renee Bell, Island Realty - KW Advantage. Realcomp II
- $374,9004 bd2 ba2.5k sqft2350 Brookfield St, Canton, MI 48188For SaleMLS ID #20261072150, Wendy Hartunian, DaneArthur-LakePlace.com/Hart Real Estate Team. Realcomp II
- $449,9004 bd4 ba3.2k sqft15626 Aspen Dr, Romulus, MI 48174For SaleMLS ID #20261078103, Amber Rinehart, RE/MAX Leading Edge. Realcomp II
- $349,9003 bd2 ba1.9k sqft45178 Rudgate Rd, Canton, MI 48188For SaleMLS ID #20261081698, Michael F Kaczmarczyk, Max Broock, Realtors®-Northville. Realcomp II
- $630,0004 bd4 ba4.6k sqft48098 Covington Ct, Canton, MI 48187For SaleMLS ID #20261069280, Thomas A Harding II, Key Realty - Monroe. Realcomp II
- $420,0004 bd3 ba2.1k sqft15753 Aspen Dr, Romulus, MI 48174For SaleMLS ID #20261085304, Nancy Cuddihy, Premiere Realty Group LLC. Realcomp II
- $489,9003 bd2 ba2.9k sqft16939 Merriman Rd, Livonia, MI 48154For SaleMLS ID #20261084930, Mike Nehme, Keller Williams Legacy. Realcomp II
- $380,0004 bd3 ba3.2k sqft7351 Anna Dr, Belleville, MI 48111For SaleMLS ID #20261080545, Therese Antonelli, Moving The Mitten RE Group Inc. Realcomp II
- $400,0003 bd3 ba2.7k sqft14307 Marina Dr, Van Buren Township, MI 48111For SaleMLS ID #20261082642, Therese Antonelli, Moving The Mitten RE Group Inc. Realcomp II
- $350,0003 bd2 ba2.1k sqft1540 Stafford Dr, Canton, MI 48188For SaleMLS ID #20261072411, Michael Perna, EXP Realty The Perna Team. Realcomp II
- $449,9004 bd3 ba3k sqft12242 S Stoney Creek Rd, Maybee, MI 48159For SaleMLS ID #20261070063, Jeffrey A Daniel, Real Estate Unlimited, Inc. Realcomp II
- $535,0004 bd3 ba2k sqft905 Jennifer Ct, South Lyon, MI 48178For SaleMLS ID #20261087509, Jennifer Kinney, Century 21 Curran & Oberski. Realcomp II
- $408,0004 bd3 ba2.7k sqft42928 Versailles Rd, Canton, MI 48187For SaleMLS ID #20261029007, Jason C Matt, EXP Z Real Estate. Realcomp II
- $499,0004 bd3 ba2.8k sqft15338 Susanna Cir, Livonia, MI 48154For SaleMLS ID #20261064425, Nancy Petrucelli, Real Estate One-Plymouth. Realcomp II
- $429,0005 bd2 ba1.7k sqft2728 Yost Blvd, Ann Arbor, MI 48104For SaleMLS ID #20261088190, Kenta Kikumori, Kikumori Realty. Realcomp II
