Welcome to this gorgeous Canton colonial offering 3,059 sq. ft. of above-grade living space, plus 1,639 sq. ft. of finished basement. A two-story foyer welcomes you into a well-planned main level with a living room, family room with gas fireplace, dining area, kitchen, dedicated office, and first-floor laundry.
The updated kitchen offers beautiful quartz countertops, generous cabinetry, stainless steel appliances, and a large island ideal for entertaining, plus an adjoining dining area that leads out to your Catalina Spa hot tub, creating an easy connection between the kitchen and backyard. The current first-floor office was originally the formal dining room. The homeowners closed the opening between this space and the kitchen as part of creating a more private multigenerational living area. The space offers flexibility for its next owner and could potentially be returned to its original formal dining room configuration. A generously sized full bath was also added to the main floor in 2024 as part of the multigenerational living space and features updated cabinetry, a luxurious walk-in shower, dual vanity, and additional storage. The second floor features four bedrooms, including the primary suite with a large bedroom and private ensuite bath featuring a beautiful soaking tub, dual vanity, luxurious walk-in shower, and walk-in closet. An additional full bath serves the remaining bedrooms. The finished basement adds substantial additional space for recreation, exercise, hobbies, or other flexible uses. Outside, enjoy the Brown Oak composite deck, installed in 2014, along with a Catalina Spa hot tub purchased in 2023. The backyard offers plenty of green space beyond the deck and mature landscaping for extra privacy. Please note: Audio and video surveillance are in use on the property.
For sale
Price cut: $15K (9/23)
$650,000
48098 Covington Ct, Canton, MI 48187
4beds
4,698sqft
Single Family Residence
Built in 1994
0.3 Acres Lot
$641,100 Zestimate®
$138/sqft
$36/mo HOA
What's special
- 50 days
- 1,400
- 80
Zillow last checked:
Listing updated:
Listed by:
Thomas A Harding II 734-812-6900,
Key Realty - Monroe 877-593-7589,
Kristine Harding 734-775-0513,
Key Realty - Monroe
Source: Realcomp II,MLS#: 20261069280
Facts & features
Interior
Bedrooms & bathrooms
- Bedrooms: 4
- Bathrooms: 4
- Full bathrooms: 3
- 1/2 bathrooms: 1
Primary bedroom
- Level: Second
- Area: 187
- Dimensions: 17 X 11
Bedroom
- Level: Second
- Area: 182
- Dimensions: 14 X 13
Bedroom
- Level: Second
- Area: 143
- Dimensions: 13 X 11
Bedroom
- Level: Second
- Area: 165
- Dimensions: 15 X 11
Primary bathroom
- Level: Second
- Area: 77
- Dimensions: 11 X 7
Other
- Level: Entry
- Area: 182
- Dimensions: 14 X 13
Other
- Level: Second
- Area: 54
- Dimensions: 9 X 6
Other
- Level: Entry
- Area: 36
- Dimensions: 6 X 6
Bonus room
- Level: Basement
- Area: 78
- Dimensions: 13 X 6
Bonus room
- Level: Basement
- Area: 520
- Dimensions: 26 X 20
Dining room
- Level: Entry
- Area: 91
- Dimensions: 13 X 7
Family room
- Level: Entry
- Area: 224
- Dimensions: 16 X 14
Flex room
- Level: Entry
- Area: 110
- Dimensions: 11 X 10
Kitchen
- Level: Entry
- Area: 180
- Dimensions: 18 X 10
Laundry
- Level: Entry
- Area: 36
- Dimensions: 6 X 6
Living room
- Level: Entry
- Area: 238
- Dimensions: 17 X 14
Heating
- Forced Air, Natural Gas
Cooling
- Ceiling Fans, Central Air
Appliances
- Included: Built In Gas Oven, Dishwasher, Disposal, Exhaust Fan, Gas Cooktop, Microwave, Stainless Steel Appliances, Washer
- Laundry: Laundry Room
Features
- Basement: Finished,Full
- Has fireplace: Yes
- Fireplace features: Family Room, Gas
Interior area
- Total interior livable area: 4,698 sqft
- Finished area above ground: 3,059
- Finished area below ground: 1,639
Property
Parking
- Total spaces: 2.5
- Parking features: Twoand Half Car Garage, Attached
- Attached garage spaces: 2.5
Features
- Levels: Two
- Stories: 2
- Entry location: GroundLevel
- Patio & porch: Covered, Deck, Porch
- Exterior features: Spa Hottub
- Pool features: None
Lot
- Size: 0.3 Acres
- Dimensions: 95.37 x 131.57
- Features: Sprinklers
Details
- Parcel number: 71029030148000
- Special conditions: Short Sale No,Standard
Construction
Type & style
- Home type: SingleFamily
- Architectural style: Colonial
- Property subtype: Single Family Residence
Materials
- Aluminum Siding, Brick
- Foundation: Basement, Poured, Sump Pump
- Roof: Asphalt
Condition
- New construction: No
- Year built: 1994
Utilities & green energy
- Sewer: Public Sewer
- Water: Public
Community & HOA
Community
- Subdivision: ROYAL POINTE SUB
HOA
- Has HOA: Yes
- HOA fee: $435 annually
Location
- Region: Canton
Financial & listing details
- Price per square foot: $138/sqft
- Tax assessed value: $237,075
- Annual tax amount: $9,397
- Date on market: 9/3/2026
- Cumulative days on market: 50 days
- Listing agreement: Exclusive Right To Sell
- Listing terms: Cash,Conventional,Va Loan
Estimated market value
$641,100
$609,000 - $673,000
$4,322/mo
Price history
| Date | Event | Price |
|---|---|---|
| 9/23/2026 | Price change | $650,000-2.3%$138/sqft |
Source:  Realcomp II #20261069280 Report a problem Realcomp II #20261069280 Report a problem | ||
| 9/3/2026 | Listed for sale | $665,000+51.1%$142/sqft |
Source: Realcomp II #20261069280 Report a problem | ||
| 7/23/2020 | Sold | $440,000-2.2%$94/sqft |
Source:  MichRIC #23086860 Report a problem MichRIC #23086860 Report a problem | ||
| 5/28/2020 | Listed for sale | $449,900+95.7%$96/sqft |
Source: Coldwell Banker Weir Manuel #3273463 Report a problem | ||
| 12/27/1994 | Sold | $229,900$49/sqft |
Source: Public Record Report a problem | ||
Public tax history
| Year | Property taxes | Tax assessment |
|---|---|---|
| 2025 | -- | $244,500 +8.2% |
| 2024 | -- | $225,900 +9.6% |
| 2023 | -- | $206,100 +4.8% |
| 2022 | -- | $196,600 +4.6% |
| 2021 | -- | $187,890 0% |
| 2020 | $6,844 +6.6% | $187,900 +4.3% |
| 2019 | $6,418 | $180,100 +3.5% |
| 2018 | $6,418 | $173,990 -5% |
| 2017 | -- | $183,100 -2.7% |
| 2016 | $4,670 | $188,200 +3.8% |
| 2015 | $4,670 -70.1% | $181,330 +4.1% |
| 2013 | $15,611 +234.3% | $174,120 +36.7% |
| 2010 | $4,670 | $127,370 -9.4% |
| 2009 | -- | $140,520 -7.3% |
| 2008 | -- | $151,610 -16.1% |
| 2007 | -- | $180,650 +2.9% |
| 2005 | -- | $175,540 |
| 2003 | $1,406 -67.2% | $175,540 +30.1% |
| 2001 | $4,289 +4.2% | $134,910 +3.2% |
| 2000 | $4,118 | $130,727 |
Find assessor info on the county website
Monthly payment
Est. payment
Payment breakdown
Explore the cost of this home by adjusting the details. Changes won't be saved.Climate risks
Neighborhood: 48187

Similar homes
- $585,0004 bd3 ba3.5k sqft48323 Red Run Dr, Canton, MI 48187For Sale
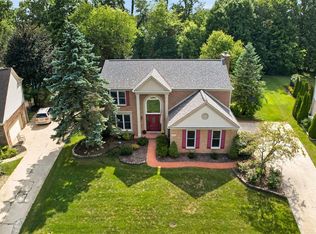
 MLS ID #20261070989, Renee Bell, Island Realty - KW Advantage. Realcomp II
 - $599,9994 bd4 ba4.2k sqft1804 Hendrie, Canton, MI 48187For Sale
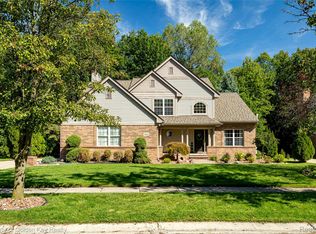 MLS ID #20261069214, Carol Lee, Golden Key Realty. Realcomp II
 - $479,9004 bd4 ba3k sqft46371 Registry Dr, Canton, MI 48187For Sale
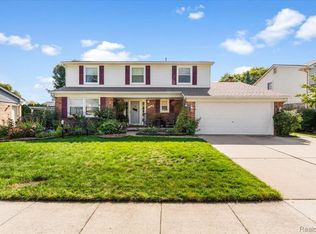 MLS ID #20261079340, Susie Surma, Real Broker, LLC Troy. Realcomp II
 - $579,9004 bd4 ba4.3k sqft45400 William Ct, Canton, MI 48188For Sale
 MLS ID #20261076230, Abir El Cheikh Ali, ARG Realty. Realcomp II
 - $879,9005 bd5 ba3.8k sqft49335 Dominion Ct, Canton, MI 48187For SaleMLS ID #20261074533, Jeff Glover, KW Professionals. Realcomp II
- $530,0005 bd3 ba3.3k sqft44744 Danbury Rd, Canton, MI 48188For SaleMLS ID #20261071386, Eric Meldrum, Real Broker, LLC. Realcomp II
- $699,9994 bd4 ba4.2k sqft17012 Algonquin Dr, Northville, MI 48168For SaleMLS ID #20261065081, Birgit Maun, Keller Williams Advantage. Realcomp II
- $699,0004 bd4 ba3k sqft26690 Kentucky Ct, South Lyon, MI 48178For SaleMLS ID #20261085156, Kristin W Halmaghi, Real Estate One-Northville. Realcomp II
- $765,0004 bd3 ba3.8k sqft39711 Manchester Ct, Northville, MI 48167For SaleMLS ID #20261083749, John K Goodman, Century 21 Curran & Oberski. Realcomp II
- $627,5003 bd3 ba2.6k sqft590 N Sheldon Rd, Plymouth, MI 48170For SaleMLS ID #20261057383, Anna M Gage, Bake Real Estate. Realcomp II
- $408,0004 bd3 ba2.7k sqft42928 Versailles Rd, Canton, MI 48187For SaleMLS ID #20261029007, Jason C Matt, EXP Z Real Estate. Realcomp II
- $650,0004 bd4 ba4.8k sqft5076 Watergate Rd, West Bloomfield, MI 48323For SaleMLS ID #20261066895, Teresa Beaumont, EXP Realty Main. Realcomp II
- $340,0003 bd2 ba2.7k sqft1755 Manton Blvd, Canton, MI 48187For SaleMLS ID #20261080218, Douglas Worsley, Keller Williams Advantage. Realcomp II
- $650,0003 bd4 ba4.3k sqft3630 Car Dr, Commerce Township, MI 48382For SaleMLS ID #20261072459, Ryan Rybarczyk, Real Broker, LLC. Realcomp II
- $859,9005 bd4 ba5.1k sqft4461 Old Oak Ct, Plymouth, MI 48170For SaleMLS ID #20261047293, Hari K Kakumanu, Community Choice Realty Associates, LLC. Realcomp II
- $649,6004 bd3 ba2.5k sqft50951 Sevilla Cir, Novi, MI 48374For SaleMLS ID #20261051004, Hari K Kakumanu, Community Choice Realty Associates, LLC. Realcomp II
- $480,0003 bd3 ba2.7k sqft42398 Trent Dr, Canton, MI 48188For SaleMLS ID #20261073687, Therese Antonelli, Moving The Mitten RE Group Inc. Realcomp II
- $625,0003 bd3 ba3.2k sqft19805 Wahrman Rd, New Boston, MI 48164For SaleMLS ID #20261073471, Jacqueline Studnicka, EXP Realty. Realcomp II
- $599,9004 bd4 ba3.8k sqft7566 Ashburton Ct, West Bloomfield, MI 48322For SaleMLS ID #20261079595, Lena Hazime, @properties Christie's Int'l R.E. Birmingham. Realcomp II
- $599,9004 bd3 ba3.6k sqft57275 Waterway Ct, New Hudson, MI 48165For SaleMLS ID #20261072161, Blake M Ashley, RE/MAX Platinum. Realcomp II
