WELL MAINTAINED HOME IN THE POPULAR SUB THE MEADOWS AT NORTHVILLE RIDGE! THE HOME HAS AN OPEN FLOOR PLAN, A NICE 2 STORY ENTRANCE AND A GORGEOUS GREAT ROOM FULL OF NATURAL LIGHT. GOURMET KITCHEN WITH OVER-SIZED KITCHEN ISLAND. HUGE DECK. FINISHED WALK OUT BASEMENT WITH A BAR, EXTRA BEDROOM AND FULL BATH, PLUS PLENTY OF STORAGE. AWARD WINNING NORTHVILLE SCHOOLS, CLOSE TO FREEWAYS, DOWNTOWN NORTHVILLE WITH SOPPING, RESTAURANTS AND ENTERTAINMENT. TAXES ARE NOT HOMESTEAD EXEMPT! ROOF JUST A FEW YEARS OLD!
For sale
$699,999
17012 Algonquin Dr, Northville, MI 48168
4beds
4,283sqft
Single Family Residence
Built in 2003
9,583 Square Feet Lot
$747,300 Zestimate®
$163/sqft
$109/mo HOA
What's special
- 6 days
- 1,185
- 53
Zillow last checked:
Listing updated:
Listed by:
Birgit Maun 313-401-5311,
Keller Williams Advantage 248-380-8800
Source: Realcomp II,MLS#: 20261065081
Facts & features
Interior
Bedrooms & bathrooms
- Bedrooms: 4
- Bathrooms: 4
- Full bathrooms: 3
- 1/2 bathrooms: 1
Primary bedroom
- Level: Second
- Area: 256
- Dimensions: 16 X 16
Bedroom
- Level: Second
- Area: 143
- Dimensions: 11 X 13
Bedroom
- Level: Second
- Area: 121
- Dimensions: 11 X 11
Bedroom
- Level: Second
- Area: 143
- Dimensions: 11 X 13
Primary bathroom
- Level: Second
- Area: 288
- Dimensions: 18 X 16
Other
- Level: Second
- Area: 96
- Dimensions: 12 X 8
Other
- Level: Basement
- Area: 50
- Dimensions: 10 X 5
Other
- Level: Entry
- Area: 42
- Dimensions: 7 X 6
Other
- Level: Entry
- Area: 165
- Dimensions: 11 X 15
Dining room
- Level: Entry
- Area: 154
- Dimensions: 11 X 14
Family room
- Level: Entry
- Area: 340
- Dimensions: 17 X 20
Kitchen
- Level: Entry
- Area: 165
- Dimensions: 11 X 15
Laundry
- Level: Entry
- Area: 96
- Dimensions: 16 X 6
Library
- Level: Entry
- Area: 154
- Dimensions: 11 X 14
Living room
- Level: Entry
- Area: 165
- Dimensions: 11 X 15
Heating
- Forced Air, Natural Gas
Appliances
- Included: Built In Electric Oven, Dishwasher, Disposal, Double Oven, Dryer, Free Standing Refrigerator, Gas Cooktop, Microwave, Range Hood, Washer
- Laundry: Laundry Room
Features
- High Speed Internet, Programmable Thermostat
- Basement: Bath Stubbed,Daylight,Finished,Full,Walk Out Access
- Has fireplace: Yes
- Fireplace features: Family Room, Gas
Interior area
- Total interior livable area: 4,283 sqft
- Finished area above ground: 3,083
- Finished area below ground: 1,200
Video & virtual tour
Property
Parking
- Total spaces: 2
- Parking features: Two Car Garage, Attached, Direct Access, Electricityin Garage, Garage Door Opener
- Attached garage spaces: 2
Features
- Levels: Two
- Stories: 2
- Entry location: GroundLevelwSteps
- Patio & porch: Deck, Patio, Porch
- Exterior features: Lighting
- Pool features: Community, In Ground
Lot
- Size: 9,583 Square Feet
- Dimensions: 85 x 122
Details
- Parcel number: 77069040105000
- Special conditions: Short Sale No,Standard
Construction
Type & style
- Home type: SingleFamily
- Architectural style: Colonial
- Property subtype: Single Family Residence
Materials
- Brick, Wood Siding
- Foundation: Basement, Poured, Sump Pump
- Roof: Asphalt
Condition
- New construction: No
- Year built: 2003
Utilities & green energy
- Sewer: Public Sewer
- Water: Public
Community & HOA
Community
- Subdivision: REPLAT 2 OF WAYNE COUNTY CONDO SUB PLAN 670
HOA
- Has HOA: Yes
- Services included: Other
- HOA fee: $1,310 annually
- HOA phone: 517-545-3900
Location
- Region: Northville
Financial & listing details
- Price per square foot: $163/sqft
- Tax assessed value: $291,730
- Annual tax amount: $15,549
- Date on market: 8/29/2026
- Cumulative days on market: 6 days
- Listing agreement: Exclusive Right To Sell
- Listing terms: Cash,Conventional
Estimated market value
$747,300
$710,000 - $785,000
$4,062/mo
Price history
| Date | Event | Price |
|---|---|---|
| 8/29/2026 | Listed for sale | $699,999+1.4%$163/sqft |
Source:  Realcomp II #20261065081 Report a problem Realcomp II #20261065081 Report a problem | ||
| 9/21/2023 | Listing removed | -- |
Source: Realcomp II #20230072428 Report a problem | ||
| 8/28/2023 | Listed for sale | $690,000+10.6%$161/sqft |
Source: Realcomp II #20230072428 Report a problem | ||
| 6/15/2022 | Sold | $624,000+44%$146/sqft |
Source: Public Record Report a problem | ||
| 4/7/2018 | Listing removed | $3,200$1/sqft |
Source: RE/MAX New Trend #218024845 Report a problem | ||
| 3/27/2018 | Listed for rent | $3,200-3%$1/sqft |
Source: RE/MAX New Trend #218024845 Report a problem | ||
| 8/7/2017 | Listing removed | $3,300$1/sqft |
Source: RE/MAX New Trend #217061713 Report a problem | ||
| 7/16/2017 | Listed for rent | $3,300$1/sqft |
Source: RE/MAX New Trend #217061713 Report a problem | ||
| 6/1/2005 | Sold | $433,400+2%$101/sqft |
Source: Public Record Report a problem | ||
| 6/8/2004 | Sold | $424,698$99/sqft |
Source: Public Record Report a problem | ||
Public tax history
| Year | Property taxes | Tax assessment |
|---|---|---|
| 2025 | -- | $299,600 +14.2% |
| 2024 | -- | $262,400 +12.6% |
| 2023 | -- | $233,100 +1% |
| 2022 | -- | $230,800 -2.6% |
| 2021 | -- | $236,900 |
| 2020 | $9,746 +62% | $236,900 +2.6% |
| 2019 | $6,015 | $230,900 +2.9% |
| 2018 | $6,015 | $224,400 -0.5% |
| 2017 | -- | $225,500 -2% |
| 2016 | $5,007 | $230,100 +7.5% |
| 2015 | $5,007 -68.6% | $214,100 +20.7% |
| 2013 | $15,938 +218.3% | $177,400 +8.5% |
| 2012 | $5,007 | $163,500 -7.4% |
| 2010 | -- | $176,600 |
| 2009 | -- | $176,600 -15% |
| 2006 | -- | $207,700 +2.2% |
| 2005 | -- | $203,300 |
Find assessor info on the county website
Monthly payment
Est. payment
Payment breakdown
Explore the cost of this home by adjusting the details. Changes won't be saved.Climate risks
Neighborhood: 48168

Similar homes
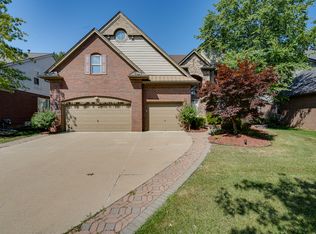
- $749,9004 bd4 ba4.3k sqft16971 Algonquin Dr, Northville, MI 48168For Sale
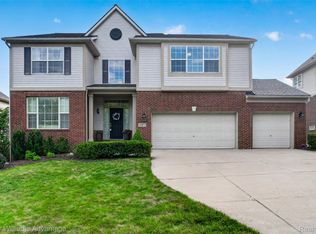
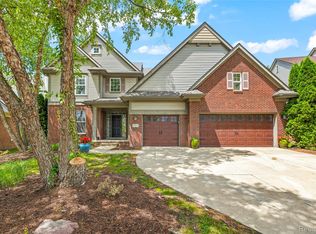
 MLS ID #20261057300, Heidi Rhome, Keller Williams Advantage Northville. Realcomp II
 - $639,0003 bd3 ba3.5k sqft16590 Cottonwood Ct, Northville, MI 48168For Sale
 MLS ID #20261065724, Surjeet Gill, Sohi Realty LLC. Realcomp II
 - $720,0005 bd3 ba4.4k sqft12495 Howland Park Dr, Plymouth, MI 48170For Sale
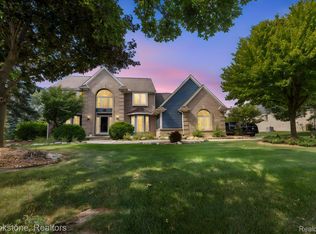 MLS ID #20261057096, Abrahim Basri, Brookstone, Realtors LLC. Realcomp II
 - $675,0004 bd4 ba4k sqft105 Lake Pines Dr, Brighton, MI 48114For Sale
 MLS ID #20261068018, Shane Adams, RE/MAX Select. Realcomp II
 - $650,0003 bd4 ba2.3k sqft6756 Abi Ln, Plymouth, MI 48170For SaleMLS ID #20261057539, Robert Neely, Keller Williams Legacy. Realcomp II
- $695,0004 bd3 ba2.9k sqft23431 Winged Foot Way, South Lyon, MI 48178For SaleMLS ID #20261047689, Tammie Lowery, National Realty Centers, Inc. Realcomp II
- $989,9004 bd4 ba5.1k sqft50940 Park Place Dr, Northville, MI 48167For SaleMLS ID #20261060097, Neal El-Sayed, Elegant Homes Realty. Realcomp II
- $625,0004 bd3 ba2.9k sqft660 N Sheldon Rd, Plymouth, MI 48170For SaleMLS ID #20261048200, Terri L O'Brien, Century 21 Curran & Oberski. Realcomp II
- $799,9994 bd4 ba3.5k sqft24435 Nantucket Dr, Novi, MI 48374For SaleMLS ID #20261064311, Jennifer L Zachary, Max Broock, REALTORS®-Birmingham. Realcomp II
- $1,049,0004 bd5 ba5.4k sqft22440 Darcey Ct, Novi, MI 48374For SaleMLS ID #20261068033, Angela Jaafar, RE/MAX Dream Properties. Realcomp II
- $650,0004 bd4 ba3k sqft25655 Coach Ln, South Lyon, MI 48178For SaleMLS ID #20261061741, Deborah Falzon, KW Domain. Realcomp II
- $649,6004 bd3 ba2.5k sqft50951 Sevilla Cir, Novi, MI 48374For SaleMLS ID #20261051004, Hari K Kakumanu, Community Choice Realty Associates, LLC. Realcomp II
- $565,0004 bd3 ba2.4k sqft2420 Shagbark, Milford, MI 48380For SaleMLS ID #20261066785, Chad Kanyo, RE/MAX Platinum. Realcomp II
- $455,0004 bd3 ba2.3k sqft37480 Rhonswood Dr, Northville, MI 48167For SaleMLS ID #20261068950, John K Goodman, Century 21 Curran & Oberski. Realcomp II
- $669,0004 bd4 ba4.6k sqft1820 Crimson Ridge Dr, Commerce Township, MI 48390For SaleMLS ID #20261043925, Anna Gojcaj, Diplomat Realty. Realcomp II
- $849,9004 bd4 ba4.2k sqft25035 Samoset Ct, Novi, MI 48374For SaleMLS ID #20261044945, Camille Edwards, Berkshire Hathaway HomeServices Kee Realty Bham. Realcomp II
- $525,0003 bd3 ba2.2k sqft20216 Rippling Ln, Northville, MI 48167For SaleMLS ID #20261067363, Michael Emmick, RE/MAX Dream Properties. Realcomp II
- $829,9004 bd4 ba3.2k sqft24729 Cavendish Ave E, Novi, MI 48375For SaleMLS ID #20261065843, Allison Maher, Five Star Real Estate-Plymouth. Realcomp II
- $800,0004 bd5 ba3.8k sqft3099 Beach Lake Dr E, Milford, MI 48380For SaleMLS ID #20261063341, Rachel Warren, Remerica United Realty-Brighton. Realcomp II
- $699,9003 bd5 ba4.4k sqft3556 Shady Beach Blvd, Orchard Lake, MI 48324For SaleMLS ID #20261055750, Debra Katz, Five Star Real Estate-Commerce. Realcomp II
