Welcome to Long Lake Pines! This gorgeous custom-built 2-story home offers over 4,000 sq. ft. of finished living space, including the finished lower level. Featuring 4 bedrooms, 2 full baths, 2 half baths, plus a versatile bonus room that could easily serve as a 5th bedroom. The inviting open floor plan showcases soaring ceilings, abundant natural light, and a stunning corner stacked-stone gas fireplace. The gourmet kitchen is sure to impress with espresso cabinetry, granite countertops, stainless steel appliances, and beautiful wood flooring. The spacious primary suite features a tray ceiling and luxurious primary bath with dual sinks, spa tub, and separate shower. The lower level was fully finished in 2024 and offers a large recreation room, half bath, and 2 additional flex rooms—ideal for an office, gym, hobby room, or guest space. Enjoy the beautiful wooded setting from the large deck, along with the convenience of a 3-car garage. Located in the highly desirable Long Lake Pines community with deeded access to All-Sports Long Lake, including a private beach area and community boat launch. An exceptional opportunity to enjoy spacious living, beautiful surroundings, and sought-after lake access!
For sale
$675,000
105 Lake Pines Dr, Brighton, MI 48114
4beds
4,037sqft
Single Family Residence
Built in 2013
1.24 Acres Lot
$665,600 Zestimate®
$167/sqft
$21/mo HOA
What's special
- 12 days
- 2,419
- 144
Zillow last checked:
Listing updated:
Listed by:
Shane Adams 810-233-3500,
RE/MAX Select 810-238-8888,
Zachary S Adams 810-233-3500,
RE/MAX Select
Source: Realcomp II,MLS#: 20261068018
Facts & features
Interior
Bedrooms & bathrooms
- Bedrooms: 4
- Bathrooms: 4
- Full bathrooms: 2
- 1/2 bathrooms: 2
Primary bedroom
- Level: Entry
- Area: 196
- Dimensions: 14 X 14
Bedroom
- Level: Second
- Area: 143
- Dimensions: 13 X 11
Bedroom
- Level: Second
- Area: 130
- Dimensions: 13 X 10
Bedroom
- Level: Second
- Area: 140
- Dimensions: 14 X 10
Primary bathroom
- Level: Entry
Other
- Level: Second
Other
- Level: Entry
Other
- Level: Basement
Bonus room
- Level: Second
- Area: 198
- Dimensions: 18 X 11
Dining room
- Level: Entry
- Area: 143
- Dimensions: 13 X 11
Flex room
- Level: Basement
- Area: 920
- Dimensions: 40 X 23
Flex room
- Level: Basement
- Area: 176
- Dimensions: 16 X 11
Kitchen
- Level: Entry
- Area: 154
- Dimensions: 14 X 11
Laundry
- Level: Entry
- Area: 56
- Dimensions: 8 X 7
Living room
- Level: Entry
- Area: 468
- Dimensions: 26 X 18
Other
- Level: Entry
- Area: 130
- Dimensions: 13 X 10
Other
- Level: Basement
- Area: 140
- Dimensions: 14 X 10
Heating
- Forced Air, Natural Gas
Cooling
- Ceiling Fans, Central Air
Appliances
- Included: Dishwasher, Dryer, Free Standing Gas Range, Free Standing Refrigerator, Microwave, Washer, Water Softener Owned
Features
- High Speed Internet
- Basement: Daylight,Finished,Full
- Has fireplace: Yes
- Fireplace features: Gas, Living Room
Interior area
- Total interior livable area: 4,037 sqft
- Finished area above ground: 2,637
- Finished area below ground: 1,400
Video & virtual tour
Property
Parking
- Total spaces: 3
- Parking features: Three Car Garage, Attached, Direct Access, Electricityin Garage, Garage Door Opener
- Garage spaces: 3
Features
- Levels: Two
- Stories: 2
- Entry location: GroundLevelwSteps
- Patio & porch: Covered, Deck, Porch
- Pool features: None
- Waterfront features: All Sports Lake, Beach Access, Lake Privileges, Swim Association
- Body of water: Long Lake
Lot
- Size: 1.24 Acres
- Dimensions: 242 x 384 x 58 x 356
- Features: Sprinklers, Wooded
Details
- Parcel number: 0833402013
- Special conditions: Short Sale No,Standard
Construction
Type & style
- Home type: SingleFamily
- Architectural style: Colonial
- Property subtype: Single Family Residence
Materials
- Brick, Vinyl Siding
- Foundation: Basement, Poured
- Roof: Asphalt
Condition
- New construction: No
- Year built: 2013
Utilities & green energy
- Sewer: Shared Septic
- Water: Well
Community & HOA
Community
- Subdivision: LONG LAKE PINES-
HOA
- Has HOA: Yes
- HOA fee: $250 annually
- HOA phone: 716-479-6635
Location
- Region: Brighton
Financial & listing details
- Price per square foot: $167/sqft
- Tax assessed value: $338,491
- Annual tax amount: $9,976
- Date on market: 8/28/2026
- Cumulative days on market: 12 days
- Listing agreement: Exclusive Right To Sell
- Listing terms: Cash,Conventional
Estimated market value
$665,600
$632,000 - $699,000
$4,100/mo
Price history
| Date | Event | Price |
|---|---|---|
| 8/28/2026 | Listed for sale | $675,000+19.5%$167/sqft |
Source:  Realcomp II #20261068018 Report a problem Realcomp II #20261068018 Report a problem | ||
| 4/28/2022 | Sold | $565,000-1.7%$140/sqft |
Source: Realcomp II #2220018512 Report a problem | ||
| 4/6/2022 | Pending sale | $575,000$142/sqft |
Source: Realcomp II #2220018512 Report a problem | ||
| 3/18/2022 | Listed for sale | $575,000+42.9%$142/sqft |
Source: Realcomp II #2220018512 Report a problem | ||
| 10/14/2016 | Sold | $402,500+1510%$100/sqft |
Source: Public Record Report a problem | ||
| 8/21/2012 | Sold | $25,000-64.2%$6/sqft |
Source: Public Record Report a problem | ||
| 5/4/2008 | Listing removed | $69,900$17/sqft |
Source: NCI Report a problem | ||
| 3/9/2008 | Listed for sale | $69,900$17/sqft |
Source: NCI Report a problem | ||
Public tax history
| Year | Property taxes | Tax assessment |
|---|---|---|
| 2026 | $9,589 +2.7% | $343,200 +6.9% |
| 2025 | $9,335 +4.6% | $320,900 +8.2% |
| 2024 | $8,923 +29.1% | $296,500 +1.1% |
| 2023 | $6,912 +2.6% | $293,400 +20.3% |
| 2022 | $6,737 | $243,900 +4.8% |
| 2021 | -- | $232,700 +4.3% |
| 2020 | -- | $223,000 +2.2% |
| 2019 | $6,228 +64.1% | $218,300 +0.8% |
| 2018 | $3,794 | $216,500 -0.8% |
| 2017 | -- | $218,300 +8.8% |
| 2016 | -- | $200,600 +26.4% |
| 2014 | -- | $158,700 +392.9% |
| 2012 | $1,210 | $32,200 -13.9% |
| 2010 | -- | $37,400 -4.3% |
| 2009 | -- | $39,100 -5.6% |
| 2008 | -- | $41,400 -3.9% |
| 2007 | $506 +9.9% | $43,100 |
| 2006 | $461 -49.9% | $43,100 |
| 2005 | $919 +17.6% | $43,100 +32.6% |
| 2003 | $782 | $32,500 |
| 2002 | -- | $32,500 |
| 2001 | $842 +1.8% | $32,500 +8.3% |
| 2000 | $827 | $30,000 |
Find assessor info on the county website
Monthly payment
Est. payment
Payment breakdown
Explore the cost of this home by adjusting the details. Changes won't be saved.Climate risks
Neighborhood: 48114
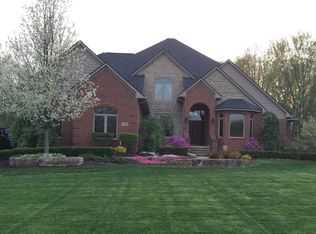

Similar homes
- $725,0004 bd3 ba3.6k sqft224 W Auburn Trl, Brighton, MI 48114For Sale
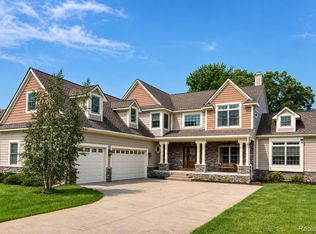
 MLS ID #20261061634, Michael Perna, EXP Realty The Perna Team. Realcomp II
 - $625,0005 bd4 ba3.4k sqft8184 Baypointe Dr, Brighton, MI 48114For Sale
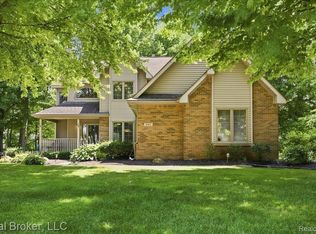 MLS ID #20261058448, Charles Younkin, Real Broker, LLC. Realcomp II
 - $655,0004 bd3 ba3.2k sqft10232 Spencer Rd, Brighton, MI 48114For Sale
 MLS ID #20261036369, Megan Black, Griffith Realty. Realcomp II
 - $699,9005 bd3 ba3.7k sqft1968 Kellogg Rd, Brighton, MI 48114For Sale
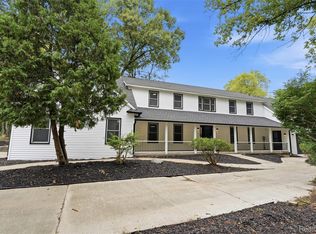 MLS ID #20261059204, Jeff Glover, KW Professionals. Realcomp II
 - $650,0004 bd3 ba2.7k sqft5380 Fieldstone Ct, Brighton, MI 48116For SaleMLS ID #20261067757, Terri Fenelon, Real Broker, LLC. Realcomp II
- $699,9004 bd3 ba2.4k sqft2805 Coral Way, Brighton, MI 48114For SaleMLS ID #20261064260, Barbara J Gray, KW Realty Livingston. Realcomp II
- $539,9003 bd3 ba3.3k sqft10358 Greenbrier, Brighton, MI 48114For SaleMLS ID #20261054881, Robin Love, KW Realty Livingston. Realcomp II
- $585,0004 bd4 ba4.1k sqft6837 Alta Dr, Brighton, MI 48116For SaleMLS ID #20261067559, Michael Perna, EXP Realty The Perna Team. Realcomp II
- $729,0004 bd3 ba5.6k sqft3279 Beach Lake Dr E, Milford, MI 48380For SaleMLS ID #20261063442, Laura M James, Prime Real Estate & Associates. Realcomp II
- $800,0004 bd5 ba3.8k sqft3099 Beach Lake Dr E, Milford, MI 48380For SaleMLS ID #20261063341, Rachel Warren, Remerica United Realty-Brighton. Realcomp II
- $650,0004 bd4 ba4k sqft5109 Harvey Lake Rd, Highland, MI 48356For SaleMLS ID #20261065315, Kimberly Cryderman, RE/MAX Classic. Realcomp II
- $524,9003 bd3 ba2.6k sqft2100 Ore Creek Ln, Brighton, MI 48114For SaleMLS ID #20261044616, Jasmine Dockery, ICON Realty Experts, LLC. Realcomp II
- $854,8184 bd4 ba5k sqft1968 Scenic Dr, Milford, MI 48380For SaleMLS ID #20261065688, James Altene Jr, Keller Williams Premier. Realcomp II
- $499,9004 bd4 ba3.2k sqft1393 Remsing St, Hartland, MI 48353For SaleMLS ID #20261063682, Jessica Cech, Berkshire Hathaway HomeServices Michigan Real Est. Realcomp II
- $795,0003 bd4 ba3.9k sqft4700 Clifford Rd, Brighton, MI 48116For SaleMLS ID #20261067404, Nathan B Oake, Griffith Realty. Realcomp II
- $634,9004 bd3 ba2.5k sqft11922 Cody Creek Ct, South Lyon, MI 48178For SaleMLS ID #20261055651, Joe Morrison, Remerica United Realty. Realcomp II
- $850,0004 bd4 ba5.3k sqft4678 Edinburgh Dr, Howell, MI 48843For SaleMLS ID #20261065039, Donald W Putkela, The Putkela Group. Realcomp II
- $650,0004 bd4 ba3k sqft25655 Coach Ln, South Lyon, MI 48178For SaleMLS ID #20261061741, Deborah Falzon, KW Domain. Realcomp II
- $669,0005 bd5 ba5.2k sqft368 Bonnie Cir, Howell, MI 48843For SaleMLS ID #20261061091, Laura Pazdzierz, Brookstone, Realtors LLC. Realcomp II
- $484,9005 bd4 ba3.3k sqft1633 Four Seasons Dr, Howell, MI 48843For SaleMLS ID #20261059247, Richard Ramirez, Exact Match Properties. Realcomp II
