Skip main navigation
Sold for $550,000
  • $550,000

    2805 Coral Way, Brighton, MI 48114

    4beds
    2,429sqft
    Single Family Residence
    Built in 1988
    0.25 Acres Lot
    $549,800 Zestimate®
    $226/sqft
    $3,893 Estimated rent

    Home value

    $549,800

    $522,000 - $577,000

    $3,893/mo

    Zestimate® history
    Loading
    Loading...

    Owner options

    List your home for rent

    $3,893/mo

    Rent Zestimate®

    Find your next renter with Zillow Rental Manager. Plus, with online applications, you can quickly screen prospective tenants – for free.

    Learn more

    $3,893/mo

    Rent Zestimate®

    Refinance and save

    $3,639/mo

    Est. payment

    Refinancing to a lower rate could help reduce your monthly payments and save thousands over the life of the loan.

    See today's rates

    $3,639/mo

    Est. payment

    Explore your selling options

    Work with a Zillow partner agent

    Leverage their expertise and Zillow's premium Showcase listings to get your home seen by more buyers.

    Get started

    List with your own agent

    Get your home in front of millions of buyers by listing it on Zillow.

    Learn how to do it

    Sell it yourself

    Take full control of how buyers see your home on Zillow by listing For Sale by Owner (FSBO).

    List your home

    What's special

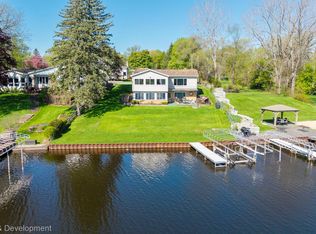
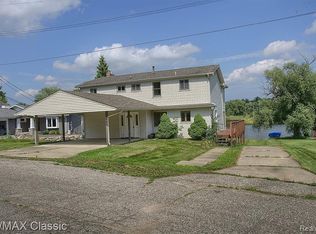
    Multiple offers were received 10-1-26 and are being presented to Seller as they arrive. The expansive lake views and 75’ of frontage on all-sports Woodland Lake bring a true waterfront setting to this contemporary Brighton Township ranch. The open floor plan creates an easy flow through the main living areas, with over 2400 sq ft of finished living space, four bedrooms, and three full baths. The kitchen features Quartz countertops, dishwasher new September 2026, and rain glass in upper lighted cabinets, while the gas fireplace with Heatilator adds warmth to the living space. Main floor laundry keeps daily routines convenient, and all appliances stay with the home. The full walkout basement expands the usable living area with a family room, fourth bedroom, full bath, workshop and direct access to the outdoors. Some updated mechanicals provide efficient day-to-day operation. A Trek front deck welcomes you to this home and an expansive wood deck creates a place to enjoy the mature trees and lake views. An attached garage adds practical storage and everyday convenience. The dock and lift stay. Upper and lower decks power washed and stained 2026. Convenient Brighton Township location offers easy access to highways, restaurants, schools and charming Downtown Brighton. No homeowners association. Home Warranty included! Buyers must be accompanied by a licensed Real Estate Agent in the State of Michigan. All measurements estimated. Pre-approved Buyers only. Minimum 1.5% EMD. Sentrilock access. Information deemed reliable but not guaranteed.

    Zillow last checked:

    Listing updated:

    Listed by:

    Barbara J Gray 810-227-5500,

    KW Realty Livingston

    Bought with:

    Barbara J Gray, 6501285972

    KW Realty Livingston

    Source: Realcomp II,MLS#: 20261064260MLS Logo

    Facts & features

    Interior

    Bedrooms & bathrooms
    • Bedrooms: 4
    • Bathrooms: 3
    • Full bathrooms: 3
    Primary bedroom
    • Level: Entry
    • Area: 169
    • Dimensions: 13 X 13
    Bedroom
    • Level: Entry
    • Area: 108
    • Dimensions: 12 X 9
    Bedroom
    • Level: Entry
    • Area: 120
    • Dimensions: 12 X 10
    Bedroom
    • Level: Basement
    • Area: 208
    • Dimensions: 16 X 13
    Primary bathroom
    • Level: Entry
    Other
    • Level: Entry
    Other
    • Level: Basement
    Dining room
    • Level: Entry
    • Area: 204
    • Dimensions: 17 X 12
    Family room
    • Level: Basement
    • Area: 513
    • Dimensions: 27 X 19
    Great room
    • Level: Entry
    • Area: 208
    • Dimensions: 16 X 13
    Kitchen
    • Level: Entry
    • Area: 144
    • Dimensions: 12 X 12
    Other
    • Level: Basement
    • Area: 196
    • Dimensions: 14 X 14
    Heating
    • Forced Air, Natural Gas
    Cooling
    • Ceiling Fans, Central Air
    Appliances
    • Included: Dishwasher, Disposal, Electric Cooktop, Exhaust Fan, Free Standing Electric Range, Free Standing Refrigerator, Washer Dryer Stacked
    • Laundry: Electric Dryer Hookup, Gas Dryer Hookup
    Features
    • High Speed Internet
    • Basement: Finished,Full,Walk Out Access
    • Has fireplace: Yes
    • Fireplace features: Gas, Great Room
    Interior area
    • Total interior livable area: 2,429 sqft
    • Finished area above ground: 1,379
    • Finished area below ground: 1,050

    Property

    Parking
    • Total spaces: 2
    • Parking features: Two Car Garage, Attached, Direct Access, Driveway, Electricityin Garage, Garage Faces Front
    • Attached garage spaces: 2
    Features
    • Levels: One
    • Stories: 1
    • Entry location: GroundLevelwSteps
    • Patio & porch: Deck, Patio, Porch
    • Exterior features: Lighting
    • Pool features: None
    • On waterfront: Yes
    • Waterfront features: All Sports Lake, Direct Water Frontage, Lake Front, Seawall, Waterfront
    • Body of water: Woodland Lake
    Lot
    • Size: 0.25 Acres
    • Dimensions: 75 x 161 x 74 x 130
    • Features: Hilly Ravine, Water View
    Details
    • Parcel number: 1218305011
    • Special conditions: Short Sale No,Standard

    Construction

    Type & style
    • Home type: SingleFamily
    • Architectural style: Contemporary,Ranch
    • Property subtype: Single Family Residence
    Materials
    • Brick, Vinyl Siding
    • Foundation: Basement, Block, Sump Pump
    • Roof: Asphalt
    Condition
    • Platted Sub
    • New construction: No
    • Year built: 1988
    Details
    • Warranty included: Yes

    Utilities & green energy

    • Electric: Circuit Breakers
    • Sewer: Septic Tank, Sewer At Street
    • Water: Well
    • Utilities for property: Underground Utilities

    Community & HOA

    Community
    • Subdivision: WOODLAND LAKE ESTATES 3
    HOA
    • Has HOA: No
    Location
    • Region: Brighton

    Financial & listing details

    • Price per square foot: $226/sqft
    • Tax assessed value: $208,565
    • Annual tax amount: $4,934
    • Date on market: 8/15/2026
    • Cumulative days on market: 52 days
    • Listing agreement: Exclusive Right To Sell
    • Listing terms: Cash,Conventional

    Price history

    DateEventPrice
    10/23/2026Sold$550,000-8.3%$226/sqft
    Source: Realcomp II #20261064260 Report a problem
    10/2/2026Pending sale$599,900$247/sqft
    Source: Realcomp II #20261064260 Report a problem
    9/24/2026Price change$599,900-7.7%$247/sqft
    Source: Realcomp II #20261064260 Report a problem
    9/9/2026Price change$649,900-7.1%$268/sqft
    Source: Realcomp II #20261064260 Report a problem
    8/25/2026Price change$699,900-3.4%$288/sqft
    Source: Realcomp II #20261064260 Report a problem
    8/15/2026Listed for sale$724,900+286.6%$298/sqft
    Source: Realcomp II #20261064260 Report a problem
    3/7/2009Listing removed$187,500$77/sqft
    Source: Visual Tour #28160219 Report a problem
    2/24/2009Listed for sale$187,500-34.4%$77/sqft
    Source: Visual Tour #28160219 Report a problem
    8/25/1998Sold$286,000$118/sqft
    Source: MiRealSource #20350727 Report a problem

    Public tax history

    YearProperty taxesTax assessment
    2026$4,935 +2.9%$256,800 +3.2%
    2025$4,795 +4.7%$248,800 +2.3%
    2024$4,580 +5%$243,100 +12.3%
    2023$4,363 -3.2%$216,400 +6.5%
    2022$4,509 $203,200 +1.5%
    2021-- $200,100 +2.5%
    2020-- $195,200 +0.2%
    2019$4,247 +196.3%$194,800 -0.7%
    2018$1,433 -43.9%$196,100 +0.7%
    2017$2,553 $194,800 +1.8%
    2016$2,553 $191,400 +16.4%
    2014$2,553 -31.3%$164,450 +8.5%
    2012$3,717 $151,570 -1.2%
    2011-- $153,470 -2.3%
    2010-- $157,143 -6.3%
    2009-- $167,793 -4%
    2008-- $174,840 -0.9%
    2007$2,298 +12.6%$176,508 -2.4%
    2006$2,041 +12.7%$180,768 +12.1%
    2005$1,811 -5.9%$161,201 +10.4%
    2003$1,924 $145,963
    2002-- --
    2001-- --
    2000$1,883 $129,997
    Find assessor info on the county website

    Neighborhood: 48114

    Nearby schools

    GreatSchools rating
    Get a cash offer in 3 minutes
    Find out how much your home could sell for in as little as 3 minutes with a no-obligation cash offer.
    Estimated market value

    $549,800

    Get a cash offer in 3 minutes
    Find out how much your home could sell for in as little as 3 minutes with a no-obligation cash offer.
    Estimated market value

    $549,800