Stunning waterfront opportunity awaits on Woodland Lake, in Brighton. This gorgeous ranch home boasts four bedrooms, two full baths, and over 2,400 square feet of finished living space. As you step inside, you’ll immediately notice the new Lifeproof vinyl flooring that seamlessly spans through the entire entry level, extending into the finished walk-out basement and all 4 bedrooms. A neutral color palette with abundant natural light create an inviting atmosphere in this open floor plan, with breathtaking lake views from almost every window. The kitchen is a chef’s dream, having undergone a complete renovation in 2025. It features quartz countertops, a spacious 4x7’ island, ample storage, a stunning subway backsplash and all brand new appliances. Custom Pioneer brand cabinetry with lighting above and below enhance the kitchen’s aesthetic. The dining room offers incredible 180-degree views that will not disappoint. In the corner there is an extra bar area complete with a mini fridge, which adds to the home’s versatility. On this main level, you will find two bedrooms, each with its own double closets. The primary bedroom is next to the full bath, which is easily accessible from either the bedroom, or the hallway. Downstairs opens into a spacious 13x22’ family room with a natural wood burning fireplace. The lower level features two additional bedrooms and a second full bath. A temperature controlled sun room provides a comfortable space to relax and unwind. Laundry, furnace, water softener & hot water heater (all newer). The spacious patio out back is the perfect place to sit and enjoy the soothing water flowing from the waters edge (75' lake frontage). New aluminum dock and electric lift. The garage is over sized at 22x28’. With immediate occupancy, you’ll receive the keys just in time to enjoy the entire summer! Explore our video and the list of improvements in the documents - BATVAI
Sold for $715,000
$715,000
8081 Granada Ave, Brighton, MI 48114
4beds
2,500sqft
Single Family Residence
Built in 1958
0.28 Acres Lot
$717,400 Zestimate®
$286/sqft
$3,843 Estimated rent
Home value
$717,400
$682,000 - $753,000
$3,843/mo
Zestimate® history
Owner options
List your home for rent
$3,843/mo
Rent Zestimate®
Find your next renter with Zillow Rental Manager. Plus, with online applications, you can quickly screen prospective tenants – for free.
$3,843/mo
Rent Zestimate®
Refinance and save
$4,449/mo
Est. payment
Refinancing to a lower rate could help reduce your monthly payments and save thousands over the life of the loan.
$4,449/mo
Est. payment
Explore your selling options
Work with a Zillow partner agent
Leverage their expertise and Zillow's premium Showcase listings to get your home seen by more buyers.
Get startedList with your own agent
Get your home in front of millions of buyers by listing it on Zillow.
Learn how to do itSell it yourself
Take full control of how buyers see your home on Zillow by listing For Sale by Owner (FSBO).
List your homeWhat's special
Open floor planAmple storageQuartz countertopsNatural wood burning fireplaceTemperature controlled sun roomFour bedroomsStunning subway backsplash
Zillow last checked:
Listing updated:
Listed by:
Bella Hall 734-497-3147,
GEM Realty & Development
Bought with:
Karolynn Schofield, 6501309566
RE/MAX Platinum
Source: Realcomp II,MLS#: 20261033688
Facts & features
Interior
Bedrooms & bathrooms
- Bedrooms: 4
- Bathrooms: 2
- Full bathrooms: 2
Primary bedroom
- Level: Entry
- Area: 195
- Dimensions: 15 X 13
Bedroom
- Level: Entry
- Area: 144
- Dimensions: 12 X 12
Bedroom
- Level: Basement
- Area: 160
- Dimensions: 16 X 10
Bedroom
- Level: Basement
- Area: 208
- Dimensions: 16 X 13
Primary bathroom
- Level: Entry
- Area: 63
- Dimensions: 9 X 7
Other
- Level: Basement
- Area: 54
- Dimensions: 9 X 6
Dining room
- Level: Entry
- Area: 170
- Dimensions: 17 X 10
Family room
- Level: Basement
- Area: 286
- Dimensions: 22 X 13
Kitchen
- Level: Entry
- Area: 289
- Dimensions: 17 X 17
Laundry
- Level: Basement
- Area: 182
- Dimensions: 14 X 13
Living room
- Level: Entry
- Area: 280
- Dimensions: 20 X 14
Other
- Level: Basement
- Area: 180
- Dimensions: 20 X 9
Heating
- Forced Air, Natural Gas
Cooling
- Ceiling Fans, Central Air
Appliances
- Included: Bar Fridge, Dishwasher, Disposal, Dryer, Free Standing Gas Oven, Free Standing Gas Range, Free Standing Refrigerator, Microwave, Refrigerator Under Counter Drawer, Stainless Steel Appliances, Washer, Water Purifier Owned, Water Softener Owned
- Laundry: Electric Dryer Hookup, Laundry Room
Features
- Entrance Foyer
- Windows: Egress Windows, Energy Star Qualified Windows
- Basement: Daylight,Finished,Walk Out Access
- Has fireplace: Yes
- Fireplace features: Basement, Family Room, Wood Burning
Interior area
- Total interior livable area: 2,500 sqft
- Finished area above ground: 1,340
- Finished area below ground: 1,160
Property
Parking
- Total spaces: 2.5
- Parking features: Twoand Half Car Garage, Detached, Driveway, Electricityin Garage, Oversized
- Garage spaces: 2.5
Features
- Levels: One
- Stories: 1
- Entry location: GroundLevel
- Patio & porch: Covered, Patio, Porch
- Exterior features: Lighting
- Pool features: None
- Fencing: Fenced,Fencing Allowed
- On waterfront: Yes
- Waterfront features: All Sports Lake, Beach Access, Beach Front, Boat Facilities, Direct Water Frontage, Dock Facilities, Lake Front, Lake Privileges, Private Water Frontage, Seawall, Waterfront
- Body of water: Woodland Lake
Lot
- Size: 0.28 Acres
- Dimensions: 80 x 155
- Features: Water View, Vacation Home
Details
- Additional structures: Sheds Allowed
- Parcel number: 1218305008
- Special conditions: Short Sale No,Standard
Construction
Type & style
- Home type: SingleFamily
- Architectural style: Ranch
- Property subtype: Single Family Residence
Materials
- Brick, Vinyl Siding
- Foundation: Basement, Block
- Roof: Asphalt
Condition
- New construction: No
- Year built: 1958
- Major remodel year: 2025
Utilities & green energy
- Electric: Circuit Breakers
- Sewer: Septic Tank
- Water: Well
Community & HOA
Community
- Subdivision: WOODLAND LAKE ESTATES 3
HOA
- Has HOA: No
Location
- Region: Brighton
Financial & listing details
- Price per square foot: $286/sqft
- Tax assessed value: $214,831
- Annual tax amount: $5,154
- Date on market: 5/13/2026
- Cumulative days on market: 22 days
- Listing agreement: Exclusive Right To Sell
- Listing terms: Cash,Conventional,Va Loan
- Exclusions: Exclusion(s) Do Not Exist
Price history
| Date | Event | Price |
|---|---|---|
| 6/30/2026 | Sold | $715,000-3.2%$286/sqft |
Source:  Realcomp II #20261033688 Report a problem Realcomp II #20261033688 Report a problem | ||
| 6/4/2026 | Pending sale | $739,000$296/sqft |
Source: Realcomp II #20261033688 Report a problem | ||
| 5/13/2026 | Listed for sale | $739,000+97.1%$296/sqft |
Source: Realcomp II #20261033688 Report a problem | ||
| 3/24/2021 | Listing removed | -- |
Source: Owner Report a problem | ||
| 9/17/2016 | Listing removed | $375,000$150/sqft |
Source: Owner Report a problem | ||
| 8/1/2016 | Listed for sale | $375,000+47.1%$150/sqft |
Source: Owner Report a problem | ||
| 8/17/2012 | Sold | $255,000+96.2%$102/sqft |
Source: Public Record Report a problem | ||
| 5/13/2010 | Sold | $130,000-44.7%$52/sqft |
Source: Public Record Report a problem | ||
| 5/19/2000 | Sold | $235,000+23%$94/sqft |
Source: Public Record Report a problem | ||
| 2/2/1995 | Sold | $191,000$76/sqft |
Source: Public Record Report a problem | ||
Public tax history
| Year | Property taxes | Tax assessment |
|---|---|---|
| 2025 | $5,056 +4.7% | $230,800 +4.2% |
| 2024 | $4,829 +5% | $221,600 +3.5% |
| 2023 | $4,600 -4% | $214,200 +13.3% |
| 2022 | $4,791 | $189,000 +1% |
| 2021 | -- | $187,200 +2.1% |
| 2020 | -- | $183,400 +3.3% |
| 2019 | $4,529 +193.7% | $177,600 -0.4% |
| 2018 | $1,542 -67.6% | $178,400 +0.5% |
| 2017 | $4,763 | $177,600 +10.5% |
| 2016 | $4,763 | $160,700 +12.9% |
| 2014 | $4,763 +44.7% | $142,330 +38.9% |
| 2012 | $3,291 | $102,500 -24% |
| 2011 | -- | $134,910 -2.5% |
| 2010 | -- | $138,352 -3.6% |
| 2009 | -- | $143,555 -3.5% |
| 2008 | -- | $148,825 -1% |
| 2007 | $2,055 +12.6% | $150,301 -2.3% |
| 2006 | $1,826 +12.7% | $153,861 +9.9% |
| 2005 | $1,619 -10.4% | $140,040 +5.1% |
| 2003 | $1,807 | $133,269 |
| 2002 | -- | -- |
| 2001 | -- | -- |
| 2000 | $1,314 | $124,233 |
Find assessor info on the county website
Neighborhood: 48114
Nearby homes
- $699,9004 bd3 ba2.4k sqft2805 Coral Way, Brighton, MI 48114For Sale

- $370,2003 bd2 ba1.6k sqft8074 Granada Ave, Brighton, MI 48114Off Market
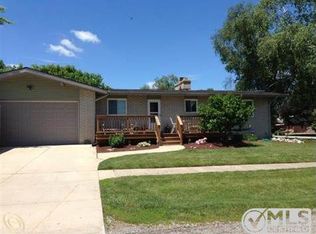
- $314,8003 bd1 ba1.5k sqft8066 Granada Ave, Brighton, MI 48114Off Market
- $140,0003 bd2 ba1.4k sqft8058 Granada Ave, Brighton, MI 48114Sold
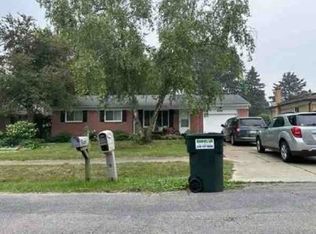
- $982,3004 bd3 ba2.1k sqft2819 Coral Way, Brighton, MI 48114Off Market
- $275,3003 bd1 ba1.1k sqft8048 Granada Ave, Brighton, MI 48114Off Market
- $254,1003 bd1 ba1.3k sqft2781 S Hacker Rd, Brighton, MI 48114Off Market
- $298,4003 bd1 ba1.1k sqft8040 Granada Ave, Brighton, MI 48114Off Market
Nearby schools
GreatSchools rating
- 7/10Three Fires ElementaryGrades: K-5Distance: 4 mi
- 6/10Parker Middle SchoolGrades: K-8Distance: 6.9 mi
- 7/10Howell High SchoolGrades: 9-12Distance: 8.7 mi
Get a cash offer in 3 minutes
Find out how much your home could sell for in as little as 3 minutes with a no-obligation cash offer.
Estimated market value
$717,400
Get a cash offer in 3 minutes
Find out how much your home could sell for in as little as 3 minutes with a no-obligation cash offer.
Estimated market value
$717,400
- Michigan
- Livingston County
- Brighton
- 48114
- 8081 Granada Ave
Nearby cities
Nearby zip codes
Other Brighton Topics
