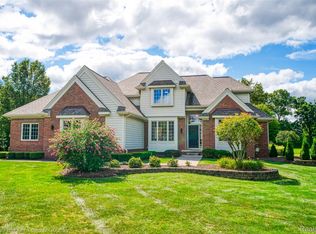
Welcome home to this amazing 4 bedroom colonial on 2.7 acres in Howell! This updated home features a 2 story great room with floor to ceiling windows and a gas fireplace. The gourmet kitchen is highlighted by the large island with ample seating, Quartzite countertops, tile backsplash, and stainless steel appliances including an electric built-in cooktop, & double oven. Don't miss the expansive sunroom with a vaulted ceiling that opens to the rear deck and patio. The 1st floor primary suite includes a tray ceiling, expansive walk-in closet, large vanity area, and full bathroom with heated tile floor, freestanding soaker tub, tiled shower, and double sinks. Don't miss the 1st floor office, laundry, and mud room. Upstairs are two more bedrooms and an updated full bathroom with 2nd freestanding soaker tub and large tiled shower. The daylight basement is fully finished with a large family room, 4th bedroom, full bathroom, and extra storage space. This amazing home sits on 2.7 acres with frontage in the rear on Faulkwood Golf Course. The 3 car side entry garage has a professionally sealed floor, the home has a whole house generator & central vac system, and the location can't be beat. Recent improvements include: Roof in 2022, water softener 2024, full kitchen remodel in 2021/2022, and Sunroom addition in 2018. Outbuildings are allowed. BATVAI
For sale
$850,000
4678 Edinburgh Dr, Howell, MI 48843
4beds
5,340sqft
Single Family Residence
Built in 1998
2.7 Acres Lot
$761,600 Zestimate®
$159/sqft
$8/mo HOA
What's special
- 6 days |
- 578 |
- 41 |
Zillow last checked:
Listing updated:
Listed by:
Donald W Putkela 248-320-2743,
The Putkela Group 248-320-2743,
Angela M Putkela 248-763-3108,
The Putkela Group
Source: Realcomp II,MLS#: 20261065039
Facts & features
Interior
Bedrooms & bathrooms
- Bedrooms: 4
- Bathrooms: 4
- Full bathrooms: 3
- 1/2 bathrooms: 1
Primary bedroom
- Level: Entry
- Area: 238
- Dimensions: 17 X 14
Bedroom
- Level: Basement
- Area: 224
- Dimensions: 16 X 14
Bedroom
- Level: Second
- Area: 182
- Dimensions: 14 X 13
Bedroom
- Level: Second
- Area: 182
- Dimensions: 14 X 13
Primary bathroom
- Level: Entry
- Area: 108
- Dimensions: 12 X 9
Other
- Level: Basement
- Area: 80
- Dimensions: 10 X 8
Other
- Level: Second
- Area: 128
- Dimensions: 16 X 8
Other
- Level: Entry
- Area: 45
- Dimensions: 9 X 5
Bonus room
- Level: Basement
- Area: 266
- Dimensions: 19 X 14
Other
- Level: Entry
- Area: 168
- Dimensions: 14 X 12
Dining room
- Level: Entry
- Area: 132
- Dimensions: 12 X 11
Family room
- Level: Basement
- Area: 525
- Dimensions: 25 X 21
Other
- Level: Entry
- Area: 238
- Dimensions: 17 X 14
Game room
- Level: Basement
- Area: 324
- Dimensions: 27 X 12
Great room
- Level: Entry
- Area: 360
- Dimensions: 24 X 15
Kitchen
- Level: Entry
- Area: 182
- Dimensions: 14 X 13
Laundry
- Level: Entry
- Area: 63
- Dimensions: 9 X 7
Library
- Level: Entry
- Area: 156
- Dimensions: 13 X 12
Mud room
- Level: Entry
- Area: 32
- Dimensions: 8 X 4
Heating
- Forced Air, Natural Gas
Cooling
- Ceiling Fans, Central Air
Appliances
- Included: Dishwasher, Double Oven, Dryer, Electric Cooktop, Free Standing Refrigerator, Microwave, Stainless Steel Appliances, Washer, Water Softener Owned
- Laundry: Laundry Room
Features
- Central Vacuum, High Speed Internet, Programmable Thermostat
- Basement: Daylight,Finished
- Has fireplace: Yes
- Fireplace features: Gas, Great Room
Interior area
- Total interior livable area: 5,340 sqft
- Finished area above ground: 3,340
- Finished area below ground: 2,000
Property
Parking
- Total spaces: 3
- Parking features: Three Car Garage, Attached, Driveway, Electricityin Garage, Garage Door Opener, Garage Faces Side, Side Entrance
- Garage spaces: 3
Features
- Levels: Two
- Stories: 2
- Entry location: GroundLevel
- Patio & porch: Deck, Patio, Porch
- Pool features: None
- Fencing: Fencingnot Allowed,Fencing Requiredwith Pool
Lot
- Size: 2.7 Acres
- Dimensions: 210 x 625 x 201 x 707
- Features: Dead End Street, Near Golf Course, On Golf Course, Sprinklers
Details
- Additional structures: Outbuildings Allowed
- Parcel number: 1104201013
- Special conditions: Short Sale No,Standard
Construction
Type & style
- Home type: SingleFamily
- Architectural style: Colonial
- Property subtype: Single Family Residence
Materials
- Brick, Wood Siding
- Foundation: Basement, Poured
- Roof: Asphalt
Condition
- New construction: No
- Year built: 1998
- Major remodel year: 2022
Utilities & green energy
- Electric: Generator
- Sewer: Septic Tank
- Water: Well
- Utilities for property: Underground Utilities
Community & HOA
Community
- Security: Smoke Detectors
- Subdivision: MUIRFIELD MANOR
HOA
- Has HOA: Yes
- HOA fee: $100 annually
- HOA phone: 810-599-7678
Location
- Region: Howell
Financial & listing details
- Price per square foot: $159/sqft
- Tax assessed value: $232,438
- Annual tax amount: $5,476
- Date on market: 8/20/2026
- Cumulative days on market: 6 days
- Listing agreement: Exclusive Right To Sell
- Listing terms: Cash,Conventional,FHA,Va Loan
Estimated market value
$761,600
$693,000 - $838,000
$3,116/mo
Price history
| Date | Event | Price |
|---|---|---|
| 8/20/2026 | Listed for sale | $850,000$159/sqft |
Source:  Realcomp II #20261065039 Report a problem Realcomp II #20261065039 Report a problem | ||
Public tax history
| Year | Property taxes | Tax assessment |
|---|---|---|
| 2025 | -- | $325,100 +11.8% |
| 2024 | -- | $290,700 +14.9% |
| 2023 | -- | $253,000 +9.7% |
| 2022 | -- | $230,700 +6.3% |
| 2021 | -- | $217,100 +4% |
| 2020 | -- | $208,800 +3.9% |
| 2019 | $4,588 +207.4% | $201,000 +3.3% |
| 2018 | $1,492 | $194,500 +1.7% |
| 2017 | -- | $191,300 +2.6% |
| 2016 | -- | $186,400 +14.6% |
| 2014 | -- | $162,700 +2.6% |
| 2012 | $3,707 | $158,600 -8.4% |
| 2011 | -- | $173,200 -0.3% |
| 2010 | -- | $173,700 -9.2% |
| 2009 | -- | $191,300 -23.5% |
| 2008 | -- | $250,000 |
| 2007 | $2,000 +12.6% | -- |
| 2006 | $1,777 +23.9% | $227,000 -0.9% |
| 2005 | $1,434 -13.6% | $229,100 +5.9% |
| 2003 | $1,660 | $216,300 +38.7% |
| 2002 | -- | $155,900 +3.7% |
| 2001 | $1,821 +10.9% | $150,300 +1.5% |
| 2000 | $1,643 | $148,100 |
Find assessor info on the county website
Monthly payment
Est. payment
Payment breakdown
Explore the cost of this home by adjusting the details. Changes won't be saved.Climate risks
Neighborhood: 48843
Nearby schools
GreatSchools rating
- 7/10Ruahmah J. Hutchings ElementaryGrades: PK-5Distance: 2.5 mi
- 6/10Parker Middle SchoolGrades: K-8Distance: 4 mi
- 7/10Howell High SchoolGrades: 9-12Distance: 4.5 mi
- $620,0004 bd3 ba2.4k sqft4692 Edinburgh Dr, Howell, MI 48843Sold
- $888,1004 bd3 ba3.9k sqft4664 Edinburgh Dr, Howell, MI 48843Off Market
- $589,2004 bd3 ba2.5k sqft4708 Edinburgh Dr, Howell, MI 48843Off Market
- $554,400-- bd3 ba2.3k sqft4683 Edinburgh Dr, Howell, MI 48843Off Market
- $589,4004 bd4 ba2.4k sqft4695 Edinburgh Dr, Howell, MI 48843Off Market
- $673,400-- bd2 ba3.6k sqft4722 Edinburgh Dr, Howell, MI 48843Off Market
- $613,600-- bd4 ba3.1k sqft4649 Edinburgh Dr, Howell, MI 48843Off Market
- $586,5004 bd4 ba2.9k sqft4707 Edinburgh Dr, Howell, MI 48843Off Market
A local agent can set up tours, give advice and negotiate with sellers.
Similar homes
- $850,0004 bd6 ba5k sqft100 N Latson Rd, Howell, MI 48843For Sale

 MLS ID #20261061269, Renalda Cavanaugh, EXP Z Real Estate. Realcomp II
 - $864,9004 bd5 ba4.4k sqft3747 Honors Way, Howell, MI 48843For Sale
 MLS ID #20261065000, Lindsay Lewis, EXP Realty. Realcomp II
 - $689,9004 bd4 ba4.3k sqft3777 Kipling Cir, Howell, MI 48843For Sale
 MLS ID #20261062838, Dustin Wyman, Mutual Realty, LLC. Realcomp II
 - $850,0004 bd3 ba2.9k sqft3705 High Hillcrest Dr, Howell, MI 48843For Sale
 MLS ID #20261031755, Christine J Fuller, RE/MAX Platinum. Realcomp II
 - $659,9004 bd4 ba3.4k sqft5818 Pine Trace Ct, Howell, MI 48843For SaleMLS ID #20261060253, Melissa Paddock, Image Realty LLC. Realcomp II
- $669,0005 bd5 ba5.2k sqft368 Bonnie Cir, Howell, MI 48843For SaleMLS ID #20261061091, Laura Pazdzierz, Brookstone, Realtors LLC. Realcomp II
- $899,9004 bd4 ba5.2k sqft11349 Philway Ct, Brighton, MI 48114For SaleMLS ID #20261061574, Timothy Hillmer, Century 21 Curran & Oberski. Realcomp II
- $795,0003 bd4 ba2.7k sqft4800 Chestnut Springs Dr, Howell, MI 48843For SaleMLS ID #20261048620, Aaren D Currie, NextHome Statewide Real Estate. Realcomp II
- $549,9003 bd3 ba3.8k sqft2575 County Farm Rd, Howell, MI 48843For SaleMLS ID #20261061570, Robin Love, KW Realty Livingston. Realcomp II
- $564,9004 bd3 ba3.9k sqft4361 Sundance Cir, Howell, MI 48843For SaleMLS ID #20261058768, Janene Spencer-Deaton, RE/MAX Platinum. Realcomp II
- $750,0004 bd3 ba3.6k sqft224 W Auburn Trl, Brighton, MI 48114For SaleMLS ID #20261061634, Michael Perna, EXP Realty The Perna Team. Realcomp II
- $1,100,0004 bd6 ba5.6k sqft2365 Melton Dr, Howell, MI 48843For SaleMLS ID #20261051017, Anthony Djon, Anthony Djon Luxury Real Estate. Realcomp II
- $800,0004 bd5 ba3.8k sqft3099 Beach Lake Dr E, Milford, MI 48380For SaleMLS ID #20261063341, Rachel Warren, Remerica United Realty-Brighton. Realcomp II
- $825,0005 bd4 ba5.2k sqft2018 Pine Hollow Trl, Brighton, MI 48114For SaleMLS ID #20261036282, James G Dewling, Griffith Realty. Realcomp II
- $450,0004 bd3 ba3.6k sqft5885 Rowland Pine Ct, Howell, MI 48843For SaleMLS ID #20261061120, Steven McEuen, KW Professionals Brighton. Realcomp II
- $850,0004 bd4 ba4.3k sqft24364 Tara Dr, South Lyon, MI 48178For SaleMLS ID #20261064967, Kristyn St Clair, EXP Realty - Northville. Realcomp II
- $839,9994 bd4 ba5.1k sqft6015 Lynne Hollow Dr, Commerce Township, MI 48382For SaleMLS ID #20261060191, Susan McFarland, RE/MAX Classic. Realcomp II
- $699,9004 bd2 ba2.7k sqft2276 Webster Park Dr, Howell, MI 48843For SaleMLS ID #20261045368, Nicholas Tong, KW Realty Livingston. Realcomp II
- $589,0004 bd3 ba4k sqft8927 Lantree Dr, Howell, MI 48855For SaleMLS ID #20261064288, Renee D DeKroub, RE/MAX Platinum. Realcomp II
- $749,0004 bd3 ba5.6k sqft3279 Beach Lake Dr E, Milford, MI 48380For SaleMLS ID #20261063442, Laura M James, Prime Real Estate & Associates. Realcomp II
