A rare opportunity to own an all-sports lakefront home on 2.7 acres with a 40 x 24 pole barn, 3-car garage and NO HOA! This beautiful home on Cedar Lake offers the perfect combination of lake living, privacy and room to spread out. Inside, you'll find soaring ceilings, large windows with gorgeous lake views, a spacious great room with fireplace and a first-floor primary suite with two walk-in closets. The finished walkout lower level offers additional living space with a family room, wet bar, fourth bedroom and full bath. The current owners have made extensive improvements throughout, including a beautifully renovated kitchen, bathrooms, laundry room and flooring (2018), professional landscaping (2019), new roof, gutters, gutter guards and composite deck (2022), updated rear siding and brick (2024), and new HVAC and fencing (2026). Updated lighting and thoughtful finishing touches throughout make this home truly move-in ready. Whether you're enjoying the lake, entertaining on the deck or simply taking in the views, this property offers a combination of features that's hard to find!
For sale
$1,050,000
4333 Cedar Lake Rd, Howell, MI 48843
4beds
3,782sqft
Single Family Residence
Built in 1992
2.7 Acres Lot
$834,500 Zestimate®
$278/sqft
$-- HOA
What's special
- 3 days
- 474
- 37
Zillow last checked:
Listing updated:
Listed by:
Rachel Warren 248-880-7707,
Remerica United Realty-Brighton 810-202-1850
Source: Realcomp II,MLS#: 20261082819
Facts & features
Interior
Bedrooms & bathrooms
- Bedrooms: 4
- Bathrooms: 4
- Full bathrooms: 3
- 1/2 bathrooms: 1
Primary bedroom
- Level: Entry
- Area: 390
- Dimensions: 15 X 26
Bedroom
- Level: Second
- Area: 165
- Dimensions: 11 X 15
Bedroom
- Level: Second
- Area: 143
- Dimensions: 11 X 13
Bedroom
- Level: Basement
- Area: 195
- Dimensions: 15 X 13
Primary bathroom
- Level: Entry
- Area: 105
- Dimensions: 15 X 7
Other
- Level: Second
Other
- Level: Basement
Other
- Level: Entry
Other
- Level: Entry
- Area: 112
- Dimensions: 8 X 14
Dining room
- Level: Entry
- Area: 140
- Dimensions: 10 X 14
Family room
- Level: Basement
- Area: 837
- Dimensions: 31 X 27
Kitchen
- Level: Entry
- Area: 228
- Dimensions: 12 X 19
Laundry
- Level: Entry
- Area: 60
- Dimensions: 6 X 10
Library
- Level: Entry
- Area: 132
- Dimensions: 12 X 11
Living room
- Level: Entry
- Area: 400
- Dimensions: 20 X 20
Heating
- Forced Air, Natural Gas
Cooling
- Ceiling Fans, Central Air
Appliances
- Included: Built In Gas Range, Dishwasher, Disposal, Dryer, Free Standing Refrigerator, Microwave, Stainless Steel Appliances, Washer, Water Softener Owned
- Laundry: Laundry Room
Features
- Entrance Foyer
- Basement: Finished,Full,Walk Out Access
- Has fireplace: Yes
- Fireplace features: Gas, Other Locations
Interior area
- Total interior livable area: 3,782 sqft
- Finished area above ground: 2,682
- Finished area below ground: 1,100
Video & virtual tour
Property
Parking
- Total spaces: 3
- Parking features: Three Car Garage, Attached, Driveway, Electricityin Garage, Garage Door Opener, Carport
- Garage spaces: 3
- Has carport: Yes
Features
- Levels: One And One Half
- Stories: 1.5
- Entry location: GroundLevel
- Patio & porch: Covered, Deck, Patio, Porch
- Exterior features: Lighting
- Pool features: None
- On waterfront: Yes
- Waterfront features: All Sports Lake, Direct Water Frontage, Lake Front
- Body of water: Cedar Lake
Lot
- Size: 2.7 Acres
- Dimensions: 155 x 265
- Features: Irregular Lot, Water View
Details
- Additional structures: Pole Barn
- Parcel number: 1029200028
- Special conditions: Short Sale No,Standard
Construction
Type & style
- Home type: SingleFamily
- Architectural style: Cape Cod,Contemporary
- Property subtype: Single Family Residence
Materials
- Brick, Vinyl Siding
- Foundation: Basement, Poured, Sump Pump
- Roof: Asphalt
Condition
- New construction: No
- Year built: 1992
- Major remodel year: 2018
Utilities & green energy
- Sewer: Septic Tank
- Water: Well
Community & HOA
HOA
- Has HOA: No
Location
- Region: Howell
Financial & listing details
- Price per square foot: $278/sqft
- Tax assessed value: $352,269
- Annual tax amount: $7,860
- Date on market: 10/13/2026
- Cumulative days on market: 3 days
- Listing agreement: Exclusive Right To Sell
- Listing terms: Cash,Conventional,Va Loan
- Exclusions: Exclusion(s) Do Not Exist
Estimated market value
$834,500
$751,000 - $926,000
$3,708/mo
Price history
| Date | Event | Price |
|---|---|---|
| 10/30/2026 | Listed for sale | $1,050,000+138.5%$278/sqft |
Source:  Realcomp II #20261082819 Report a problem | ||
| 3/16/2017 | Sold | $440,333-1%$116/sqft |
Source: Public Record Report a problem | ||
| 2/3/2017 | Pending sale | $445,000$118/sqft |
Source: Homepath #217002464 Report a problem | ||
| 1/11/2017 | Listed for sale | $445,000-11%$118/sqft |
Source: Homepath Report a problem | ||
| 6/23/2016 | Listing removed | -- |
Source: Auction.com Report a problem | ||
| 4/26/2016 | Listed for sale | -- |
Source: Auction.com Report a problem | ||
| 1/5/2016 | Listing removed | $499,900$132/sqft |
Source: Keller Williams - Commerce #215041084 Report a problem | ||
| 11/13/2015 | Price change | $499,900+11.1%$132/sqft |
Source: Keller Williams - Commerce #215041084 Report a problem | ||
| 10/31/2015 | Price change | $449,900-10%$119/sqft |
Source: Keller Williams - Commerce #215041084 Report a problem | ||
| 8/21/2015 | Price change | $499,900-9.1%$132/sqft |
Source: Keller Williams - Commerce #215041084 Report a problem | ||
| 7/23/2015 | Price change | $549,900-8.3%$145/sqft |
Source: Keller Williams - Commerce #215041084 Report a problem | ||
| 5/1/2015 | Listed for sale | $599,900-5.5%$159/sqft |
Source: Keller Williams Rlty Cm Market Center #215041084 Report a problem | ||
| 7/1/2005 | Sold | $635,000$168/sqft |
Source: Public Record Report a problem | ||
Public tax history
| Year | Property taxes | Tax assessment |
|---|---|---|
| 2026 | -- | $466,100 +2.8% |
| 2025 | -- | $453,600 -1.4% |
| 2024 | -- | $459,900 +10.1% |
| 2023 | -- | $417,700 +3.6% |
| 2022 | -- | $403,300 -0.3% |
| 2021 | -- | $404,400 +6.4% |
| 2020 | -- | $379,900 +5.6% |
| 2019 | $7,604 +142.1% | $359,800 +31.5% |
| 2018 | $3,141 | $273,600 +5.1% |
| 2017 | -- | $260,400 +1.3% |
| 2016 | -- | $257,100 +5.6% |
| 2014 | -- | $243,400 +21% |
| 2012 | $4,954 | $201,100 +0.1% |
| 2011 | -- | $200,900 -22.1% |
| 2010 | -- | $258,000 -4.8% |
| 2009 | -- | $271,100 -22.1% |
| 2008 | -- | $348,000 |
| 2007 | $3,174 +12.6% | -- |
| 2006 | $2,820 +41.6% | $219,000 +2.5% |
| 2005 | $1,991 -5.2% | $213,700 +14.3% |
| 2003 | $2,100 | $187,000 +8.6% |
| 2002 | -- | $172,200 +13.1% |
| 2001 | $2,279 +21.6% | $152,311 +7.9% |
| 2000 | $1,874 | $141,116 |
Find assessor info on the county website
Monthly payment
Est. payment
Payment breakdown
Explore the cost of this home by adjusting the details. Changes won't be saved.Climate risks
Neighborhood: 48843

Similar homes
- $1,130,0004 bd3 ba3k sqft6624 W Coon Lake Rd, Howell, MI 48843For Sale
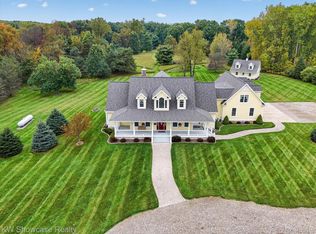
 MLS ID #20261079678, Lisa Cutting, KW Showcase Realty. Realcomp II
- $850,0004 bd3 ba2.9k sqft3705 High Hillcrest Dr, Howell, MI 48843For Sale
 MLS ID #20261084978, Christine J Fuller, RE/MAX Platinum. Realcomp II
- $834,0004 bd4 ba3.5k sqft3703 Jesse Dr, Howell, MI 48843For Sale
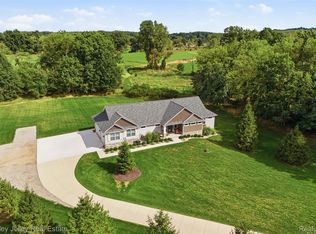 MLS ID #20261079393, Todd Buckley, The Buckley Jolley R E Team. Realcomp II
- $659,9006 bd5 ba3.1k sqft2974 Cedar Lake Rd, Howell, MI 48843For Sale
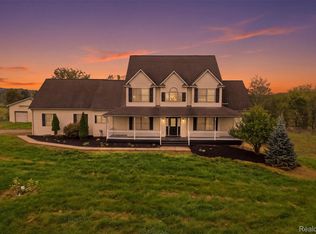 MLS ID #20261065260, Nancy J Rademacher, KW Professionals Brighton. Realcomp II
- $650,0003 bd3 ba2k sqft2026 Yorway Dr, Howell, MI 48843For SaleMLS ID #20261084293, Renee D DeKroub, RE/MAX Platinum. Realcomp II
- $720,0004 bd4 ba3.7k sqft7031 Munsell Rd, Howell, MI 48843For SaleMLS ID #20261043439, Laura L Toms, Century 21 Affiliated. Realcomp II
- $995,0004 bd6 ba5.6k sqft2365 Melton Dr, Howell, MI 48843For SaleMLS ID #20261075793, Anthony Djon, Anthony Djon Luxury Real Estate. Realcomp II
- $1,150,0003 bd2 ba4.3k sqft1462 S Hughes Rd, Howell, MI 48843For SaleMLS ID #20261034888, Diana Rencsak, RE/MAX Platinum. Realcomp II
- $899,9005 bd5 ba5.6k sqft5955 Nottingham Pointe, Brighton, MI 48116For SaleMLS ID #20261087483, Timothy Przysiecki, Lady of the Lakes Real Estate, Inc.. Realcomp II
- $609,9993 bd3 ba3.8k sqft5748 W Coon Lake Rd, Howell, MI 48843For SaleMLS ID #20251032420, Linda Strang, Griffith Realty. Realcomp II
- $795,0005 bd4 ba4.3k sqft8500 W Chase Lake Rd, Fowlerville, MI 48836For SaleMLS ID #20261087590, Kristi R Roberts, KNE Realty 360, Inc. Realcomp II
- $575,0004 bd3 ba3.3k sqft6214 Lazy K Ln, Pinckney, MI 48169For SaleMLS ID #20261072692, Joe Barnwell, KW Realty Livingston. Realcomp II
- $569,9004 bd3 ba2.4k sqft3394 Outback Trl, Pinckney, MI 48169For SaleMLS ID #20261085143, Miguel Perez, Keller Williams First. Realcomp II
- $649,9004 bd4 ba4.1k sqft4688 McDonald Ct, Brighton, MI 48116For SaleMLS ID #20261084900, Tim Sova, RE/MAX Platinum. Realcomp II
- $698,0004 bd2 ba2.6k sqft6776 Farley Rd, Pinckney, MI 48169For SaleMLS ID #20261076292, Thomas Spisz, Full Circle Real Estate Group LLC. Realcomp II
- $995,0003 bd5 ba4.8k sqft11245 Guyn Dr, Brighton, MI 48114For SaleMLS ID #20261000540, Scott Griffith, Griffith Realty. Realcomp II
- $950,0003 bd4 ba3.8k sqft4701 E Allen Rd, Webberville, MI 48892For SaleMLS ID #20261070274, Laura L Toms, Century 21 Affiliated. Realcomp II
