A “Rocky Mountain” log cabin home on almost 2.5 acres surrounded by pines and woods. This beautifully crafted home offers a unique opportunity to enjoy a spacious living room with high ceilings and massive stone fireplace; 2 upstairs bedrooms each with own bath and heated floors; nicely finished basement currently used as gym; theatre and billiard room. You can enjoy the outside of this home by sitting in your rocking chair on the covered front porch or entertaining on your expansive back deck overlooking nature. Oversized 3 car garage finished with drywall ceiling, full logs, epoxy floor and is heated. Large, one bedroom apartment beautifully appointed over the garage, with separate outside entrance! House wired for generator (portable generator negotiable). This is an amazing opportunity!
For sale
$995,000
11245 Guyn Dr, Brighton, MI 48114
3beds
4,865sqft
Single Family Residence
Built in 1998
2.5 Acres Lot
$965,200 Zestimate®
$205/sqft
$-- HOA
What's special
Massive stone fireplace
- 278 days
- 430
- 24
Zillow last checked:
Listing updated:
Listed by:
Scott Griffith 810-227-1016,
Griffith Realty 810-227-1016
Source: Realcomp II,MLS#: 20261000540
Facts & features
Interior
Bedrooms & bathrooms
- Bedrooms: 3
- Bathrooms: 5
- Full bathrooms: 4
- 1/2 bathrooms: 1
Primary bedroom
- Level: Entry
- Area: 272
- Dimensions: 17 X 16
Bedroom
- Level: Second
- Area: 240
- Dimensions: 15 X 16
Bedroom
- Level: Second
- Area: 240
- Dimensions: 15 X 16
Primary bathroom
- Level: Entry
- Area: 90
- Dimensions: 10 X 9
Other
- Level: Second
- Area: 48
- Dimensions: 6 X 8
Other
- Level: Basement
- Area: 72
- Dimensions: 9 X 8
Other
- Level: Second
- Area: 48
- Dimensions: 6 X 8
Other
- Level: Entry
- Area: 30
- Dimensions: 5 X 6
Other
- Level: Entry
- Area: 195
- Dimensions: 13 X 15
Family room
- Level: Basement
- Area: 651
- Dimensions: 31 X 21
Other
- Level: Second
- Area: 385
- Dimensions: 35 X 11
Kitchen
- Level: Entry
- Area: 195
- Dimensions: 13 X 15
Laundry
- Level: Basement
- Area: 189
- Dimensions: 9 X 21
Library
- Level: Entry
- Area: 100
- Dimensions: 10 X 10
Living room
- Level: Entry
- Area: 462
- Dimensions: 22 X 21
Other
- Level: Basement
- Area: 270
- Dimensions: 18 X 15
Other
- Level: Basement
- Area: 432
- Dimensions: 27 X 16
Heating
- Forced Air, Natural Gas
Cooling
- Ceiling Fans, Central Air
Appliances
- Included: Built In Electric Oven, Convection Oven, Dishwasher, Disposal, Dryer, Free Standing Gas Range, Free Standing Refrigerator, Humidifier, Microwave, Stainless Steel Appliances, Washer, Water Softener Owned
- Laundry: Laundry Room
Features
- Jetted Tub
- Basement: Finished,Walk Out Access
- Has fireplace: Yes
- Fireplace features: Basement, Gas, Living Room, Wood Burning
Interior area
- Total interior livable area: 4,865 sqft
- Finished area above ground: 3,242
- Finished area below ground: 1,623
Property
Parking
- Total spaces: 3
- Parking features: Three Car Garage, Attached, Direct Access, Electricityin Garage, Garage Door Opener
- Garage spaces: 3
Features
- Levels: One And One Half
- Stories: 1.5
- Entry location: GroundLevelwSteps
- Patio & porch: Breezeway, Covered, Porch
- Pool features: None
- Fencing: Fencing Allowed
Lot
- Size: 2.5 Acres
- Dimensions: 320 x 340
- Features: Hilly Ravine, Wooded
Details
- Parcel number: 1222100023
- Special conditions: Short Sale No,Standard
Construction
Type & style
- Home type: SingleFamily
- Architectural style: Log Home
- Property subtype: Single Family Residence
Materials
- Log
- Foundation: Basement, Poured
- Roof: Asphalt
Condition
- New construction: No
- Year built: 1998
Utilities & green energy
- Sewer: Septic Tank
- Water: Well
- Utilities for property: Cable Available, Underground Utilities
Community & HOA
HOA
- Has HOA: No
Location
- Region: Brighton
Financial & listing details
- Price per square foot: $205/sqft
- Tax assessed value: $295,616
- Annual tax amount: $5,928
- Date on market: 1/9/2026
- Cumulative days on market: 278 days
- Listing agreement: Exclusive Right To Sell
- Listing terms: Cash,Conventional
Estimated market value
$965,200
$917,000 - $1.01M
$6,665/mo
Price history
| Date | Event | Price |
|---|---|---|
| 5/3/2026 | Price change | $995,000-5.2%$205/sqft |
Source:  Realcomp II #20261000540 Report a problem Realcomp II #20261000540 Report a problem | ||
| 1/9/2026 | Listed for sale | $1,050,000$216/sqft |
Source: Realcomp II #20261000540 Report a problem | ||
| 10/1/2025 | Listing removed | $1,050,000$216/sqft |
Source: Realcomp II #20240054114 Report a problem | ||
| 8/6/2025 | Listed for sale | $1,050,000-4.5%$216/sqft |
Source: Realcomp II #20240054114 Report a problem | ||
| 7/30/2025 | Listing removed | $1,100,000$226/sqft |
Source: Realcomp II #20240054114 Report a problem | ||
| 8/1/2024 | Listed for sale | $1,100,000+36566.7%$226/sqft |
Source: Realcomp II #20240054114 Report a problem | ||
| 1/29/2009 | Listing removed | $3,000$1/sqft |
Source: ERA #26155515 Report a problem | ||
| 1/24/2009 | Price change | $3,000-99.7%$1/sqft |
Source: ERA #26155515 Report a problem | ||
| 1/20/2009 | Price change | $875,000+29066.7%$180/sqft |
Source: ERA #26155515 Report a problem | ||
| 8/19/2008 | Price change | $3,000-99.7%$1/sqft |
Source: ERA #26155515 Report a problem | ||
| 8/16/2008 | Price change | $875,000+29066.7%$180/sqft |
Source: ERA #26155515 Report a problem | ||
| 4/23/2008 | Price change | $3,000-99.7%$1/sqft |
Source: ERA #26155515 Report a problem | ||
| 4/5/2008 | Price change | $875,000+29066.7%$180/sqft |
Source: ERA #26155515 Report a problem | ||
| 3/17/2008 | Price change | $3,000-99.7%$1/sqft |
Source: ERA #26155515 Report a problem | ||
| 3/15/2008 | Price change | $875,000+29066.7%$180/sqft |
Source: ERA #26155515 Report a problem | ||
| 2/16/2008 | Price change | $3,000-99.7%$1/sqft |
Source: ERA #26155515 Report a problem | ||
| 2/15/2008 | Price change | $875,000+29066.7%$180/sqft |
Source: ERA #26155515 Report a problem | ||
| 2/14/2008 | Price change | $3,000-99.7%$1/sqft |
Source: ERA #26155515 Report a problem | ||
| 11/12/2007 | Listed for sale | $875,000+28.6%$180/sqft |
Source: ERA #26151164 Report a problem | ||
| 4/30/2004 | Sold | $680,480+750.6%$140/sqft |
Source: Public Record Report a problem | ||
| 1/22/1999 | Sold | $80,000$16/sqft |
Source: Public Record Report a problem | ||
Public tax history
| Year | Property taxes | Tax assessment |
|---|---|---|
| 2026 | $5,929 -0.5% | $471,800 +7% |
| 2025 | $5,956 +4.7% | $440,800 +18% |
| 2024 | $5,689 +0.8% | $373,500 +10.4% |
| 2023 | $5,647 +2.7% | $338,400 +12.2% |
| 2022 | $5,500 | $301,700 +2.8% |
| 2021 | -- | $293,600 +1.5% |
| 2020 | -- | $289,300 +10% |
| 2019 | $5,362 +127.1% | $263,100 -6.2% |
| 2018 | $2,361 -10.4% | $280,500 +6.6% |
| 2017 | $2,636 | $263,100 +5.1% |
| 2016 | $2,636 | $250,300 +11% |
| 2014 | $2,636 -36.1% | $225,470 +16.6% |
| 2012 | $4,126 | $193,370 -0.4% |
| 2011 | -- | $194,170 -3.7% |
| 2010 | -- | $201,551 -11% |
| 2009 | -- | $226,556 -7.7% |
| 2008 | -- | $245,412 -7.3% |
| 2007 | $2,511 +8.6% | $264,819 -5.5% |
| 2006 | $2,313 +19.6% | $280,193 +4.4% |
| 2005 | $1,935 -23.5% | $268,431 +24.6% |
| 2003 | $2,530 | $215,375 |
| 2002 | -- | -- |
| 2001 | -- | -- |
| 2000 | $2,459 | $123,585 |
Find assessor info on the county website
Monthly payment
Est. payment
Payment breakdown
Explore the cost of this home by adjusting the details. Changes won't be saved.Climate risks
Neighborhood: 48114
Similar homes
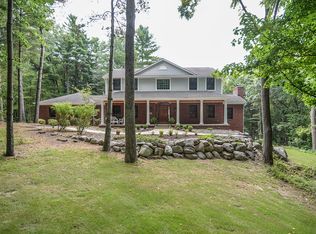
- $850,0003 bd4 ba4.3k sqft2784 Toby Dr, Brighton, MI 48114For Sale
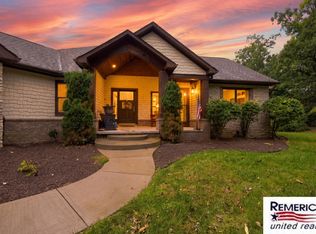
 MLS ID #26052712, Heather Ketchel, Remerica United Realty. MichRIC
 - $825,0005 bd4 ba5.2k sqft2018 Pine Hollow Trl, Brighton, MI 48114For Sale

 MLS ID #20261036282, James G Dewling, Griffith Realty. Realcomp II
 - $550,0003 bd3 ba3.4k sqft11075 Shadywood Dr, Brighton, MI 48114For Sale
 MLS ID #20261065823, Patricia Lotz, Real Estate One-Brighton. Realcomp II
 - $999,7774 bd4 ba5.2k sqft1794 S Hughes Rd, Brighton, MI 48114For Sale
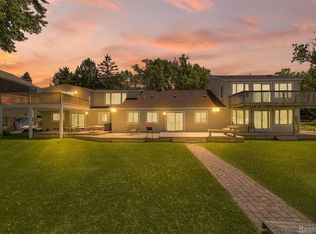 MLS ID #20261002228, Lisa Hall, RE/MAX Dream Properties. Realcomp II
 - $718,0003 bd4 ba6.7k sqft2670 Spring Grove Dr, Brighton, MI 48114For SaleMLS ID #20261034799, Caron Koteles Riha, Real Estate One-Rochester. Realcomp II
- $989,0004 bd4 ba4.4k sqft635 Hazy Vw, Milford, MI 48381For SaleMLS ID #20261080645, Ryan Morley, Real Estate For A CAUSE. Realcomp II
- $514,9004 bd3 ba3k sqft10098 Newfound Gap, Brighton, MI 48114For SaleMLS ID #26049121, Christopher Cogswell, Preferred, Realtors Ltd. MichRIC
- $769,0004 bd5 ba3.8k sqft3099 Beach Lake Dr E, Milford, MI 48380For SaleMLS ID #20261063341, Rachel Warren, Remerica United Realty-Brighton. Realcomp II
- $1,199,0004 bd4 ba5.2k sqft561 Valley Dr, Milford, MI 48381For SaleMLS ID #20261076723, Michael Hermiz, RE/MAX New Trend. Realcomp II
- $990,0004 bd5 ba5.3k sqft13130 Pine Meadow Dr, Fenton, MI 48430For SaleMLS ID #20261062538, Jason White, EXP Realty - Fenton. Realcomp II
- $1,100,0005 bd3 ba4k sqft2360 Lone Tree Rd, Milford, MI 48380For SaleMLS ID #20261078090, Christin Bracken, Real Estate One-Milford. Realcomp II
- $814,9005 bd5 ba3.7k sqft2280 Bullard Rd, Hartland, MI 48353For SaleMLS ID #20261062054, Tiffany Huff, 3DX Real Estate-Brighton. Realcomp II
- $949,0004 bd5 ba4.6k sqft52881 Rico Ct, Wixom, MI 48393For Sale
 MLS ID #50205178, Scott Williams, Synergy Realty Group. MiRealSource
 - $997,5005 bd4 ba3.5k sqft3447 River Pines Dr, Ann Arbor, MI 48103For SaleMLS ID #26051824, Martin Bouma, Keller Williams Ann Arbor Mrkt. MichRIC
- $950,0006 bd3 ba3.7k sqft8790 Hendricks Dr, Brighton, MI 48116For SaleMLS ID #26026227, Kantha Gardner, Howard Hanna Real Estate. MichRIC
- $549,9004 bd4 ba2.5k sqft12311 Will Mill Dr, Milford, MI 48380For SaleMLS ID #26041636, Sakura Bals, eXp Realty, LLC. MichRIC
- $895,0003 bd3 ba3k sqft6501 Manchester Dr, White Lake, MI 48383For SaleMLS ID #20261075932, Justin Klenow, eXp Realty Best Life and Company. Realcomp II
- $685,0004 bd3 ba2.5k sqft2411 Wixom Trl, Milford, MI 48381For SaleMLS ID #20261081282, Anthony Djon, Anthony Djon Luxury Real Estate. Realcomp II
- $665,0003 bd3 ba3.2k sqft2651 Fenton Rd, Hartland, MI 48353For SaleMLS ID #20261074781, Todd A Rall, Keller Williams Ann Arbor Market Center. Realcomp II
- $899,0003 bd3 ba4.2k sqft3520 Blue Heron Ct, Ypsilanti, MI 48198For SaleMLS ID #20261066030, Benjamin Margolis, KW Domain. Realcomp II
