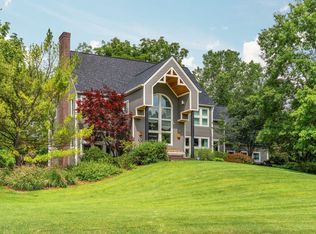
Tucked into a beautifully landscaped, wooded lot in River Pines Estate, this light-filled contemporary offers the rare gift of privacy and space while being just a stone's throw from the Huron River and minutes from downtown Ann Arbor. With dual primary suites - one on each floor - there's room for everyone to spread out, grow, and enjoy. From the moment you step through the dramatic two-story foyer, hardwood floors guide you through a home that is as warm as it is impressive. The spacious living room draws you in with a floor-to-ceiling stacked brick fireplace and two sets of French doors that open to the deck, blurring the line between indoors and out. The gourmet eat-in kitchen gives you room to truly cook and gather, outfitted with granite counters, a center island, warm maple cabinets, and storage galore—all bathed in abundant natural light. Serious home chefs will love the professional-grade appliance lineup: a Thermador cooktop and built-in oven, a Sub-Zero built-in fridge and freezer, and convenient GE Monogram pull-out refrigerator drawers. The cooktop is thoughtfully outfitted with both a professional hood vent above and a telescoping hidden downdraft vent tucked discreetly behind it, so you can cook with confidence and keep the space feeling clean and open. Just off the kitchen, the large formal dining room is built to seat a crowd, with dual glass doorwalls that open to the back deck for effortless indoor-outdoor entertaining. The first-floor primary suite is a true retreat, featuring a private French door to the outdoors, dual granite-topped vanities, a spa tub, a walk-in tiled shower, and a generously built-out walk-in closet. A secondary bedroom with French doors to the side deck makes an ideal home office, offering a quiet and connected space to work from home. A dedicated first-floor laundry room with storage cabinets and a sink rounds out the main level, keeping everyday life running smoothly. Head upstairs and you'll find the home opens up even more. Expansive windows and skylights pour natural light into a generous family and recreation room with a soaring cathedral ceiling and a full row of storage closets—a perfect flex space for whatever your family needs. Two additional bedrooms each enjoy their own private balcony and share a well-appointed hall bath with dual sinks, quartz-topped vanities, and a tiled shower and tub combo. The upper primary suite rounds out the floor beautifully, framing stunning wooded views through an oversized window and offering an ensuite bath with a dual-sink quartz vanity, shower and tub combo, and a walk-in closet. Outside, the setting is just as impressive as the home itself. Composite decks wrap around the house on two sides, offering low-maintenance spaces to relax and take in the luscious views that shift beautifully through every season. A built garden with fencing is ready for your green thumb, a three-car garage provides ample space for vehicles and hobbies, while a whole-home generator ensures year-round peace of mind no matter the weather. Wines school, low township taxes and a 5 minute drive to M14 and I94, making it an even smarter place to put down roots.
Active
$1,150,000
3447 River Pines Dr, Ann Arbor, MI 48103
5beds
3,512sqft
:
Get pre-qualified$8,654/mo
Single Family Residence
Built in 1987
1.31 Acres Lot
$1,097,700 Zestimate®
$327/sqft
$63/mo HOA
What's special
- 15 days |
- 2,014 |
- 92 |
Zillow last checked:
Listing updated:
Listed by:
Martin Bouma 734-260-9444,
Keller Williams Ann Arbor Mrkt 734-995-9400,
Mary Jo Hahn,
Keller Williams Ann Arbor
Source: MichRIC,MLS#: 26038631
Facts & features
Interior
Bedrooms & bathrooms
- Bedrooms: 5
- Bathrooms: 4
- Full bathrooms: 3
- 1/2 bathrooms: 1
- Main level bedrooms: 2
Heating
- Forced Air
Cooling
- Central Air
Appliances
- Included: Humidifier, Built-In Electric Oven, Cooktop, Dishwasher, Disposal, Dryer, Microwave, Refrigerator, Washer
- Laundry: Electric Dryer Hookup, Gas Dryer Hookup, Main Level
Features
- Ceiling Fan(s), Center Island, Eat-in Kitchen
- Flooring: Carpet, Ceramic Tile, Stone, Wood
- Windows: Skylight(s), Screens, Insulated Windows, Window Treatments
- Basement: Crawl Space,Partial
- Number of fireplaces: 1
- Fireplace features: Living Room, Wood Burning
Interior area
- Total structure area: 3,512
- Total interior livable area: 3,512 sqft
- Finished area below ground: 0
Video & virtual tour
Property
Parking
- Total spaces: 3
- Parking features: Garage Faces Side, Garage Door Opener, Attached
- Garage spaces: 3
Features
- Stories: 2
- Exterior features: Balcony
Lot
- Size: 1.31 Acres
- Dimensions: 147 x 347
- Features: Wooded, Shrubs/Hedges
Details
- Additional structures: Shed(s)
- Parcel number: H0812335014
Construction
Type & style
- Home type: SingleFamily
- Architectural style: Contemporary
- Property subtype: Single Family Residence
Materials
- Brick, Wood Siding
- Roof: Asphalt
Condition
- New construction: No
- Year built: 1987
Utilities & green energy
- Sewer: Septic Tank
- Water: Well
Community & HOA
Community
- Security: Carbon Monoxide Detector(s), Smoke Detector(s), Security System
- Subdivision: River Pines Estates
HOA
- Has HOA: Yes
- Services included: Other
- HOA fee: $750 annually
- HOA phone: 734-516-2634
Location
- Region: Ann Arbor
Financial & listing details
- Price per square foot: $327/sqft
- Tax assessed value: $330,825
- Annual tax amount: $12,301
- Date on market: 7/30/2026
- Listing terms: Cash,Conventional
- Road surface type: Paved
Estimated market value
$1,097,700
$1.04M - $1.15M
$4,530/mo
Price history
| Date | Event | Price |
|---|---|---|
| 7/30/2026 | Listed for sale | $1,150,000+109.1%$327/sqft |
Source:  MichRIC #26038631 Report a problem MichRIC #26038631 Report a problem | ||
| 12/19/2012 | Sold | $550,000-15.2%$157/sqft |
Source: MichRIC #23074782 Report a problem | ||
| 8/10/2012 | Listing removed | $648,375$185/sqft |
Source: Reinhart Realtors #3201245 Report a problem | ||
| 5/3/2012 | Price change | $648,375-2.5%$185/sqft |
Source: Reinhart Realtors #3201245 Report a problem | ||
| 4/20/2012 | Price change | $665,000-4.3%$189/sqft |
Source: Reinhart Realtors #3201245 Report a problem | ||
| 4/3/2012 | Listed for sale | $695,000$198/sqft |
Source: Active Website #3201245 Report a problem | ||
Public tax history
| Year | Property taxes | Tax assessment |
|---|---|---|
| 2025 | $11,584 | $537,900 +15% |
| 2024 | -- | $467,800 +3.5% |
| 2023 | -- | $451,800 +15.8% |
| 2022 | -- | $390,200 -0.5% |
| 2021 | -- | $392,300 -2.4% |
| 2020 | -- | $401,800 +7.1% |
| 2019 | -- | $375,100 +0.9% |
| 2018 | -- | $371,600 +21.5% |
| 2017 | -- | $305,800 +21.5% |
| 2016 | -- | $251,692 +0.3% |
| 2015 | -- | $250,940 +3.2% |
| 2014 | -- | $243,100 |
| 2013 | -- | $243,100 +2.5% |
| 2012 | -- | $237,100 +2.1% |
| 2011 | -- | $232,200 +0.7% |
| 2010 | -- | $230,500 -5.4% |
| 2009 | -- | $243,700 -5.3% |
| 2008 | -- | $257,300 -4% |
| 2007 | -- | $267,944 -11.7% |
| 2005 | -- | $303,600 +3.1% |
| 2004 | -- | $294,600 +1.9% |
| 2003 | -- | $289,200 +7.3% |
| 2002 | $7,013 +87.3% | $269,400 +3.5% |
| 2001 | $3,745 +34.2% | $260,300 +4% |
| 2000 | $2,790 -10.3% | $250,300 +22.1% |
| 1999 | $3,109 | $205,000 |
Find assessor info on the county website
Monthly payment
Est. payment
Payment breakdown
Explore the cost of this home by adjusting the details. Changes won't be saved.Climate risks
Neighborhood: 48103
Nearby schools
GreatSchools rating
- 8/10Wines Elementary SchoolGrades: K-5Distance: 2.2 mi
- 9/10Forsythe Middle SchoolGrades: 6-8Distance: 2.4 mi
- 10/10Skyline High SchoolGrades: 9-12Distance: 1.7 mi
Schools provided by the listing agent
- Elementary: Wines Elementary School
- Middle: Forsythe Middle School
- High: Skyline High School
Source: MichRIC. This data may not be complete. We recommend contacting the local school district to confirm school assignments for this home.
- $---- bd-- ba-- sqft3447 River Pines Dr, Ann Arbor, MI 48103Off Market
- $1,070,3004 bd3 ba2.8k sqft3683 River Pines Dr, Ann Arbor, MI 48103Off Market
- $---- bd-- ba-- sqft3683 River Pines Dr, Ann Arbor, MI 48103Off Market
- $1,027,5005 bd1 ba2.8k sqft3415 River Pines Dr, Ann Arbor, MI 48103Off Market
- $756,7005 bd2 ba2.8k sqft3415 River Pnes, Scio, MI 48103Off Market
- $1,053,7004 bd3 ba3.2k sqft3533 River Pines Dr, Ann Arbor, MI 48103Off Market
- $1,147,0006 bd4 ba3.5k sqft3715 River Pines Dr, Ann Arbor, MI 48103Off Market
- $1,093,800-- bd3 ba3.4k sqft3383 River Pines Dr, Ann Arbor, MI 48103Off Market
A local agent can set up tours, give advice and negotiate with sellers.
Similar homes
- $1,500,0004 bd5 ba4.6k sqft2529 Thornapple Dr, Ann Arbor, MI 48103For Sale
 MLS ID #26039128, Donald Wurtzel, Cornerstone Real Estate. MichRIC
 - $900,0004 bd4 ba3.4k sqft380 Wild Fox Ct, Ann Arbor, MI 48103For Sale
 MLS ID #26034827, Aleksandr Milshteyn, Real Estate One Inc. MichRIC
 - $798,5004 bd3 ba3.3k sqft2464 Blueberry Ln, Ann Arbor, MI 48103For Sale
 MLS ID #26037465, JoAnn Barrett, Howard Hanna Real Estate. MichRIC
 - $1,195,0005 bd4 ba4.2k sqft685 Green Rd, Ann Arbor, MI 48105For Sale
 MLS ID #26034647, Matthew Dejanovich, Real Estate One Inc. MichRIC
 - $799,0004 bd4 ba3.2k sqft4055 Pontiac Trl, Ann Arbor, MI 48105For SaleMLS ID #26038620, Rose Meza, Century 21 Affiliated. MichRIC
- $769,9006 bd3 ba3.1k sqft1657 Wakerobin Ct, Ann Arbor, MI 48103For SaleMLS ID #26031321, Ilana Riback, @properties Christie's Int'lAA. MichRIC
- $1,200,0004 bd4 ba2.9k sqft857 Wildt St, Ann Arbor, MI 48103For SaleMLS ID #26031495, Kevin Daum, Keller Williams Ann Arbor Mrkt. MichRIC
- $599,5004 bd3 ba2.9k sqft254 Hunters Trl, Ann Arbor, MI 48103For SaleMLS ID #26020475, Donald Wurtzel, Cornerstone Real Estate. MichRIC
- $1,299,0004 bd4 ba4.6k sqft5875 Pinecrest Estates Dr, Ann Arbor, MI 48105For SaleMLS ID #26027483, Kelley Crowe, Keller Williams Ann Arbor Mrkt. MichRIC
- $975,0004 bd3 ba3.3k sqft8061 Pine Ridge Ct, Northville, MI 48168For SaleMLS ID #26040874, Brent Flewelling, The Charles Reinhart Company. MichRIC
- $989,9004 bd4 ba4.3k sqft4324 Lohr Rd, Ann Arbor, MI 48108For SaleMLS ID #26023612, Charles Hagy, BHHS Snyder & Company, REALTOR. MichRIC
- $899,7004 bd5 ba4.9k sqft8588 Webster Hills Rd, Dexter, MI 48130For SaleMLS ID #26040873, Penn | Ewing Real Estate, Real Estate One Inc. MichRIC
- $679,0004 bd3 ba2.9k sqft2136 Newport Rd, Ann Arbor, MI 48103For Sale
 MLS ID #20251039027, Jeff Kermath, Kermath Realty LLC. Realcomp II
 - $675,0004 bd3 ba3.8k sqft5994 Cedar Ridge Dr, Ann Arbor, MI 48103For SaleMLS ID #26031680, Timothy Harrison, Real Estate One Inc. MichRIC
- $1,250,0003 bd3 ba2.1k sqft9 E Heatheridge Ave, Ann Arbor, MI 48104For SaleMLS ID #26039736, Amy Pachera, Real Estate One Inc. MichRIC
- $619,0004 bd3 ba2k sqft2116 Arlene St, Ann Arbor, MI 48103For SaleMLS ID #26022701, Timothy Powell, The Charles Reinhart Company. MichRIC
- $599,0004 bd4 ba2.1k sqft1692 Enclave Ln, Ann Arbor, MI 48103For SaleMLS ID #26028830, Adam Eichner, Eichner Realty, LLC. MichRIC
- $712,5006 bd4 ba3.9k sqft1089 Baker Rd, Dexter, MI 48130For SaleMLS ID #26030544, Cheryl Clossick, Real Estate One Inc. MichRIC
- $725,0005 bd4 ba4k sqft3211 Foxway Ct, Ann Arbor, MI 48105For SaleMLS ID #26027823, Deborah Collingridge, Key Realty One LLC. MichRIC
- $659,9005 bd5 ba3k sqft3085 N Foxridge Ct, Ann Arbor, MI 48105For SaleMLS ID #26039581, Aleksandr Milshteyn, Real Estate One Inc. MichRIC
