Experience refined living in this meticulously updated residence, where high-end craftsmanship meets everyday comfort. The gourmet kitchen is a chef's dream, featuring premium Viking and Wolf appliances, Subzero refrigerator, and center island highlighted by a custom, designer backsplash. The main level offers a versatile and inviting layout, perfect for both relaxing and entertaining. Enjoy a seamless flow between the formal living and dining rooms, a bright family room, and a dedicated first-floor office. Upstairs, you will find three spacious bedrooms, each with a private ensuite bathroom, including a luxurious primary suite. The finished basement provides exceptional additional living space, featuring a private bedroom, full bathroom, recreation room, home gym, and a relaxing sauna—ideal for unwinding at the end of the day. Step outside to your private backyard oasis, designed for ultimate enjoyment. Brand new french doors lead to the expansive Ipe wood deck, which connects seamlessly to an outdoor grilling station and bar area equipped with a high-end Kalamazoo grill, perfect for alfresco dinning. Thoughtfully placed outdoor lighting and a serene water fountain complete the atmosphere. This home offers peace of mind with significant upgrades, including new Hardiplank siding, new windows and doors, a roof replaced in 2018, and a whole-house generator. The property is completed by an oversized 3-car garage with newly installed custom doors. Don't miss this opportunity to own a turnkey home that balances sophisticated style with incredible functionality.
Active
$1,500,000
2529 Thornapple Dr, Ann Arbor, MI 48103
4beds
4,679sqft
:
Get pre-qualified$11,106/mo
Single Family Residence
Built in 1997
1.2 Acres Lot
$1,417,200 Zestimate®
$321/sqft
$-- HOA
What's special
- 16 days |
- 1,516 |
- 74 |
Zillow last checked:
Listing updated:
Listed by:
Donald Wurtzel 734-649-0807,
Cornerstone Real Estate 734-316-5886
Source: MichRIC,MLS#: 26039128
Facts & features
Interior
Bedrooms & bathrooms
- Bedrooms: 4
- Bathrooms: 5
- Full bathrooms: 4
- 1/2 bathrooms: 1
Primary bedroom
- Level: Upper
Bedroom 2
- Level: Upper
Bedroom 3
- Level: Upper
Bedroom 4
- Level: Basement
Primary bathroom
- Level: Upper
Bathroom 2
- Description: half bath
- Level: Main
Bathroom 3
- Level: Upper
Bathroom 4
- Level: Upper
Bathroom 5
- Level: Basement
Dining area
- Level: Main
Exercise room
- Level: Basement
Family room
- Level: Main
Kitchen
- Level: Main
Laundry
- Level: Basement
Living room
- Level: Main
Office
- Level: Main
Recreation
- Level: Basement
Sauna
- Level: Basement
Heating
- Forced Air
Cooling
- Central Air
Appliances
- Included: Bar Fridge, Cooktop, Dishwasher, Disposal, Double Oven, Dryer, Microwave, Oven, Refrigerator, Washer
- Laundry: In Basement, Laundry Room, Sink
Features
- Ceiling Fan(s), Sauna, Center Island, Eat-in Kitchen
- Flooring: Carpet, Ceramic Tile, Tile, Wood
- Windows: Window Treatments
- Basement: Partial
- Number of fireplaces: 1
- Fireplace features: Living Room
Interior area
- Total structure area: 3,379
- Total interior livable area: 4,679 sqft
- Finished area below ground: 1,300
Property
Parking
- Total spaces: 3
- Parking features: Garage Faces Side, Attached, Garage Door Opener
- Garage spaces: 3
Features
- Stories: 2
Lot
- Size: 1.2 Acres
- Dimensions: 149 x 261
- Features: Corner Lot
Details
- Parcel number: H0813285016
Construction
Type & style
- Home type: SingleFamily
- Architectural style: Contemporary
- Property subtype: Single Family Residence
Materials
- HardiPlank Type
- Roof: Shingle
Condition
- New construction: No
- Year built: 1997
Utilities & green energy
- Sewer: Septic Tank
- Water: Well
Community & HOA
Community
- Security: Smoke Detector(s), Security System
Location
- Region: Ann Arbor
Financial & listing details
- Price per square foot: $321/sqft
- Tax assessed value: $398,871
- Annual tax amount: $17,207
- Date on market: 7/30/2026
- Listing terms: Cash,VA Loan,Conventional
- Road surface type: Paved
Estimated market value
$1,417,200
$1.35M - $1.49M
$5,423/mo
Price history
| Date | Event | Price |
|---|---|---|
| 7/30/2026 | Listed for sale | $1,500,000$321/sqft |
Source:  MichRIC #26039128 Report a problem MichRIC #26039128 Report a problem | ||
Public tax history
| Year | Property taxes | Tax assessment |
|---|---|---|
| 2025 | $16,054 | $513,700 +3.5% |
| 2024 | -- | $496,400 +3.9% |
| 2023 | -- | $477,700 +15.1% |
| 2022 | -- | $415,100 -0.6% |
| 2021 | -- | $417,400 -2.2% |
| 2020 | -- | $427,000 +7.3% |
| 2019 | -- | $398,100 +1.3% |
| 2018 | -- | $392,900 -6.1% |
| 2017 | -- | $418,600 +37.9% |
| 2016 | -- | $303,460 +0.3% |
| 2015 | -- | $302,553 +3.2% |
| 2014 | -- | $293,100 |
| 2013 | -- | $293,100 +1.5% |
| 2012 | -- | $288,900 +2.5% |
| 2011 | -- | $281,900 -1.1% |
| 2010 | -- | $285,000 -9.4% |
| 2009 | -- | $314,400 -6.3% |
| 2008 | -- | $335,700 -2.3% |
| 2007 | -- | $343,440 -8.5% |
| 2005 | -- | $375,400 +2.3% |
| 2004 | -- | $366,900 +1.9% |
| 2003 | -- | $360,000 +7.6% |
| 2002 | $8,989 +87.3% | $334,500 +3.5% |
| 2001 | $4,800 +13% | $323,300 +4% |
| 2000 | $4,250 -10.3% | $310,900 +5% |
| 1999 | $4,736 | $296,100 |
Find assessor info on the county website
Monthly payment
Est. payment
Payment breakdown
Explore the cost of this home by adjusting the details. Changes won't be saved.Climate risks
Neighborhood: 48103
Nearby schools
GreatSchools rating
- 8/10Wines Elementary SchoolGrades: K-5Distance: 1.5 mi
- 9/10Forsythe Middle SchoolGrades: 6-8Distance: 1.6 mi
- 10/10Skyline High SchoolGrades: 9-12Distance: 0.9 mi
- $1,182,8004 bd4 ba4k sqft2553 Thornapple Dr, Ann Arbor, MI 48103Off Market
- $721,3003 bd2 ba2.2k sqft3340 Craig Rd, Ann Arbor, MI 48103Off Market
- $799,0005 bd5 ba5.6k sqft3329 Craig Rd, Ann Arbor, MI 48103Sold
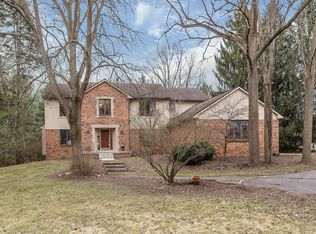
- $1,450,000-- bd-- ba5.7k sqft3233 Craig Rd, Ann Arbor, MI 48103Off Market
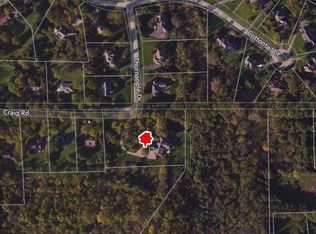
- $987,1004 bd2 ba3.2k sqft3245 Cottontail Ct, Ann Arbor, MI 48103Off Market
- $1,320,800-- bd4 ba4.6k sqft2522 Thornapple Dr, Ann Arbor, MI 48103Off Market
- $886,1004 bd3 ba2.6k sqft3341 Craig Rd, Ann Arbor, MI 48103Off Market
- $1,296,0005 bd6 ba6.4k sqft3285 Cottontail Ct, Ann Arbor, MI 48103Off Market
A local agent can set up tours, give advice and negotiate with sellers.
Similar homes
- $1,150,0005 bd4 ba3.5k sqft3447 River Pines Dr, Ann Arbor, MI 48103For Sale

 MLS ID #26038631, Martin Bouma, Keller Williams Ann Arbor Mrkt. MichRIC
 - $1,500,0003 bd5 ba4.7k sqft340 Orchard Hills Dr, Ann Arbor, MI 48104For Sale
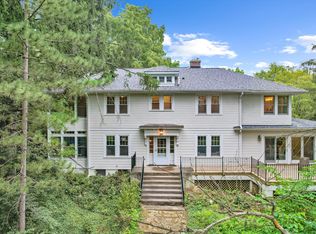 MLS ID #26038646, Nancy Bishop, The Charles Reinhart Company. MichRIC
 - $798,5004 bd3 ba3.3k sqft2464 Blueberry Ln, Ann Arbor, MI 48103For Sale
 MLS ID #26037465, JoAnn Barrett, Howard Hanna Real Estate. MichRIC
 - $1,550,0005 bd6 ba5.6k sqft2086 Valleyview Dr, Ann Arbor, MI 48105For Sale
 MLS ID #26038985, Brian Bundesen, Real Estate One Inc. MichRIC
 - $1,679,9003 bd3 ba2.6k sqft3481 Cottontail Ln, Ann Arbor, MI 48103New ConstructionMLS ID #26005393, Elizabeth Brien, The Charles Reinhart Company. MichRIC
- $1,649,0004 bd4 ba2.9k sqft4061 Thornoaks Dr, Ann Arbor, MI 48104For SaleMLS ID #26038684, John Tenza, The Charles Reinhart Company. MichRIC
- $900,0004 bd4 ba3.4k sqft380 Wild Fox Ct, Ann Arbor, MI 48103For SaleMLS ID #26034827, Aleksandr Milshteyn, Real Estate One Inc. MichRIC
- $1,299,0004 bd4 ba4.6k sqft5875 Pinecrest Estates Dr, Ann Arbor, MI 48105For SaleMLS ID #26027483, Kelley Crowe, Keller Williams Ann Arbor Mrkt. MichRIC
- $1,990,0004 bd5 ba3.3k sqft0 Cottontail Ln, Ann Arbor, MI 48103New Construction
 MLS ID #81026005943, Elizabeth Brien, The Charles Reinhart Company. Realcomp II
 - $1,990,0004 bd5 ba3.3k sqft0 Cottontail Lane Ann, Arbor, MI 48103New ConstructionMLS ID #26005943, Elizabeth Brien, The Charles Reinhart Company. MichRIC
- $799,0004 bd4 ba3.2k sqft4055 Pontiac Trl, Ann Arbor, MI 48105For SaleMLS ID #26038620, Rose Meza, Century 21 Affiliated. MichRIC
- $1,795,0005 bd5 ba6k sqft5315 Red Fox Run, Ann Arbor, MI 48105For SaleMLS ID #26039160, Matthew Dejanovich, Real Estate One Inc. MichRIC
- $1,499,0005 bd6 ba5.8k sqft6411 Lapham Ct, Plymouth, MI 48170For SaleMLS ID #20261053626, Sid T Jamil, House Of May. Realcomp II
- $1,195,0005 bd4 ba4.2k sqft685 Green Rd, Ann Arbor, MI 48105For SaleMLS ID #26034647, Matthew Dejanovich, Real Estate One Inc. MichRIC
- $1,995,0004 bd4 ba4.7k sqft445 Huntington Dr, Ann Arbor, MI 48104For SaleMLS ID #26021951, Nancy Bishop, The Charles Reinhart Company. MichRIC
- $1,250,0004 bd5 ba6.6k sqft6311 Cobblestone Ln, Dexter, MI 48130For SaleMLS ID #26034253, Ariel Hurwitz-Greene, @properties Christie's Int'lAA. MichRIC
- $769,9006 bd3 ba3.1k sqft1657 Wakerobin Ct, Ann Arbor, MI 48103For SaleMLS ID #26031321, Ilana Riback, @properties Christie's Int'lAA. MichRIC
- $1,135,0004 bd4 ba2.6k sqft315 Koch Ave, Ann Arbor, MI 48103For SaleMLS ID #26023982, Aleksandr Milshteyn, Real Estate One Inc. MichRIC
- $989,9004 bd4 ba4.3k sqft4324 Lohr Rd, Ann Arbor, MI 48108For SaleMLS ID #26023612, Charles Hagy, Berkshire Hathaway Snyder & Co. MichRIC
- $1,350,0004 bd4 ba3.8k sqft355 Koch Ave, Ann Arbor, MI 48103For SaleMLS ID #26022633, Matthew Miller, The Charles Reinhart Company. MichRIC
