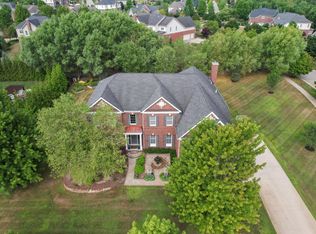
An unexpected change in the sellers' plans—not the home's condition—creates this rare opportunity. Renovated for their own use, not as a flip, this reimagined estate showcases luxury & craftsmanship through a top-to-bottom transformation with premium finishes & appliances. Sellers invested $400K+ in improvements; receipts available. Enjoy a Plymouth address & 48170 ZIP with Salem Township's exceptionally low taxes & acclaimed Plymouth-Canton Schools. On 3 acres, this 5-bedroom, 5.1-bath home offers 4,300+ sq ft above grade + nearly 1,600 finished below. A two-story foyer & great room feature soaring ceilings, walls of windows, custom railings, new flooring, designer lighting & a porcelain fireplace. The redesigned kitchen showcases custom cabinetry, a Taj Mahal quartzite island, Wolf double ovens & gas cooktop, Sub-Zero refrigerator, panel-ready Bosch dishwasher & butler's pantry with custom cabinetry, Sub-Zero beverage cooler & 2-drawer refrigerator. The first-floor master suite features a tray ceiling, custom makeup station, walk-in closet system & remodeled spa bath with freestanding tub & oversized shower. Upstairs offers a second-floor master suite, princess suite & Jack & Jill bedrooms with shared bath. The finished lower level features a custom bar, quartzite countertops, Sub-Zero beverage cooler & 2-drawer refrigerator/freezer with ice maker, second Bosch dishwasher, cabinetry, linear fireplace, full bath & second office with built-ins. Additional updates include all-new bathrooms, vanities, Brizo plumbing fixtures, toilets, lighting, interior paint, flooring & custom cabinetry throughout. Outside, expansive stone-paver patios overlook park-like grounds & serene pond views with seating walls, built-in gas grill, gas fireplace & mature landscaping. A 4-car garage, EV charger, newer roof & gutters, updated furnaces & A/C complete this exceptional estate. Watch the virtually staged video & see attached document for full list of improvements.
For sale
Price cut: $91K (8/9)
$1,499,000
6411 Lapham Ct, Plymouth, MI 48170
5beds
5,887sqft
Single Family Residence
Built in 2001
3.04 Acres Lot
$1,438,000 Zestimate®
$255/sqft
$154/mo HOA
What's special
- 57 days
- 1,599
- 86
Zillow last checked:
Listing updated:
Listed by:
Sid T Jamil 248-345-1174,
House Of May 248-525-1552
Source: Realcomp II,MLS#: 20261053626
Facts & features
Interior
Bedrooms & bathrooms
- Bedrooms: 5
- Bathrooms: 6
- Full bathrooms: 5
- 1/2 bathrooms: 1
Primary bedroom
- Level: Entry
- Area: 416
- Dimensions: 26 X 16
Primary bedroom
- Level: Second
- Area: 252
- Dimensions: 18 X 14
Bedroom
- Level: Second
- Area: 288
- Dimensions: 12 X 24
Bedroom
- Level: Second
- Area: 182
- Dimensions: 14 X 13
Bedroom
- Level: Second
- Area: 195
- Dimensions: 13 X 15
Primary bathroom
- Level: Entry
- Area: 256
- Dimensions: 16 X 16
Primary bathroom
- Level: Second
- Area: 121
- Dimensions: 11 X 11
Other
- Level: Second
- Area: 195
- Dimensions: 13 X 15
Other
- Level: Second
- Area: 54
- Dimensions: 6 X 9
Other
- Level: Basement
- Area: 81
- Dimensions: 9 X 9
Other
- Level: Entry
- Area: 42
- Dimensions: 6 X 7
Other
- Level: Entry
- Area: 104
- Dimensions: 13 X 8
Dining room
- Level: Entry
- Area: 192
- Dimensions: 12 X 16
Flex room
- Level: Basement
- Area: 540
- Dimensions: 18 X 30
Flex room
- Level: Basement
- Area: 224
- Dimensions: 16 X 14
Great room
- Level: Entry
- Area: 660
- Dimensions: 22 X 30
Kitchen
- Level: Entry
- Area: 400
- Dimensions: 25 X 16
Laundry
- Level: Entry
- Area: 66
- Dimensions: 11 X 6
Library
- Level: Entry
- Area: 204
- Dimensions: 12 X 17
Library
- Level: Basement
- Area: 221
- Dimensions: 13 X 17
Mud room
- Level: Entry
- Area: 50
- Dimensions: 5 X 10
Heating
- Forced Air, Natural Gas
Cooling
- Ceiling Fans, Central Air
Appliances
- Included: Built In Gas Oven, Built In Refrigerator, Dishwasher, Disposal, Double Oven, Dryer, Exhaust Fan, Energy Star Qualified Dishwasher, Gas Cooktop, Microwave, Range Hood, Self Cleaning Oven, Stainless Steel Appliances, Vented Exhaust Fan, Washer, Wine Cooler, Water Purifier Owned, Water Softener Owned
- Laundry: Laundry Room
Features
- Central Vacuum, Programmable Thermostat, Wet Bar
- Windows: Egress Windows
- Basement: Bath Stubbed,Daylight,Finished
- Has fireplace: Yes
- Fireplace features: Basement, Double Sided, Electric, Gas, Great Room, Other Locations
Interior area
- Total interior livable area: 5,887 sqft
- Finished area above ground: 4,304
- Finished area below ground: 1,583
Video & virtual tour
Property
Parking
- Total spaces: 4
- Parking features: Four Car Garage, Attached, Electric Vehicle Charging Stations, Driveway, Electricityin Garage, Garage Door Opener, Side Entrance
- Attached garage spaces: 4
Features
- Levels: Two
- Stories: 2
- Entry location: GroundLevelwSteps
- Patio & porch: Patio, Porch
- Exterior features: Barbecue, Lighting
- Pool features: None
- Fencing: Fencing Requiredwith Pool
Lot
- Size: 3.04 Acres
- Dimensions: 188 x 736 x 90 x 720
Details
- Parcel number: A00126110006
- Special conditions: Short Sale No,Standard
Construction
Type & style
- Home type: SingleFamily
- Architectural style: Colonial,Other,Traditional
- Property subtype: Single Family Residence
Materials
- Brick, Other
- Foundation: Active Radon Mitigation, Basement, Poured
- Roof: Asphalt
Condition
- New construction: No
- Year built: 2001
- Major remodel year: 2026
Utilities & green energy
- Sewer: Septic Tank
- Water: Well
Community & HOA
Community
- Subdivision: LAPHAM LAKE ESTAES
HOA
- Has HOA: Yes
- HOA fee: $1,850 annually
- HOA phone: 734-582-9603
Location
- Region: Plymouth
Financial & listing details
- Price per square foot: $255/sqft
- Tax assessed value: $508,500
- Annual tax amount: $11,668
- Date on market: 7/18/2026
- Cumulative days on market: 57 days
- Listing agreement: Exclusive Right To Sell
- Listing terms: Cash,Conventional
- Exclusions: Exclusion(s) Do Not Exist
Estimated market value
$1,438,000
$1.37M - $1.51M
$7,405/mo
Price history
| Date | Event | Price |
|---|---|---|
| 8/9/2026 | Price change | $1,499,000-5.7%$255/sqft |
Source:  Realcomp II #20261053626 Report a problem Realcomp II #20261053626 Report a problem | ||
| 7/31/2026 | Price change | $1,590,000-5.9%$270/sqft |
Source: Realcomp II #20261053626 Report a problem | ||
| 7/18/2026 | Listed for sale | $1,690,000+53.6%$287/sqft |
Source: Realcomp II #20261053626 Report a problem | ||
| 11/10/2025 | Sold | $1,100,000-5.1%$187/sqft |
Source:  MichRIC #25050821 Report a problem MichRIC #25050821 Report a problem | ||
| 10/9/2025 | Contingent | $1,159,000$197/sqft |
Source: MichRIC #25050821 Report a problem | ||
| 10/3/2025 | Listed for sale | $1,159,000+37.2%$197/sqft |
Source: MichRIC #25050821 Report a problem | ||
| 11/17/2020 | Sold | $845,000+2.4%$144/sqft |
Source: Public Record Report a problem | ||
| 10/6/2020 | Pending sale | $825,000$140/sqft |
Source: Howard Hanna - Ann Arbor #3276356 Report a problem | ||
| 10/2/2020 | Listed for sale | $825,000+65%$140/sqft |
Source: Howard Hanna #3276356 Report a problem | ||
| 8/9/2005 | Sold | $500,000$85/sqft |
Source: Public Record Report a problem | ||
Public tax history
| Year | Property taxes | Tax assessment |
|---|---|---|
| 2025 | $11,351 | $474,000 +2.2% |
| 2024 | -- | $463,650 +13.4% |
| 2023 | -- | $408,850 +6.2% |
| 2022 | -- | $385,100 -1.2% |
| 2021 | -- | $389,700 +6.4% |
| 2020 | $6,086 | $366,300 +1.1% |
| 2019 | -- | $362,450 +22.2% |
| 2018 | -- | $296,600 -3% |
| 2017 | -- | $305,800 +40% |
| 2016 | -- | $218,475 +0.3% |
| 2015 | -- | $217,822 +3.2% |
| 2014 | -- | $211,016 |
| 2013 | -- | $211,016 +2.4% |
| 2012 | -- | $206,071 +2.7% |
| 2011 | -- | $200,654 +1.7% |
| 2010 | -- | $197,300 -19.1% |
| 2009 | -- | $243,750 -2.6% |
| 2008 | -- | $250,150 -24.6% |
| 2007 | -- | $331,650 -1% |
| 2005 | -- | $335,050 +0.9% |
| 2004 | -- | $332,100 -0.3% |
| 2003 | -- | $333,100 -12.5% |
| 2002 | $443 +22.4% | $380,500 +711.3% |
| 2001 | $362 +0.9% | $46,900 +19.3% |
| 2000 | $358 +498% | $39,300 +8.3% |
| 1999 | $60 | $36,300 |
Find assessor info on the county website
Monthly payment
Est. payment
Payment breakdown
Explore the cost of this home by adjusting the details. Changes won't be saved.Climate risks
Neighborhood: 48170

Similar homes
- $1,299,0004 bd4 ba4.6k sqft5875 Pinecrest Estates Dr, Ann Arbor, MI 48105For Sale

 MLS ID #26027483, Kelley Crowe, Keller Williams Ann Arbor Mrkt. MichRIC
 - $1,550,0005 bd6 ba5.6k sqft2086 Valleyview Dr, Ann Arbor, MI 48105For Sale
 MLS ID #26038985, Brian Bundesen, Real Estate One Inc. MichRIC
 - $1,285,0004 bd5 ba6.1k sqft17629 Mystic Valley Ct, Northville, MI 48168For Sale
 MLS ID #26041672, Keith Brandt, Brandt Real Estate. MichRIC
 - $1,650,0005 bd6 ba8k sqft5636 Meadow Ln, Ann Arbor, MI 48105For Sale
 MLS ID #26029455, Nancy Bishop, The Charles Reinhart Company. MichRIC
 - $910,0004 bd6 ba5.5k sqft12106 Deer Creek Run, Plymouth, MI 48170For Sale
 MLS ID #20261049762, Lynn M Black, RE/MAX Dream Properties. Realcomp II
 - $1,300,0005 bd4 ba6.2k sqft2325 Seven Mile Rd, South Lyon, MI 48178For SaleMLS ID #20261045335, Jennifer Murray, KW Professionals Brighton. Realcomp II
- $900,0004 bd3 ba4.9k sqft8061 Pine Ridge Ct, Northville, MI 48168For SaleMLS ID #26046257, Christopher Bailey, Remerica United Realty. MichRIC
- $1,200,0005 bd4 ba4.4k sqft17486 Crestbrook Dr, Northville, MI 48168For SaleMLS ID #26041514, Sakina Arastu, KW Advantage. MichRIC
- $1,499,9993 bd4 ba3.6k sqft801 W Ann Arbor Trl Suite 306, Plymouth, MI 48170For SaleMLS ID #20261063399, Steve Koleno, Beycome Brokerage Realty LLC. Realcomp II
- $799,9005 bd5 ba6.1k sqft50145 Tottenham Ct, Canton, MI 48187For SaleMLS ID #20261070474, Robert Kabbani, Keller Williams Legacy. Realcomp II
- $1,680,0005 bd7 ba7.2k sqft3180 Canyon Oaks Trl, Milford, MI 48380For Sale
 MLS ID #50217166, Elizabeth Thompson, Real Estate One Milford. MiRealSource
 - $1,250,0004 bd5 ba6.6k sqft6311 Cobblestone Ln, Dexter, MI 48130For SaleMLS ID #26034253, Ariel Hurwitz-Greene, @properties Christie's Int'lAA. MichRIC
- $1,795,0005 bd5 ba6k sqft5315 Red Fox Run, Ann Arbor, MI 48105For SaleMLS ID #26039160, Matthew Dejanovich, Real Estate One Inc. MichRIC
- $1,475,0004 bd6 ba8k sqft2086 Autumn Hill Dr, Ann Arbor, MI 48103For SaleMLS ID #26042857, Nancy Bishop, The Charles Reinhart Company. MichRIC
- $1,500,0003 bd5 ba4.7k sqft340 Orchard Hills Dr, Ann Arbor, MI 48104For SaleMLS ID #26038646, Nancy Bishop, The Charles Reinhart Company. MichRIC
- $899,0005 bd6 ba4.8k sqft5175 Dixboro Rd, Ann Arbor, MI 48105For SaleMLS ID #26027849, Sierra Imwalle, The Charles Reinhart Company. MichRIC
- $1,350,0006 bd6 ba6.8k sqft3037 Walnut Ridge Dr, Ann Arbor, MI 48103For SaleMLS ID #26044546, Michael Penn, Real Estate One Inc. MichRIC
- $850,0005 bd5 ba6k sqft4700 Botany Gln, Commerce Township, MI 48382For SaleMLS ID #20261071122, Jeffrey J Kashat, KW Domain. Realcomp II
- $899,0003 bd3 ba4.2k sqft3520 Blue Heron Ct, Ypsilanti, MI 48198For SaleMLS ID #20261066030, Benjamin Margolis, KW Domain. Realcomp II
- $1,095,0004 bd5 ba5.5k sqft905 Spring Dr, Northville, MI 48167For SaleMLS ID #20261042641, Gary DeGrandchamp, Real Estate One-Northville. Realcomp II
