With expansive space both inside & out, this custom-built three-level home is exceptional. Its Great room is exactly that, & features 20' ceilings, stacked windows from bottom to top & masonry fireplace. The chef's kitchen has a large island, Sub-Zero, Viking gas range & Quartz. Its unique design has separate upper-level sleeping quarters - one w/ Primary suite & adjacent office/nursery, & the other w/ two bedrooms & Jack-and-Jill bath. The finished walkout w/ 11' ceilings & windows galore, has a bedroom, full bath, & a recreation room w/ infinite possibilities for fun & entertainment. Through the eyes of an arborist, what was once an open 2.36-acre field has been transformed into a tree-lovers preserve, best enjoyed on the 1,800 sq ft patio. Important updates include roof, HVAC and 75-gallon water heater. Off Gale Road (a Natural Beauty road) & across from Radrick Forest, this home is minutes to Trinity Health Center, Dominos Farm, & the U of M Medical Center.
Active
Price cut: $200K (7/8)
$1,650,000
5636 Meadow Ln, Ann Arbor, MI 48105
5beds
8,080sqft
:
Get pre-qualified$12,362/mo
Single Family Residence
Built in 2000
2.36 Acres Lot
$1,542,000 Zestimate®
$204/sqft
$35/mo HOA
What's special
Masonry fireplaceSeparate upper-level sleeping quartersAcross from radrick forestWindows galoreViking gas range
- 43 days |
- 2,219 |
- 131 |
Zillow last checked:
Listing updated:
Listed by:
Nancy Bishop 734-646-1333,
The Charles Reinhart Company 734-769-3800
Source: MichRIC,MLS#: 26029455
Facts & features
Interior
Bedrooms & bathrooms
- Bedrooms: 5
- Bathrooms: 6
- Full bathrooms: 4
- 1/2 bathrooms: 2
- Main level bedrooms: 1
Primary bedroom
- Description: approx.
- Level: Upper
- Area: 884
- Dimensions: 26.00 x 34.00
Bedroom 2
- Description: approx.
- Level: Upper
- Area: 285
- Dimensions: 15.00 x 19.00
Bedroom 3
- Description: approx.
- Level: Upper
- Area: 391
- Dimensions: 17.00 x 23.00
Bedroom 4
- Description: approx.
- Level: Main
- Area: 210
- Dimensions: 14.00 x 15.00
Bedroom 5
- Description: approx.
- Level: Lower
- Area: 196
- Dimensions: 14.00 x 14.00
Den
- Description: approx.
- Level: Main
- Area: 289
- Dimensions: 17.00 x 17.00
Dining room
- Description: approx.
- Level: Main
- Area: 238
- Dimensions: 14.00 x 17.00
Family room
- Description: approx.
- Level: Main
- Area: 522
- Dimensions: 18.00 x 29.00
Great room
- Description: approx.
- Level: Main
- Area: 928
- Dimensions: 29.00 x 32.00
Kitchen
- Description: approx.
- Level: Main
- Area: 285
- Dimensions: 15.00 x 19.00
Recreation
- Description: approx.
- Level: Lower
- Area: 1456
- Dimensions: 28.00 x 52.00
Heating
- Forced Air
Cooling
- Central Air
Appliances
- Included: Dishwasher, Disposal, Dryer, Microwave, Oven, Range, Refrigerator, Washer
- Laundry: Laundry Room, Main Level
Features
- Center Island, Eat-in Kitchen
- Flooring: Other, Tile, Wood
- Basement: Daylight,Full,Walk-Out Access
- Number of fireplaces: 2
- Fireplace features: Den, Living Room
Interior area
- Total structure area: 5,280
- Total interior livable area: 8,080 sqft
- Finished area below ground: 0
Video & virtual tour
Property
Parking
- Total spaces: 3
- Parking features: Garage Faces Side, Garage Door Opener, Attached
- Garage spaces: 3
Features
- Stories: 2
Lot
- Size: 2.36 Acres
- Features: Cul-De-Sac
Details
- Parcel number: J1019400020
- Zoning description: R-1
Construction
Type & style
- Home type: SingleFamily
- Architectural style: Traditional
- Property subtype: Single Family Residence
Materials
- Brick, Wood Siding
- Roof: Asphalt
Condition
- New construction: No
- Year built: 2000
Utilities & green energy
- Sewer: Septic Tank
- Water: Well
- Utilities for property: Natural Gas Available, Electricity Available, Cable Available, Natural Gas Connected, Cable Connected
Community & HOA
HOA
- Has HOA: Yes
- Services included: Other
- HOA fee: $420 annually
Location
- Region: Ann Arbor
Financial & listing details
- Price per square foot: $204/sqft
- Tax assessed value: $693,193
- Annual tax amount: $26,778
- Date on market: 6/15/2026
- Listing terms: Cash,Conventional
- Electric utility on property: Yes
- Road surface type: Paved
Estimated market value
$1,542,000
$1.46M - $1.62M
$6,810/mo
Price history
| Date | Event | Price |
|---|---|---|
| 7/8/2026 | Price change | $1,650,000-10.8%$204/sqft |
Source:  MichRIC #26029455 Report a problem MichRIC #26029455 Report a problem | ||
| 6/15/2026 | Listed for sale | $1,850,000+54.2%$229/sqft |
Source: MichRIC #26029455 Report a problem | ||
| 3/3/2022 | Sold | $1,200,000$149/sqft |
Source: MichRIC #23124107 Report a problem | ||
| 1/27/2022 | Pending sale | $1,200,000$149/sqft |
Source:  AAABOR #3278435 Report a problem AAABOR #3278435 Report a problem | ||
| 1/27/2022 | Price change | $1,200,000-14.3%$149/sqft |
Source:  Realcomp II #543278435 Report a problem Realcomp II #543278435 Report a problem | ||
| 11/13/2021 | Price change | $1,400,000+16.7%$173/sqft |
Source: AAABOR #3278435 Report a problem | ||
| 1/21/2021 | Listed for sale | $1,200,000$149/sqft |
Source: AAABOR #3278435 Report a problem | ||
Public tax history
| Year | Property taxes | Tax assessment |
|---|---|---|
| 2025 | $26,194 | $730,600 +5.2% |
| 2024 | -- | $694,400 +11.2% |
| 2023 | -- | $624,200 +2.9% |
| 2022 | -- | $606,900 +2.1% |
| 2021 | -- | $594,700 +2.8% |
| 2020 | $21,764 | $578,300 +5.9% |
| 2019 | -- | $545,900 -0.4% |
| 2018 | -- | $548,200 +0.8% |
| 2017 | $18,085 | $544,000 +10.7% |
| 2016 | $18,085 +5.5% | $491,481 +0.3% |
| 2015 | $17,135 | $490,011 +3.2% |
| 2014 | $17,135 | $474,700 |
| 2013 | $17,135 | $474,700 +0.1% |
| 2012 | -- | $474,100 -0.2% |
| 2011 | -- | $475,000 -0.5% |
| 2010 | -- | $477,164 -0.3% |
| 2009 | -- | $478,600 0% |
| 2008 | -- | $478,615 -5.9% |
| 2007 | -- | $508,500 +0.7% |
| 2005 | -- | $504,900 -12.9% |
| 2004 | -- | $579,400 +2.8% |
| 2003 | -- | $563,400 +84% |
| 2002 | $6,987 +2345.6% | $306,200 +101.6% |
| 2001 | $286 +13% | $151,900 +102.5% |
| 2000 | $253 | $75,000 |
| 1999 | -- | $75,000 |
Find assessor info on the county website
Monthly payment
Est. payment
Payment breakdown
Explore the cost of this home by adjusting the details. Changes won't be saved.Climate risks
Neighborhood: 48105
Nearby schools
GreatSchools rating
- 9/10Martin Luther King Elementary SchoolGrades: K-5Distance: 2 mi
- 9/10Clague Middle SchoolGrades: 6-8Distance: 3 mi
- 8/10Huron High SchoolGrades: 9-12Distance: 2.9 mi
Schools provided by the listing agent
- Elementary: Dr. Martin Luther King Academy
- Middle: Clague Middle School
- High: Huron High School
Source: MichRIC. This data may not be complete. We recommend contacting the local school district to confirm school assignments for this home.
- $1,784,2006 bd5 ba6.6k sqft5630 Meadow Ln, Ann Arbor, MI 48105Off Market
- $1,495,9006 bd4 ba3.9k sqft5642 Meadow Ln, Ann Arbor, MI 48105Off Market
- $1,780,8005.02 Acres5660 Meadow Dr, Ann Arbor, MI 48105Off Market
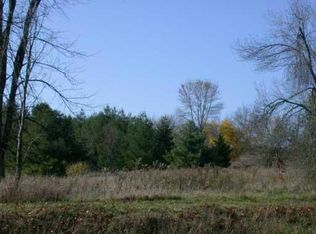
- $1,554,6005 bd6 ba4.2k sqft5624 Meadow Ln, Ann Arbor, MI 48105Off Market
- $1,120,0004 bd5 ba4.9k sqft5612 Meadow Ln, Ann Arbor, MI 48105Sold
- $1,153,0004 bd4 ba2.9k sqft5618 Meadow Ln, Ann Arbor, MI 48105Off Market
- $1,438,3005 bd5 ba4.8k sqft5633 Meadow Dr, Ann Arbor, MI 48105Off Market
- $1,428,4004 bd4 ba3.6k sqft5606 Meadow Dr, Ann Arbor, MI 48105Off Market
A local agent can set up tours, give advice and negotiate with sellers.
Similar homes
- $1,299,0004 bd4 ba4.6k sqft5875 Pinecrest Estates Dr, Ann Arbor, MI 48105For Sale

 MLS ID #26027483, Kelley Crowe, Keller Williams Ann Arbor Mrkt. MichRIC
 - $1,690,0005 bd6 ba5.8k sqft6411 Lapham Ct, Plymouth, MI 48170For Sale

 MLS ID #20261053626, Sid T Jamil, House Of May. Realcomp II
 - $945,0005 bd6 ba4.8k sqft5175 Dixboro Rd, Ann Arbor, MI 48105For Sale
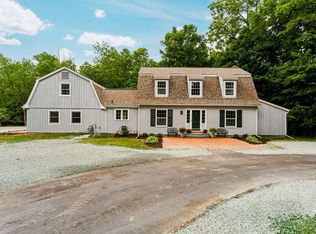 MLS ID #26027849, Sierra Imwalle, The Charles Reinhart Company. MichRIC
 - $825,0004 bd4 ba4.4k sqft5026 Arbor Valley Ln, Ann Arbor, MI 48105For Sale
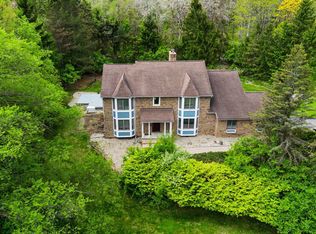 MLS ID #26023084, Brent Flewelling, The Charles Reinhart Company. MichRIC
 - $1,195,0005 bd4 ba4.2k sqft685 Green Rd, Ann Arbor, MI 48105For SaleMLS ID #26034647, Matthew Dejanovich, Real Estate One Inc. MichRIC
- $1,995,0004 bd4 ba4.7k sqft445 Huntington Dr, Ann Arbor, MI 48104For SaleMLS ID #26021951, Nancy Bishop, The Charles Reinhart Company. MichRIC
- $1,800,0005 bd5 ba5.6k sqft2135 Tuomy Rd, Ann Arbor, MI 48104For SaleMLS ID #26028484, Jeffrey Post, @properties Christie's Int'lAA. MichRIC
- $2,149,0004 bd4 ba4.5k sqft5670 E Stone Valley Dr, Ann Arbor, MI 48105New ConstructionMLS ID #26025802, Aleksandr Milshteyn, Real Estate One Inc. MichRIC
- $1,610,0005 bd5 ba5.4k sqft259 Maple Leaf Ct, Ann Arbor, MI 48105For SaleMLS ID #20261043993, Jennifer Caron, Toll Realty Michigan Inc. Realcomp II
- $1,700,0005 bd6 ba6.8k sqft777 Thayer Blvd, Northville, MI 48167For SaleMLS ID #20261053375, Lori Blair, National Realty Centers, Inc. Realcomp II
- $1,399,9006 bd4 ba5.3k sqft2307 Hill St, Ann Arbor, MI 48104For SaleMLS ID #20261014653, Mary G Skwiera, Berkshire Hathaway HomeServices Kee Realty Browns. Realcomp II
- $1,624,0005 bd6 ba4.9k sqft102 Samara Ln, Ann Arbor, MI 48105New ConstructionRealcomp II
- $2,000,0004 bd4 ba5.7k sqft4995 Saddleridge Trail Ann, Arbor, MI 48105New ConstructionMLS ID #20261003666, Anthony Lombardo, Cranbrook Custom Homes LLC. Realcomp II
- $1,390,0005 bd4 ba6.2k sqft2325 Seven Mile Rd, South Lyon, MI 48178For SaleMLS ID #20261045335, Jennifer Murray, KW Professionals Brighton. Realcomp II
- from $1,791,9004 bd4 ba4.6k sqftThe Vallecito Plan, The Estates at Clairborne, Ann Arbor, MI 48105New ConstructionCranbrook Custom Homes
- $1,400,0004 bd4 ba5.1k sqft8033 Pine Ridge Ct, Northville, MI 48168For SaleMLS ID #20261046488, Mary A Gladchun, RE/MAX Classic. Realcomp II
- $1,250,0004 bd5 ba6.6k sqft6311 Cobblestone Ln, Dexter, MI 48130For SaleMLS ID #26034253, Ariel Hurwitz-Greene, @properties Christie's Int'lAA. MichRIC
- $1,800,0005 bd5 ba6.9k sqft1600 S Hickory Ridge Trl, Milford, MI 48380For SaleMLS ID #20261042655, Michael Perna, EXP Realty The Perna Team. Realcomp II
- $1,900,0004 bd5 ba5k sqft49001 Hanford Rd, Canton, MI 48187For SaleMLS ID #20261045081, Jennifer C Chimienti, Heirloom House Co. Realcomp II
- $2,347,1155 bd4 ba4.5k sqft244 Barton Shore Dr #1, Ann Arbor, MI 48105New ConstructionMLS ID #26028323, Jade Mazzola, Berkshire Hathaway HomeService. MichRIC
