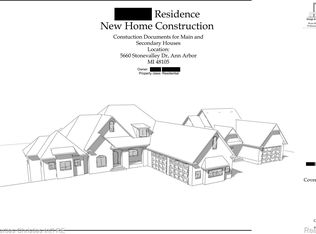
TO BE BUILT - Custom luxury construction on a private lake in Ann Arbor! Nestled within an exclusive enclave of just a few luxury homes surrounding a private lake, this rare 6.79-acre parcel offers a stunning setting with breathtaking water views and endless possibilities. Here we offer the Seneca floorplan with a Tuscan façade. The sprawling floorplan provides over 4500 square feet of finished space plus an additional 3100 square feet ready for finishing in the walkout basement overlooking the lake. Enter into a grand two-story foyer with views straight into the impressive great room and water views beyond. Next door is an open kitchen with massive island workspace, walk-in pantry/prep kitchen, and dining room with vaulted ceiling. Main level laundry and a family mudroom lead to the attached 3-car garage with extra storage space. The showstopping primary suite delivers the ultimate owner's retreat with room to unwind in style. From the bedroom with stepped ceiling and peaceful ambiance to the sitting room or office to the spa-like bathroom and two expansive walk-in closets, every detail was designed with comfort and luxury in mind. The upper level has an additional en suite bedroom and two bedrooms that share a Hollywood bathroom, each with their own walk-in closet. Top-of-the-line finishes and the opportunity to work with the builder to actualize your ideal living space. Enjoy the best of both worlds with an Ann Arbor mailing address and schools - including highly sought-after King Elementary - paired with the benefit of lower Superior Township taxes. Ideally located with convenient access to both hospital campuses, downtown Ann Arbor, and the University of Michigan, this property combines privacy, prestige, and proximity. Rarely does a lakefront parcel of this caliber become available in Ann Arbor - don't miss your chance to build something truly extraordinary.
Active
Price cut: $1.5M (7/7)
$2,149,000
5670 E Stone Valley Dr, Ann Arbor, MI 48105
4beds
4,561sqft
:
Get pre-qualified$16,076/mo
Single Family Residence
Built in 2026
6.79 Acres Lot
$2,082,000 Zestimate®
$471/sqft
$167/mo HOA
What's special
Private lakeSeneca floorplanTop-of-the-line finishesMain level laundryTwo expansive walk-in closetsSpa-like bathroomSitting room or office
- 67 days |
- 700 |
- 42 |
Zillow last checked:
Listing updated:
Listed by:
Aleksandr Milshteyn 734-417-3560,
Real Estate One Inc 734-662-8600,
Guillermo Fleurquin 734-276-1701,
Real Estate One Inc
Source: MichRIC,MLS#: 26025802
Facts & features
Interior
Bedrooms & bathrooms
- Bedrooms: 4
- Bathrooms: 4
- Full bathrooms: 3
- 1/2 bathrooms: 1
- Main level bedrooms: 1
Primary bedroom
- Level: Main
Bedroom 2
- Level: Upper
Bedroom 3
- Level: Upper
Bedroom 4
- Level: Upper
Primary bathroom
- Level: Main
Bathroom 2
- Level: Upper
Bathroom 3
- Level: Upper
Bathroom 4
- Level: Main
Bonus room
- Level: Main
Den
- Level: Main
Dining room
- Level: Main
Great room
- Level: Main
Kitchen
- Level: Main
Laundry
- Level: Main
Recreation
- Level: Basement
Utility room
- Level: Basement
Heating
- Forced Air
Cooling
- Central Air
Appliances
- Laundry: Laundry Room, Sink
Features
- Center Island, Eat-in Kitchen, Pantry
- Windows: Screens, Insulated Windows
- Basement: Daylight,Full,Walk-Out Access
- Number of fireplaces: 1
- Fireplace features: Gas Log, Living Room
Interior area
- Total structure area: 4,561
- Total interior livable area: 4,561 sqft
- Finished area below ground: 0
Property
Parking
- Total spaces: 3
- Parking features: Garage Faces Side, Garage Door Opener, Attached
- Garage spaces: 3
Features
- Stories: 2
- On waterfront: Yes
- Waterfront features: Lake
- Body of water: Private Lake
Lot
- Size: 6.79 Acres
- Features: Cul-De-Sac
Details
- Parcel number: J1019100049
- Zoning description: R-1
Construction
Type & style
- Home type: SingleFamily
- Architectural style: Contemporary
- Property subtype: Single Family Residence
Materials
- HardiPlank Type, Stone
- Roof: Composition,Shingle
Condition
- New Construction
- New construction: Yes
- Year built: 2026
Details
- Builder name: Cranbrook Custom Homes
Utilities & green energy
- Sewer: Septic Tank
- Water: Well
- Utilities for property: Natural Gas Connected
Community & HOA
Community
- Security: Smoke Detector(s)
HOA
- Has HOA: Yes
- Services included: Other, Snow Removal
- HOA fee: $2,000 annually
Location
- Region: Ann Arbor
Financial & listing details
- Price per square foot: $471/sqft
- Tax assessed value: $145,906
- Annual tax amount: $7,904
- Date on market: 5/29/2026
- Listing terms: Cash,Conventional
- Road surface type: Paved
Estimated market value
$2,082,000
$1.98M - $2.19M
$6,365/mo
Price history
| Date | Event | Price |
|---|---|---|
| 7/7/2026 | Price change | $649,999-69.8%$143/sqft |
Source:  MichRIC #26013031 Report a problem MichRIC #26013031 Report a problem | ||
| 7/7/2026 | Price change | $2,149,000-2.3%$471/sqft |
Source: MichRIC #26025802 Report a problem | ||
| 5/29/2026 | Price change | $2,199,000+214.1%$482/sqft |
Source: MichRIC #26025802 Report a problem | ||
| 4/1/2026 | Listed for sale | $699,999+47.4%$153/sqft |
Source: MichRIC #26013031 Report a problem | ||
| 12/6/2023 | Listing removed | -- |
Source:  MiRealSource #40177920 Report a problem MiRealSource #40177920 Report a problem | ||
| 8/22/2022 | Sold | $475,000-4%$104/sqft |
Source:  Realcomp II #543281155 Report a problem Realcomp II #543281155 Report a problem | ||
| 5/24/2021 | Pending sale | $495,000+4.2%$109/sqft |
Source: MiRealSource #40177920 Report a problem | ||
| 9/24/2018 | Listing removed | $475,000$104/sqft |
Source: Team Geidner Investments PC #3251175 Report a problem | ||
| 8/3/2017 | Listed for sale | $475,000+6.7%$104/sqft |
Source: Team Geidner Investments PC #3251175 Report a problem | ||
| 4/14/2016 | Listing removed | $445,000$98/sqft |
Source: Keller Williams - West Bloomfield #215113609 Report a problem | ||
| 10/20/2015 | Listed for sale | $445,000$98/sqft |
Source: Keller Williams Rlty West Bloomfield M C #215113609 Report a problem | ||
Public tax history
| Year | Property taxes | Tax assessment |
|---|---|---|
| 2025 | $7,684 | $210,900 +53% |
| 2024 | -- | $137,800 |
| 2023 | -- | $137,800 +3.5% |
| 2022 | -- | $133,200 +11.8% |
| 2021 | -- | $119,100 +4% |
| 2020 | $2,274 | $114,500 |
| 2019 | -- | $114,500 -6.6% |
| 2018 | -- | $122,600 |
| 2017 | $2,393 | $122,600 +157.6% |
| 2016 | $2,393 +4.5% | $47,594 +0.3% |
| 2015 | $2,290 | $47,452 +3.2% |
| 2014 | $2,290 | $45,970 |
| 2013 | $2,290 | $45,970 +2.4% |
| 2012 | -- | $44,893 +2.7% |
| 2011 | -- | $43,713 +1.7% |
| 2010 | -- | $42,983 -0.3% |
| 2009 | -- | $43,113 +4.4% |
| 2008 | -- | $41,296 +2.3% |
| 2007 | -- | $40,368 -70.7% |
| 2005 | -- | $137,900 +1.8% |
| 2004 | -- | $135,500 +0.3% |
| 2003 | -- | $135,100 +50.6% |
| 2002 | $1,008 +113.3% | $89,700 +8.2% |
| 2001 | $473 | $82,900 |
Find assessor info on the county website
Monthly payment
Est. payment
Payment breakdown
Explore the cost of this home by adjusting the details. Changes won't be saved.Climate risks
Neighborhood: 48105
Nearby schools
GreatSchools rating
- 9/10Martin Luther King Elementary SchoolGrades: K-5Distance: 2.2 mi
- 9/10Clague Middle SchoolGrades: 6-8Distance: 3 mi
- 8/10Huron High SchoolGrades: 9-12Distance: 3.1 mi
Schools provided by the listing agent
- Elementary: Martin Luther King Elementary School
- Middle: Clague Middle School
- High: Huron High School
Source: MichRIC. This data may not be complete. We recommend contacting the local school district to confirm school assignments for this home.
- $550,000-- bd-- ba-- sqft5664 E Stone Valley Dr, Ann Arbor, MI 48105Sold
- $541,400-- bd-- ba-- sqft5692 E Stone Valley Dr, Ann Arbor, MI 48105Off Market
- $550,0002.46 Acres5664 Stone Valley Dr, Ann Arbor, MI 48105Sold
- $--2 AcresStone Valley Rd, Ann arbor, MI 48105Off Market
- $475,000-- bd-- ba-- sqft5758 Stone Valley Dr, Ann Arbor, MI 48105Sold
- $102,600-- bd-- ba-- sqft5860 Cherry Hill Rd, Ann Arbor, MI 48105Off Market
- $1,197,0005 bd5 ba5.2k sqft5660 Stone Valley Rd, Ann Arbor, MI 48105Off Market
- $641,000-- bd-- ba-- sqft5660 Stone Valley Rd, Ann Arbor, MI 48105Off Market
A local agent can set up tours, give advice and negotiate with sellers.
Similar homes
- $2,679,0004 bd5 ba3.9k sqft5980 Cherry Hill Rd, Ann Arbor, MI 48105New Construction

 MLS ID #26001246, Keith Brandt, Brandt Real Estate. MichRIC
 - $1,795,0005 bd5 ba6k sqft5315 Red Fox Run, Ann Arbor, MI 48105For Sale
 MLS ID #26039160, Matthew Dejanovich, Real Estate One Inc. MichRIC
 - $2,347,1155 bd4 ba4.5k sqft244 Barton Shore Dr #1, Ann Arbor, MI 48105New Construction
 MLS ID #26028323, Jade Mazzola, BHHS Snyder & Company, REALTOR. MichRIC
 - $1,550,0005 bd6 ba5.6k sqft2086 Valleyview Dr, Ann Arbor, MI 48105For Sale
 MLS ID #26038985, Brian Bundesen, Real Estate One Inc. MichRIC
 - $2,000,0004 bd4 ba5.7k sqft4995 Saddleridge Trl, Ann Arbor, MI 48105New Construction
 MLS ID #20261003666, Anthony Lombardo, Cranbrook Custom Homes LLC. Realcomp II
 - $3,150,0005 bd6 ba5.8k sqft5902 Cherry Hill Rd, Ann Arbor, MI 48105New ConstructionMLS ID #26003821, Keith Brandt, Brandt Real Estate. MichRIC
- $1,299,0004 bd4 ba4.6k sqft5875 Pinecrest Estates Dr, Ann Arbor, MI 48105For SaleMLS ID #26027483, Kelley Crowe, Keller Williams Ann Arbor Mrkt. MichRIC
- $1,700,0004 bd4 ba3.6k sqft4990 Saddleridge Trl, Ann Arbor, MI 48105New ConstructionMLS ID #20261003667, Anthony Lombardo, Cranbrook Custom Homes LLC. Realcomp II
- $1,999,0004 bd4 ba3.8k sqft1864 Arlington Blvd, Ann Arbor, MI 48104New ConstructionMLS ID #26019511, Matthew Dejanovich, Real Estate One Inc. MichRIC
- $1,649,0004 bd4 ba2.9k sqft4061 Thornoaks Dr, Ann Arbor, MI 48104For SaleMLS ID #26038684, John Tenza, The Charles Reinhart Company. MichRIC
- $1,500,0004 bd5 ba4.6k sqft2529 Thornapple Dr, Ann Arbor, MI 48103For SaleMLS ID #26039128, Donald Wurtzel, Cornerstone Real Estate. MichRIC
- from $1,791,9004 bd4 ba4.6k sqftThe Vallecito Plan, The Estates at Clairborne, Ann Arbor, MI 48105New ConstructionCranbrook Custom Homes
- from $1,954,9004 bd4 ba5.7k sqftThe Palisade Plan, The Estates at Clairborne, Ann Arbor, MI 48105New ConstructionCranbrook Custom Homes
- $1,500,0003 bd5 ba4.7k sqft340 Orchard Hills Dr, Ann Arbor, MI 48104For SaleMLS ID #26038646, Nancy Bishop, The Charles Reinhart Company. MichRIC
- $1,195,0005 bd4 ba4.2k sqft685 Green Rd, Ann Arbor, MI 48105For SaleMLS ID #26034647, Matthew Dejanovich, Real Estate One Inc. MichRIC
- from $1,979,9004 bd4 ba5.8k sqftThe Marion Plan, The Estates at Clairborne, Ann Arbor, MI 48105New ConstructionCranbrook Custom Homes
- from $1,755,9004 bd4 ba4.4k sqftThe Granada Plan, The Estates at Clairborne, Ann Arbor, MI 48105New ConstructionCranbrook Custom Homes
- from $1,776,9004 bd4 ba4.5k sqftThe Seneca Plan, The Estates at Clairborne, Ann Arbor, MI 48105New ConstructionCranbrook Custom Homes
- $1,990,0004 bd5 ba3.3k sqft0 Cottontail Lane Ann, Arbor, MI 48103New ConstructionMLS ID #26005943, Elizabeth Brien, The Charles Reinhart Company. MichRIC
- $1,990,0004 bd5 ba3.3k sqft0 Cottontail Ln, Ann Arbor, MI 48103New ConstructionMLS ID #81026005943, Elizabeth Brien, The Charles Reinhart Company. Realcomp II
