Great opportunity to build your own custom dream home with premier Ann Arbor builder Main Street Homes on a beautiful 1.23 acre vacant building site with mature trees located in a popular, established NW Ann Arbor neighborhood with custom & distinctive homes. No neighborhood association, Ann Arbor Schools, Scio Township taxes. Easy walk to Huron River & the Border to Border hiking & biking trail and a quick drive to everything. Main Street Homes will help you design and build any custom home you desire on this building site (or on your own building site). This building site has been prepped for a quick start to build your perfect home surrounded by mature hardwood trees and newly planted pine trees and with soil prepped and ready to go! Main Street Homes is a longtime local custom builder that has built many fine, top-of-the-line, individually designed homes tailored to the needs of each client, including 2 story, ranch, contemporary and other styles. (Some of the MLS pictures are fromother homes built by Main Street Homes included as conceptual ideas of features & finishes that may be included in the home built on this site.) This listing is for the beautiful vacant building site only with the requirement the buyer use Main Street Homes as the builder of the custom home desired by buyer. Please call the listing agent today to schedule your meeting with Main Street Homes' owner/builder Joe Huczek and in-house designer in their custom design showroom!
Lot/land
Price cut: $1.7M (10/14)
$245,000
0 Cottontail Ln, Ann Arbor, MI 48103
--beds
--baths
1.23Acres
Land
Built in ----
1.23 Acres Lot
$-- Zestimate®
$--/sqft
$-- HOA
What's special
Mature trees
- 8 days
- 160
- 13
Zillow last checked:
Listing updated:
Listed by:
Elizabeth Brien 734-645-4444,
The Charles Reinhart Company 734-665-0300
Source: Realcomp II,MLS#: 81026054797
Facts & features
Property
Lot
- Size: 1.23 Acres
- Dimensions: 246 x 212 x 246 x 217
- Features: Corner Lot, Level
Details
- Parcel number: H0813261002
- Zoning description: Residential
- Special conditions: Standard
Utilities & green energy
- Sewer: Septic Tank
- Water: Well
- Utilities for property: Cable Available
Community & HOA
Location
- Region: Ann Arbor
Financial & listing details
- Tax assessed value: $150,000
- Annual tax amount: $5,212
- Date on market: 10/14/2026
- Cumulative days on market: 8 days
- Listing agreement: Exclusive Right To Sell
- Listing terms: Cash,Conventional
- Road surface type: Gravel, Paved
Estimated market value
Not available
Estimated sales range
Not available
$5,600/mo
Price history
| Date | Event | Price |
|---|---|---|
| 10/14/2026 | Price change | $245,000-87.7% |
Source:  Realcomp II #81026054797 Report a problem Realcomp II #81026054797 Report a problem | ||
| 6/25/2026 | Price change | $1,990,000-7% |
Source:  MichRIC #26005943 Report a problem MichRIC #26005943 Report a problem | ||
| 2/18/2026 | Listed for sale | $2,139,900+1326.6% |
Source: MichRIC #26005943 Report a problem | ||
| 8/4/2025 | Sold | $150,000-33.3% |
Source: MichRIC #25019053 Report a problem | ||
| 7/19/2025 | Contingent | $225,000 |
Source: MichRIC #25019053 Report a problem | ||
| 7/11/2025 | Price change | $225,000-13.5% |
Source: MichRIC #25019053 Report a problem | ||
| 5/22/2025 | Listed for sale | $260,000 |
Source: MichRIC #25019053 Report a problem | ||
| 5/9/2025 | Contingent | $260,000 |
Source: MichRIC #25019053 Report a problem | ||
| 5/1/2025 | Listed for sale | $260,000 |
Source: MichRIC #25019053 Report a problem | ||
Public tax history
Tax history is unavailable.
Monthly payment
Climate risks
Neighborhood: 48103
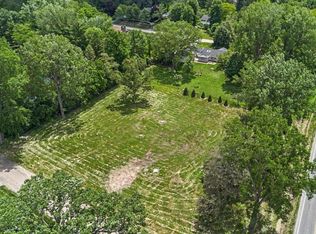
Similar homes
- $245,9005 acres0 Jennings Rd, Whitmore Lake, MI 48189Lot/Land

 MLS ID #26054653, Tyler Baker, Baker Cowan Group LLC. MichRIC
 - $275,0005.75 acres3985 Robert Ln, Ann Arbor, MI 48103Lot/Land
 MLS ID #26035562, Kelly Marion, Real Estate One Inc. MichRIC
 - $235,0004.33 acresPARCEL 3 Hamburg Rd, Brighton, MI 48116Lot/Land
 MLS ID #20251051379, Ashley Stephens, Mitch Harris Building Co, Inc. Realcomp II
 - $195,00018.55 acresVac Four Lakes Dr, South Lyon, MI 48178Lot/Land
 MLS ID #20261084792, Mike Sher, Max Broock, REALTORS®-Bloomfield Hills. Realcomp II
 - $179,0004.22 acres415 Dale St Parcel 3-V/L, Chelsea, MI 48118Lot/LandMLS ID #26053784, Lianna Naebeck, The Charles Reinhart Company. MichRIC
- $299,0002 acres2897 Bateson Ct, Ann Arbor, MI 48105Lot/LandMLS ID #26040468, Hody List, Howard Hanna Real Estate. MichRIC
- $244,9005.5 acres5464 Clear Lake Rd, Grass Lake, MI 49240Lot/LandMLS ID #26054741, Christine Faeth, Howard Hanna Real Estate. MichRIC
- $199,9991.35 acres4031 Clark Rd, Ann Arbor, MI 48105Lot/LandMLS ID #26015925, Larry Gotcher, Resource Realty Group. MichRIC
- $167,5002.49 acres3195 E Pillar Dr, Whitmore Lake, MI 48189Lot/LandMLS ID #20261069137, Lindsey Sundin, Vie Real Estate. Realcomp II
- $350,0003.23 acres0 W Joy Rd, Dexter, MI 48130Lot/LandMLS ID #26048712, Penn | Ewing Real Estate, Real Estate One Inc. MichRIC
- $350,00010.79 acres3636 N Territorial Rd E, Ann Arbor, MI 48105Lot/LandMLS ID #20251028350, William J Currier, KW Domain. Realcomp II
- $249,9001.54 acres1960 E North Territorial Rd, Whitmore Lake, MI 48189Lot/LandMLS ID #20230080639, Crystal Harlow, MC Realty Group, Inc. Realcomp II
- $298,5005.03 acres9507 Modena Farms, South Lyon, MI 48178Lot/LandMLS ID #26054292, Keith Brandt, Brandt Real Estate. MichRIC
- $238,9009.95 acres6100 Indian Hills Dr, Ypsilanti, MI 48198Lot/LandMLS ID #26016426, Barry Kenyon, Real Estate One Inc. MichRIC
- $254,9003 acres22987 Clarkshire Dr, South Lyon, MI 48178Lot/LandMLS ID #26055045, Jeffrey Packer, Preferred, Realtors Ltd. MichRIC
- $125,0001.23 acres1235 W Michigan Ave, Ypsilanti, MI 48197Lot/LandMLS ID #81026023632, Tjader Gerdom, GRI Homes for Today. Realcomp II
- $159,9008,276 sqft1512 Dicken Dr, Ann Arbor, MI 48103Lot/LandMLS ID #20261058391, Deborah Darling, EXP Realty Main. Realcomp II
- $299,0008.5 acres13505 Island Lake Rd, Chelsea, MI 48118Lot/LandMLS ID #20261051619, Jaclyn Scott, Century 21 Curran & Oberski. Realcomp II
- $139,9000.57 acres3145 Platt Rd, Ann Arbor, MI 48108Lot/LandMLS ID #26027987, SHERRY HOOD, Howard Hanna Real Estate Services. MichRIC
- $190,0006.37 acres6680 Carpenter Rd, Ypsilanti, MI 48197Lot/LandMLS ID #25059472, Keri Middaugh, Real Estate One Inc. MichRIC
