Rare opportunity to build your own custom dream home with premier Ann Arbor builder Main Street Homes on a beautiful 1.23 acre vacant building site located in a popular, established NW Ann Arbor neighborhood with custom & distinctive homes. No neighborhood association, Ann Arbor Schools, Scio Township taxes. Easy walk to Huron River & the Border to Border hiking & biking trail and a quick drive to everything. Main Street Homes will help you design and build any custom home you desire on this building site (or on your own building site). This listing is for a stunning custom ranch ''to-be-built'' home offering 2,691 square feet of main floor living space with top quality finishes, including 3 bedrooms, 2.5 baths and study, and landscaping including pine trees along Wagner Road & rear of property. Building permits for this ranch floor plan are basically ready so construction could start quickly. This floor plan also offers the flexibility of a covered lanai and an additional 1,350 square foot finished basement with 3 egress windows and 9+ footfinished ceilings. Main Street Homes is a longtime local custom builder that has built many fine, top-of-the-line, individually designed homes tailored to the needs of each client. 2 story plans and other plans also available. Call us today to schedule your meeting with Main Street Homes' owner/builder Joe Huczek and in-house designer in their custom design showroom! (MLS pictures are from other homes built by Main Street Homes and included as conceptual ideas of features & finishes that may be included in the home built on this site.)
Active
$1,679,900
3481 Cottontail Ln, Ann Arbor, MI 48103
3beds
2,691sqft
:
Get pre-qualified$12,550/mo
Single Family Residence
Built in 2026
1.23 Acres Lot
$1,644,000 Zestimate®
$624/sqft
$-- HOA
What's special
Top quality finishes
- 162 days |
- 436 |
- 19 |
Zillow last checked:
Listing updated:
Listed by:
Elizabeth Brien 734-645-4444,
The Charles Reinhart Company 734-665-0300
Source: MichRIC,MLS#: 26005393
Facts & features
Interior
Bedrooms & bathrooms
- Bedrooms: 3
- Bathrooms: 3
- Full bathrooms: 2
- 1/2 bathrooms: 1
- Main level bedrooms: 3
Heating
- Forced Air
Cooling
- Central Air
Appliances
- Included: Bar Fridge, Cooktop, Dishwasher, Disposal, Dryer, Microwave, Oven, Refrigerator, Washer, Water Softener Owned
- Laundry: Laundry Room, Main Level, Sink
Features
- Ceiling Fan(s), Center Island, Eat-in Kitchen, Pantry
- Flooring: Carpet, Ceramic Tile, Wood
- Windows: Low-Emissivity Windows, Screens, Insulated Windows
- Basement: Full
- Number of fireplaces: 1
- Fireplace features: Family Room, Gas Log
Interior area
- Total structure area: 2,691
- Total interior livable area: 2,691 sqft
- Finished area below ground: 0
Property
Parking
- Total spaces: 3
- Parking features: Garage Faces Front, Garage Door Opener, Attached
- Garage spaces: 3
Features
- Stories: 1
Lot
- Size: 1.23 Acres
- Dimensions: 246 x 212 x 246 x 217
- Features: Corner Lot, Level
Details
- Parcel number: H 0813261002
- Zoning description: R-1
Construction
Type & style
- Home type: SingleFamily
- Architectural style: Ranch
- Property subtype: Single Family Residence
Materials
- Brick, HardiPlank Type
- Roof: Asphalt
Condition
- New Construction
- New construction: Yes
- Year built: 2026
Details
- Builder name: Main Street Homes
Utilities & green energy
- Sewer: Septic Tank
- Water: Well, None
- Utilities for property: Natural Gas Available, Electricity Available, Cable Available
Community & HOA
Community
- Security: Carbon Monoxide Detector(s), Smoke Detector(s)
Location
- Region: Ann Arbor
Financial & listing details
- Price per square foot: $624/sqft
- Tax assessed value: $11,413
- Annual tax amount: $436
- Date on market: 2/13/2026
- Listing terms: Cash,Conventional
- Electric utility on property: Yes
- Road surface type: Paved
Estimated market value
$1,644,000
$1.56M - $1.73M
$5,138/mo
Price history
| Date | Event | Price |
|---|---|---|
| 2/13/2026 | Listed for sale | $1,679,900$624/sqft |
Source:  MichRIC #26005393 Report a problem MichRIC #26005393 Report a problem | ||
Public tax history
Tax history is unavailable.
Monthly payment
Est. payment
Payment breakdown
Explore the cost of this home by adjusting the details. Changes won't be saved.Climate risks
Neighborhood: 48103
Nearby schools
GreatSchools rating
- 8/10Wines Elementary SchoolGrades: K-5Distance: 1.7 mi
- 9/10Forsythe Middle SchoolGrades: 6-8Distance: 1.8 mi
- 10/10Skyline High SchoolGrades: 9-12Distance: 1.2 mi
Schools provided by the listing agent
- Elementary: Wines Elementary School
- Middle: Forsythe Middle School
- High: Skyline High School
Source: MichRIC. This data may not be complete. We recommend contacting the local school district to confirm school assignments for this home.
- $1,990,0004 bd5 ba3.3k sqft0 Cottontail Ln, Ann Arbor, MI 48103New Construction
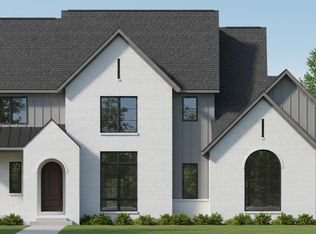
- $1,990,0004 bd5 ba3.3k sqft0 Cottontail Lane Ann, Arbor, MI 48103New Construction
- $728,600-- bd2 ba2.4k sqft2651 N Wagner Rd, Ann Arbor, MI 48103Off Market
- $630,0005 bd4 ba2.4k sqft3484 Robinwood Dr, Ann Arbor, MI 48103Sold
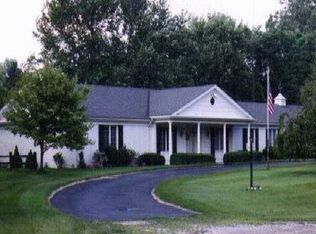
- $785,3004 bd3 ba2.5k sqft3480 Cottontail Ln, Ann Arbor, MI 48103Off Market
- $791,6004 bd3 ba2.3k sqft3578 Lamplighter Dr, Ann Arbor, MI 48103Off Market
- $847,6004 bd3 ba3.3k sqft3460 Cottontail Ln, Ann Arbor, MI 48103Off Market
- $765,2004 bd3 ba2.2k sqft2583 N Wagner Rd, Ann Arbor, MI 48103Off Market
A local agent can set up tours, give advice and negotiate with sellers.
Similar homes
- $1,990,0004 bd5 ba3.3k sqft0 Cottontail Lane Ann, Arbor, MI 48103New Construction
 MLS ID #26005943, Elizabeth Brien, The Charles Reinhart Company. MichRIC
 - $1,990,0004 bd5 ba3.3k sqft0 Cottontail Ln, Ann Arbor, MI 48103New Construction
 MLS ID #81026005943, Elizabeth Brien, The Charles Reinhart Company. Realcomp II
 - $1,749,0004 bd3 ba3.2k sqft596 S Parker Rd, Ann Arbor, MI 48103For Sale
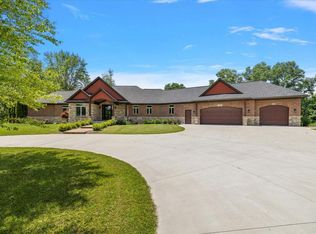 MLS ID #26034244, Laura Fisher, Cornerstone Real Estate. MichRIC
 - $1,595,0004 bd4 ba2.8k sqft2108 Newport Rd, Ann Arbor, MI 48103New Construction
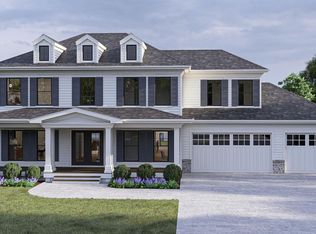 MLS ID #25057820, Nancy Paterson, Howard Hanna Real Estate. MichRIC
 - $850,0004 bd3 ba3.4k sqft3909 Ann Arbor Saline Rd, Ann Arbor, MI 48103For SaleMLS ID #26032504, Jade Mazzola, Berkshire Hathaway HomeService. MichRIC
- $1,950,0003 bd3 ba2.9k sqft111 W Kingsley St, Ann Arbor, MI 48103For SaleMLS ID #26034875, Suzanne Arndt, Cornerstone Real Estate. MichRIC
- $900,0004 bd4 ba3.4k sqft380 Wild Fox Ct, Ann Arbor, MI 48103For SaleMLS ID #26034827, Aleksandr Milshteyn, Real Estate One Inc. MichRIC
- $1,995,0005 bd6 ba2.8k sqft901 5th St, Ann Arbor, MI 48103For SaleMLS ID #26013364, Matthew Dejanovich, Real Estate One Inc. MichRIC
- $1,650,0005 bd4 ba3.4k sqft1721 Morton Ave, Ann Arbor, MI 48104For SaleMLS ID #26034401, Rachel Mills, The Promanas Group. MichRIC
- $1,500,0004 bd4 ba3.6k sqft4483 Farm View Dr, Ann Arbor, MI 48105New ConstructionMLS ID #20261003665, Anthony Lombardo, Cranbrook Custom Homes LLC. Realcomp II
- $1,200,0003 bd4 ba2.7k sqft103 W Davis Ave, Ann Arbor, MI 48103For SaleMLS ID #26036669, Aleksandr Milshteyn, Real Estate One Inc. MichRIC
- $1,700,0004 bd4 ba3.6k sqft4990 Saddleridge Trail Ann, Arbor, MI 48105New ConstructionMLS ID #20261003667, Anthony Lombardo, Cranbrook Custom Homes LLC. Realcomp II
- $1,135,0004 bd4 ba2.6k sqft315 Koch Ave, Ann Arbor, MI 48103For SaleMLS ID #26023982, Aleksandr Milshteyn, Real Estate One Inc. MichRIC
- $1,999,0004 bd4 ba3.8k sqft1864 Arlington Blvd, Ann Arbor, MI 48104New ConstructionMLS ID #26019511, Matthew Dejanovich, Real Estate One Inc. MichRIC
- $1,695,0004 bd5 ba3.1k sqft636 S Ashley St, Ann Arbor, MI 48103New ConstructionMLS ID #26010668, Aleksandr Milshteyn, Real Estate One Inc. MichRIC
- $2,199,9003 bd3 ba2.5k sqft121 W Kingsley St #502, Ann Arbor, MI 48103For SaleMLS ID #26033089, Richard Taylor, The Charles Reinhart Company. MichRIC
- $1,250,0004 bd4 ba2.9k sqft857 Wildt St, Ann Arbor, MI 48103For SaleMLS ID #26031495, Kevin Daum, Keller Williams Ann Arbor Mrkt. MichRIC
- $1,175,0005 bd3 ba3.2k sqft589 Concord Pines Dr, Ann Arbor, MI 48105For SaleMLS ID #26034990, Elizabeth Brien, The Charles Reinhart Company. MichRIC
- $855,0005 bd4 ba3.5k sqft430 Pineway Dr, Ann Arbor, MI 48103For SaleMLS ID #26029194, Jade Mazzola, Berkshire Hathaway HomeService. MichRIC
- $1,800,0005 bd3 ba3.5k sqft8950 Riverview, Pinckney, MI 48169For SaleMLS ID #20261038555, Jim Bunn, KW Realty Livingston. Realcomp II
