Welcome home to your new vision, create your dream home with Cranbrook Custom Homes in one of the most tranquil communities in Ann Arbor township. Offering rolling hills, walkout basements and minutes to downtown Ann Arbor. Your availability to make your custom home fit your lifestyle is limitless with Cranbrook Custom Homes. You will meet first hand with an in house architect to design the home of your dreams that meets your personal or family needs. Our ranch floorplan is one of many that features a large open concept with eat in kitchen and floor to ceiling windows on the entire rear elevation. This home offers a split front to back ranch giving the owners suit privacy while still offering open entertainment for your family/guests. Lets make your dream home a reality with Cranbrook Custom Homes.
New construction
$1,500,000
4483 Farm View Dr, Ann Arbor, MI 48105
4beds
3,610sqft
Single Family Residence
Built in 2026
1 Acres Lot
$1,456,000 Zestimate®
$416/sqft
$108/mo HOA
What's special
- 278 days
- 358
- 14
Zillow last checked:
Listing updated:
Listed by:
Anthony Lombardo 586-781-7900,
Cranbrook Custom Homes LLC 586-781-7900
Source: Realcomp II,MLS#: 20261003665
Facts & features
Interior
Bedrooms & bathrooms
- Bedrooms: 4
- Bathrooms: 4
- Full bathrooms: 3
- 1/2 bathrooms: 1
Primary bedroom
- Level: Entry
- Area: 270
- Dimensions: 18 X 15
Bedroom
- Level: Entry
- Area: 156
- Dimensions: 13 X 12
Bedroom
- Level: Entry
- Area: 144
- Dimensions: 12 X 12
Bedroom
- Level: Entry
- Area: 168
- Dimensions: 12 X 14
Primary bathroom
- Level: Entry
Other
- Level: Entry
Other
- Level: Entry
Other
- Level: Entry
Dining room
- Level: Entry
- Area: 266
- Dimensions: 14 X 19
Great room
- Level: Entry
- Area: 360
- Dimensions: 18 X 20
Kitchen
- Level: Entry
- Area: 228
- Dimensions: 12 X 19
Laundry
- Level: Entry
- Area: 70
- Dimensions: 7 X 10
Library
- Level: Entry
- Area: 180
- Dimensions: 15 X 12
Heating
- Forced Air, Natural Gas
Cooling
- Central Air
Appliances
- Included: Dishwasher, Range Hood
- Laundry: Gas Dryer Hookup, Washer Hookup
Features
- Basement: Full,Unfinished,Walk Out Access
- Has fireplace: Yes
- Fireplace features: Great Room
Interior area
- Total interior livable area: 3,610 sqft
- Finished area above ground: 3,610
Property
Parking
- Total spaces: 3
- Parking features: Three Car Garage, Attached, Garage Faces Side
- Garage spaces: 3
Features
- Levels: One
- Stories: 1
- Entry location: GroundLevelwSteps
- Patio & porch: Porch
- Pool features: None
Lot
- Size: 1 Acres
- Dimensions: 114 x 330
- Features: Wooded
Details
- Parcel number: I0903301002
- Special conditions: Agent Owned,Short Sale No
Construction
Type & style
- Home type: SingleFamily
- Architectural style: Ranch
- Property subtype: Single Family Residence
Materials
- Brick
- Foundation: Basement, Poured
- Roof: Asphalt
Condition
- New Construction
- New construction: Yes
- Year built: 2026
Details
- Warranty included: Yes
Utilities & green energy
- Sewer: Septic Tank
- Water: Well
- Utilities for property: Underground Utilities
Community & HOA
Community
- Features: Sidewalks
HOA
- Has HOA: Yes
- HOA fee: $1,300 annually
- HOA phone: 734-285-4442
Location
- Region: Ann Arbor
Financial & listing details
- Price per square foot: $416/sqft
- Tax assessed value: $300,000
- Annual tax amount: $860
- Date on market: 1/22/2026
- Cumulative days on market: 279 days
- Listing agreement: Exclusive Right To Sell
- Listing terms: Cash,Conventional
Estimated market value
$1,456,000
$1.38M - $1.53M
$5,351/mo
Price history
| Date | Event | Price |
|---|---|---|
| 1/22/2026 | Listed for sale | $1,500,000+3.3%$416/sqft |
Source:  Realcomp II #20261003665 Report a problem Realcomp II #20261003665 Report a problem | ||
| 12/15/2025 | Listing removed | $1,451,900$402/sqft |
Source: Realcomp II #20250001675 Report a problem | ||
| 1/8/2025 | Listed for sale | $1,451,900$402/sqft |
Source: Realcomp II #20250001675 Report a problem | ||
| 8/8/2024 | Listing removed | $1,451,900$402/sqft |
Source: Realcomp II #20240025192 Report a problem | ||
| 4/18/2024 | Listed for sale | $1,451,900$402/sqft |
Source: Realcomp II #20240025192 Report a problem | ||
Public tax history
| Year | Property taxes | Tax assessment |
|---|---|---|
| 2026 | $860 +4.1% | $150,000 +401.7% |
| 2025 | $826 | $29,900 +9.1% |
| 2024 | -- | $27,400 |
Find assessor info on the county website
Monthly payment
Est. payment
Payment breakdown
Explore the cost of this home by adjusting the details. Changes won't be saved.Climate risks
Neighborhood: 48105
Similar homes
- $1,599,0004 bd4 ba2.9k sqft4061 Thornoaks Dr, Ann Arbor, MI 48104For Sale
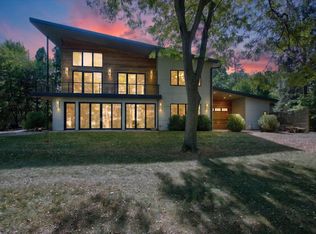
 MLS ID #26038684, John Tenza, The Charles Reinhart Company. MichRIC
 - $1,650,0005 bd5 ba5.2k sqft521 Rock Creek Dr, Ann Arbor, MI 48104For Sale
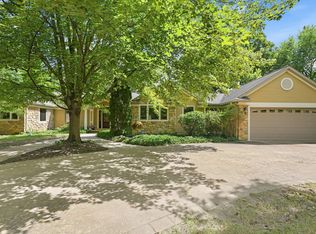 MLS ID #26048243, Nancy Bishop, The Charles Reinhart Company. MichRIC
 - from $929,9954 bd4 ba3.2k sqftBrant Plan, Barton Ridge, Ann Arbor, MI 48105New Construction
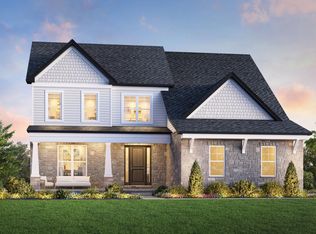 Toll Brothers Inc.
 - from $1,194,9954 bd4 ba4.4k sqftHaslett Plan, Barton Ridge, Ann Arbor, MI 48105New Construction
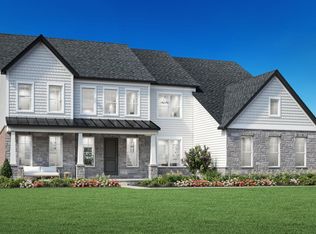 Toll Brothers Inc.
 - $799,9004 bd4 ba3.6k sqft2608 Nadia Ct, Ann Arbor, MI 48105For SaleMLS ID #26046585, Richard Taylor, The Charles Reinhart Company. MichRIC
- $1,679,9003 bd3 ba2.6k sqft3481 Cottontail Ln, Ann Arbor, MI 48103New ConstructionMLS ID #26005393, Elizabeth Brien, The Charles Reinhart Company. MichRIC
- $1,139,0005 bd3 ba3.2k sqft589 Concord Pines Dr, Ann Arbor, MI 48105For SaleMLS ID #26034990, Elizabeth Brien, The Charles Reinhart Company. MichRIC
- $1,550,0004 bd4 ba3.4k sqft821 Hidden Creek Ct, Dexter, MI 48130For SaleMLS ID #26045571, Aleksandr Milshteyn, Real Estate One Inc. MichRIC
- $1,899,0004 bd3 ba4k sqft1158 Baldwin Ave, Ann Arbor, MI 48104For SaleMLS ID #26048941, Christopher Brady, The Charles Reinhart Company. MichRIC
- $1,749,0004 bd3 ba3.2k sqft596 S Parker Rd, Ann Arbor, MI 48103For SaleMLS ID #26034244, Laura Fisher, Cornerstone Real Estate. MichRIC
- $824,5004 bd3 ba2.7k sqft2764 Lowell Rd, Ann Arbor, MI 48103For SaleMLS ID #26048876, Martin Bouma, Keller Williams Ann Arbor Mrkt. MichRIC
- $895,0005 bd4 ba4.5k sqft4842 Polo Fields Dr, Ann Arbor, MI 48103For SaleMLS ID #26055164, Brynn Stelter, The Charles Reinhart Company. MichRIC
- $1,125,0003 bd3 ba3k sqft9 E Heatheridge Ave, Ann Arbor, MI 48104For SaleMLS ID #26039736, Amy Pachera, Real Estate One Inc. MichRIC
