
Experience the perfect blend of luxury meets timeless craftsmanship in this exceptional solid brick and stone ranch nestled on 20 private acres with a picturesque pond. Offering over 3,200 square feet of refined living space, this custom home showcases soaring cathedral ceilings, an open-concept design, wide-plank hardwood floors, and elegant 8-foot doors throughout. Chef's kitchen is beautifully appointed with commercial-grade Miele appliances, custom cabinetry, and premium finishes perfect for both everyday living and entertaining. The spacious primary suite provides a private retreat, featuring a tray ceiling, 2 expansive closets and a luxurious bath. Step outside to an exceptional setting where the deck overlooks the pond, all surrounded by 20 breathtaking acres of natural beauty. Whether you're seeking tranquility, recreation, or space to expand, this property delivers. A 30' x 60' heated pole barn with an upstairs loft offers endless possibilities for a workshop, collector's garage, home business, or future finished living space. The full walkout basement is ready for your vision, plumbed for bath featuring 9-foot ceilings, radiant heated floors, and abundant natural light. Additional premium features include Andersen windows, a whole-house generator, 3.5 car insulated garage, a 450 year old beautiful Oak tree, and superior quality construction throughout. This extraordinary property offers the rare combination of luxury, functionality, and expansive acreage--creating an unmatched opportunity.
Active
$1,749,000
596 S Parker Rd, Ann Arbor, MI 48103
4beds
3,225sqft
Single Family Residence
Built in 2018
20 Acres Lot
$1,649,100 Zestimate®
$542/sqft
$-- HOA
What's special
- 80 days
- 1,358
- 90
Zillow last checked:
Listing updated:
Listed by:
Laura Fisher 248-379-5143,
Cornerstone Real Estate 734-316-5886
Source: MichRIC,MLS#: 26034244
Facts & features
Interior
Bedrooms & bathrooms
- Bedrooms: 4
- Bathrooms: 3
- Full bathrooms: 2
- 1/2 bathrooms: 1
- Main level bedrooms: 4
Heating
- Forced Air, Hot Water, Radiant
Cooling
- Central Air, SEER 13 or Greater
Appliances
- Included: Built-In Gas Oven, Cooktop, Dishwasher, Disposal, Double Oven, Dryer, Microwave, Oven, Range, Refrigerator, Washer, Water Softener Owned
- Laundry: Gas Dryer Hookup, Laundry Chute, Laundry Room, Main Level, Washer Hookup
Features
- Ceiling Fan(s), Central Vacuum, Center Island, Eat-in Kitchen, Pantry
- Flooring: Carpet, Tile, Wood
- Windows: Low-Emissivity Windows, Screens, Insulated Windows, Window Treatments
- Basement: Full,Walk-Out Access
- Number of fireplaces: 1
- Fireplace features: Gas Log, Living Room
Interior area
- Total structure area: 3,225
- Total interior livable area: 3,225 sqft
- Finished area below ground: 0
Property
Parking
- Total spaces: 3.5
- Parking features: Garage Door Opener, Attached
- Garage spaces: 3.5
Features
- Stories: 1
- Waterfront features: Pond
Lot
- Size: 20 Acres
- Dimensions: 665 x 1332
- Features: Level, Recreational, Wooded, Rolling Hills, Ravine
Details
- Additional structures: Pole Barn
- Parcel number: G0725100013
Construction
Type & style
- Home type: SingleFamily
- Architectural style: Craftsman,Ranch
- Property subtype: Single Family Residence
Materials
- Brick, HardiPlank Type, Shingle Siding, Stone
- Roof: Asphalt,Shingle
Condition
- New construction: No
- Year built: 2018
Utilities & green energy
- Sewer: Septic Tank
- Water: Well
- Utilities for property: Phone Connected, Natural Gas Connected, Cable Connected
Green energy
- Indoor air quality: Low Flow Toilets, Low or No VOC Finishes
Community & HOA
Community
- Security: Security System
Location
- Region: Ann Arbor
Financial & listing details
- Price per square foot: $542/sqft
- Tax assessed value: $427,136
- Annual tax amount: $13,657
- Date on market: 8/24/2026
- Listing terms: Cash,Conventional
- Road surface type: Paved
Estimated market value
$1,649,100
$1.57M - $1.73M
$4,844/mo
Price history
| Date | Event | Price |
|---|---|---|
| 8/24/2026 | Listed for sale | $1,749,000$542/sqft |
Source:  MichRIC #26034244 Report a problem MichRIC #26034244 Report a problem | ||
| 8/3/2026 | Contingent | $1,749,000$542/sqft |
Source: MichRIC #26034244 Report a problem | ||
| 7/10/2026 | Listed for sale | $1,749,000-2.6%$542/sqft |
Source: MichRIC #26034244 Report a problem | ||
| 11/14/2024 | Listing removed | $1,795,000$557/sqft |
Source:  Realcomp II #54024017843 Report a problem Realcomp II #54024017843 Report a problem | ||
| 4/16/2024 | Price change | $1,795,000+12.5%$557/sqft |
Source: Realcomp II #54024017843 Report a problem | ||
| 4/10/2024 | Listed for sale | $1,595,000$495/sqft |
Source: MichRIC #24016829 Report a problem | ||
Public tax history
Tax history is unavailable.
Monthly payment
Est. payment
Payment breakdown
Explore the cost of this home by adjusting the details. Changes won't be saved.Climate risks
Neighborhood: 48103
Similar homes
- $1,595,0005 bd4 ba4.4k sqft10725 Jerusalem Rd, Chelsea, MI 48118For Sale
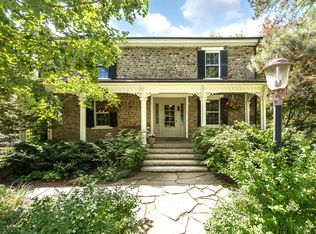
 MLS ID #26048491, Elizabeth Brien, The Charles Reinhart Company. MichRIC
 - $970,1654 bd4 ba3.6k sqft1192 Stags Leap Ln, Ann Arbor, MI 48103New Construction
 MLS ID #26037518, Tammi Ebenhoeh, The Charles Reinhart Company. MichRIC
 - $999,0004 bd2 ba2.1k sqft8620 Scio Church Rd, Ann Arbor, MI 48103For Sale
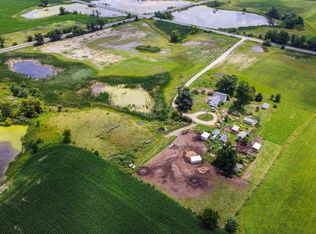
 MLS ID #20240063163, John J Emerson, KW Professionals. Realcomp II
 - $1,679,9003 bd3 ba2.6k sqft3481 Cottontail Ln, Ann Arbor, MI 48103New Construction
 MLS ID #26005393, Elizabeth Brien, The Charles Reinhart Company. MichRIC
 - $1,959,0004 bd3 ba4k sqft1158 Baldwin Ave, Ann Arbor, MI 48104For SaleMLS ID #26048941, Christopher Brady, The Charles Reinhart Company. MichRIC
- $1,649,0004 bd4 ba2.9k sqft4061 Thornoaks Dr, Ann Arbor, MI 48104For SaleMLS ID #26038684, John Tenza, The Charles Reinhart Company. MichRIC
- $1,395,0004 bd6 ba4.5k sqft877 Cody Dr, Dexter, MI 48130For Sale
 MLS ID #50217626, Kinsley Brann, Keller Williams Realty Lakeside. MiRealSource
 - $1,049,0005 bd4 ba3.5k sqft3447 River Pines Dr, Ann Arbor, MI 48103For SaleMLS ID #26043195, Martin Bouma, Keller Williams Ann Arbor Mrkt. MichRIC
- $1,950,0004 bd5 ba4.3k sqft4535 Ann Arbor Saline Rd, Ann Arbor, MI 48103New ConstructionMLS ID #20251036774, Robert Yoder, HomeCraft Real Estate. Realcomp II
- $950,0004 bd4 ba4.1k sqft1522 High Hollow Dr, Ann Arbor, MI 48103For SaleMLS ID #20261058861, Paula Ramelis, Coldwell Banker Professionals. Realcomp II
- $1,990,0004 bd5 ba3.3k sqft0 Cottontail Lane Ann, Arbor, MI 48103New ConstructionMLS ID #26005943, Elizabeth Brien, The Charles Reinhart Company. MichRIC
- $1,990,0004 bd5 ba3.3k sqft0 Cottontail Ln, Ann Arbor, MI 48103New ConstructionMLS ID #81026005943, Elizabeth Brien, The Charles Reinhart Company. Realcomp II
- $950,0004 bd3 ba3.2k sqft2631 N Maple Rd, Ann Arbor, MI 48103For SaleMLS ID #26035710, Beverly Fabian, Lifestyles Realty Company. MichRIC
- $1,525,0002 bd3 ba2.8k sqft5903 Gregory Rd, Dexter, MI 48130For SaleMLS ID #26045713, Carly Richards, Remerica Hometown One. MichRIC
- $1,215,9304 bd4 ba3.2k sqft6 S Elodea, Ann Arbor, MI 48103New ConstructionMLS ID #26040798, Jade Mazzola, Berkshire Hathaway Snyder & Co. MichRIC
- $1,995,0005 bd6 ba2.8k sqft901 5th St, Ann Arbor, MI 48103For SaleMLS ID #26013364, Matthew Dejanovich, Real Estate One Inc. MichRIC
- $1,550,0004 bd4 ba3.4k sqft821 Hidden Creek Ct, Dexter, MI 48130For SaleMLS ID #26045571, Aleksandr Milshteyn, Real Estate One Inc. MichRIC
- $925,0004 bd4 ba3.5k sqft5172 Pratt Rd, Ann Arbor, MI 48103New ConstructionMLS ID #26049776, Patricia Durston, The Charles Reinhart Company. MichRIC
- $895,0004 bd3 ba4.1k sqft9757 Kaiser Rd, Saline, MI 48176For SaleMLS ID #26050169, Daniel DeCapua, RE/MAX Platinum. MichRIC
- $1,700,0004 bd4 ba3.6k sqft4990 Saddleridge Trl, Ann Arbor, MI 48105New ConstructionMLS ID #20261003667, Anthony Lombardo, Cranbrook Custom Homes LLC. Realcomp II
