TO BE BUILT - New Construction in Ann Arbor! Build the home of your dreams through our Anywhere Lombardo partnership with Lombardo Homes, or use the builder of your choice. The Eat-In Kitchen boasts 42" cabinets with crown molding and a huge 10' center island perfect for entertaining. Hardwood flooring stretches across the majority of the entry level. Quartz counters complement the cabinets. Chef's appliances with gas cooktop and built-in microwave/oven top it off. Second-floor laundry saves the trips up and down stairs. Secondary bedrooms include a jack-and-Jill and a princess suite with its own private bath. Retreat to the primary suite and unwind in your soaking tub — your own private sanctuary. The loft is great for the kids to hang out or a secondary living space. Dexter Schools. Scio Twp Taxes. Yearly HOA. No farm animals allowed. Pictures are of a similar home. Not yet built; buyer to confirm all due diligence.
Active
Price increase: $710.3K (7/28)
$970,165
1192 Stags Leap Ln, Ann Arbor, MI 48103
4beds
3,669sqft
:
Get pre-qualified$7,564/mo
Single Family Residence
Built in 2026
10 Acres Lot
$1,136,100 Zestimate®
$264/sqft
$63/mo HOA
What's special
- 8 days |
- 471 |
- 27 |
Zillow last checked:
Listing updated:
Listed by:
Tammi Ebenhoeh 734-276-4663,
The Charles Reinhart Company 734-971-6070
Source: MichRIC,MLS#: 26037518
Facts & features
Interior
Bedrooms & bathrooms
- Bedrooms: 4
- Bathrooms: 4
- Full bathrooms: 4
Heating
- Forced Air
Cooling
- Central Air
Appliances
- Included: Humidifier, Cooktop, Dishwasher, Disposal, Microwave, Oven
- Laundry: Common Area, Gas Dryer Hookup, Laundry Room, Main Level, Washer Hookup
Features
- Center Island
- Flooring: Carpet, Engineered Hardwood, Tile
- Basement: Full
- Number of fireplaces: 1
- Fireplace features: Gas Log, Living Room
Interior area
- Total structure area: 3,669
- Total interior livable area: 3,669 sqft
- Finished area below ground: 0
Property
Parking
- Total spaces: 3
- Parking features: Garage Faces Side, Garage Door Opener, Attached
- Garage spaces: 3
Features
- Stories: 2
Lot
- Size: 10 Acres
- Features: Level, Wooded, Wetland Area, Cul-De-Sac
Details
- Parcel number: H0833200012
- Zoning description: A-1
Construction
Type & style
- Home type: SingleFamily
- Architectural style: Colonial
- Property subtype: Single Family Residence
Materials
- Brick, Stone
- Roof: Asphalt
Condition
- New Construction
- New construction: Yes
- Year built: 2026
Details
- Builder name: Lombardo Homes - Or can be the builder of your choice
Utilities & green energy
- Sewer: Septic Tank
- Water: Well
- Utilities for property: Phone Available, Natural Gas Available, Electricity Available, Cable Available
Community & HOA
Community
- Security: Carbon Monoxide Detector(s), Smoke Detector(s)
- Subdivision: Stags Leap
HOA
- Has HOA: Yes
- Services included: None
- HOA fee: $750 annually
Location
- Region: Ann Arbor
Financial & listing details
- Price per square foot: $264/sqft
- Tax assessed value: $20,919
- Annual tax amount: $1,131
- Date on market: 7/28/2026
- Listing terms: Cash,Conventional
- Electric utility on property: Yes
- Road surface type: Paved
Estimated market value
$1,136,100
$977,000 - $1.34M
$4,538/mo
Price history
| Date | Event | Price |
|---|---|---|
| 7/28/2026 | Price change | $970,165+273.3%$264/sqft |
Source:  MichRIC #26037518 Report a problem MichRIC #26037518 Report a problem | ||
| 7/17/2026 | Price change | $259,900-87.9%$71/sqft |
Source: MichRIC #26001052 Report a problem | ||
| 3/6/2026 | Price change | $2,155,999+26.8%$588/sqft |
Source: MichRIC #26008478 Report a problem | ||
| 3/2/2026 | Price change | $1,699,999+538.9%$463/sqft |
Source: MichRIC #26007347 Report a problem | ||
| 2/28/2026 | Price change | $266,099-8.2%$73/sqft |
Source: MichRIC #26001052 Report a problem | ||
| 9/23/2025 | Price change | $289,900-3.4%$79/sqft |
Source: MichRIC #25014220 Report a problem | ||
| 7/4/2025 | Price change | $299,960-4.8%$82/sqft |
Source: MichRIC #25014220 Report a problem | ||
| 5/9/2025 | Price change | $315,000-3.1%$86/sqft |
Source: MichRIC #25014220 Report a problem | ||
| 1/31/2025 | Price change | $325,000-7.1%$89/sqft |
Source: MichRIC #24021639 Report a problem | ||
| 10/12/2024 | Price change | $350,000-6.7%$95/sqft |
Source: MichRIC #24021639 Report a problem | ||
| 8/6/2024 | Price change | $375,000-6%$102/sqft |
Source: MichRIC #24021639 Report a problem | ||
| 5/7/2024 | Listed for sale | $399,000$109/sqft |
Source: MichRIC #24021639 Report a problem | ||
Public tax history
Tax history is unavailable.
Monthly payment
Est. payment
Payment breakdown
Explore the cost of this home by adjusting the details. Changes won't be saved.Climate risks
Neighborhood: 48103
Nearby schools
GreatSchools rating
- NACornerstone Elementary SchoolGrades: PK-2Distance: 4.5 mi
- 10/10Mill Creek Middle SchoolGrades: 7-8Distance: 4.5 mi
- 9/10Dexter High SchoolGrades: 9-12Distance: 4.3 mi
Schools provided by the listing agent
- Middle: Mill Creek Middle School
- High: Dexter High School
Source: MichRIC. This data may not be complete. We recommend contacting the local school district to confirm school assignments for this home.
- $859,3004 bd2 ba3.1k sqft1234 Stags Leap Ln, Ann Arbor, MI 48103Off Market
- $1,370,0004 bd3 ba3.6k sqft1286 Stags Leap Ln, Ann Arbor, MI 48103Sold
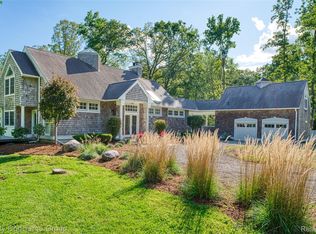
- $1,092,9004 bd5 ba3.8k sqft1164 Stags Leap Ln, Ann Arbor, MI 48103Off Market
- $215,00010.04 Acres1192 Stag's Leap Vcnt, Ann Arbor, MI 48103Off Market
- $1,370,000-- bd-- ba-- sqft1286 Stags Leap Ln, Ann Arbor, MI 48103Sold
- $766,8003 bd3 ba2.7k sqft1157 Stags Leap Ln, Ann Arbor, MI 48103Off Market
- $600,6003 bd2 ba1.8k sqft1125 Honey Run Dr, Ann Arbor, MI 48103Off Market
- $987,8004 bd3 ba3.1k sqft1109 Stags Leap Ln, Ann Arbor, MI 48103Off Market
A local agent can set up tours, give advice and negotiate with sellers.
Similar homes
- $800,0004 bd3 ba2.3k sqft980 Serenity Way, Ann Arbor, MI 48103For Sale

 MLS ID #26025796, Marla Heatley, Cornerstone Real Estate. MichRIC
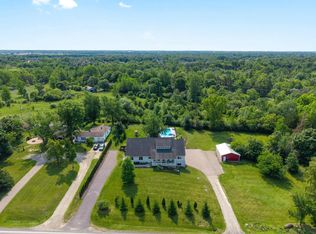
 - $850,0004 bd3 ba3.4k sqft3909 Ann Arbor Saline Rd, Ann Arbor, MI 48103For Sale
 MLS ID #26032504, Jade Mazzola, Berkshire Hathaway HomeService. MichRIC
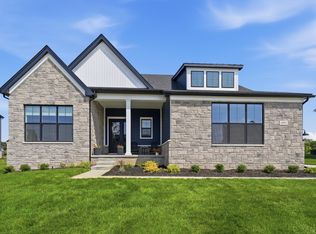
 - $979,0004 bd3 ba3.2k sqft6081 Lincolnshire Dr, Saline, MI 48176For Sale
 MLS ID #26038764, Jade Mazzola, Berkshire Hathaway HomeService. MichRIC
 - $795,0004 bd3 ba2.3k sqft586 Kuehnle Ave, Ann Arbor, MI 48103For Sale
 MLS ID #26030650, Nancy Arnold, The Charles Reinhart Company. MichRIC
 - $980,0004 bd3 ba3.3k sqft8061 Pine Ridge Ct, Northville, MI 48168For SaleMLS ID #26026921, Brent Flewelling, The Charles Reinhart Company. MichRIC
- $1,050,0004 bd4 ba3.2k sqft53 Loon Ln #Ann, Ann Arbor, MI 48103New ConstructionMLS ID #25035994, Julie Picknell, The Charles Reinhart Company. MichRIC
- $639,0003 bd4 ba3k sqft2238 Foss St, Ann Arbor, MI 48103For SaleMLS ID #26034491, Janet McAllister, The Charles Reinhart Company. MichRIC
- $849,9904 bd4 ba3.7k sqft1055 Overlook Ct, Saline, MI 48176New Construction
 Realcomp II
 - from $929,9954 bd4 ba3.2k sqftBrant Plan, Barton Ridge, Ann Arbor, MI 48105New ConstructionToll Brothers Inc.
- $1,200,0003 bd4 ba2.7k sqft103 W Davis Ave, Ann Arbor, MI 48103For SaleMLS ID #26036669, Aleksandr Milshteyn, Real Estate One Inc. MichRIC
- $1,175,0005 bd3 ba3.2k sqft589 Concord Pines Dr, Ann Arbor, MI 48105For SaleMLS ID #26034990, Elizabeth Brien, The Charles Reinhart Company. MichRIC
- $995,0004 bd3 ba3.6k sqft5370 Edgelake Dr, Pinckney, MI 48169For SaleMLS ID #20261035148, Terri Fenelon, KW Professionals Brighton. Realcomp II
- from $1,011,9854 bd4 ba4.4k sqftCharleston Plan, Kinsley, Ann Arbor, MI 48105New ConstructionLombardo Homes
- $1,299,0004 bd4 ba4.6k sqft5875 Pinecrest Estates Dr, Ann Arbor, MI 48105For SaleMLS ID #26027483, Kelley Crowe, Keller Williams Ann Arbor Mrkt. MichRIC
- $810,0003 bd4 ba2.7k sqft4800 Chestnut Springs Dr, Howell, MI 48843For SaleMLS ID #20261048620, Aaren D Currie, NextHome Statewide Real Estate. Realcomp II
- $838,0003 bd2 ba2.1k sqft24 Loon Ln #Ann, Ann Arbor, MI 48103New ConstructionMLS ID #25035995, Julie Picknell, The Charles Reinhart Company. MichRIC
- from $957,9854 bd4 ba3.9k sqftSequoia Plan, Kinsley, Ann Arbor, MI 48105New ConstructionLombardo Homes
- from $1,194,9954 bd4 ba4.4k sqftHaslett Plan, Barton Ridge, Ann Arbor, MI 48105New ConstructionToll Brothers Inc.
- $649,9004 bd3 ba2.9k sqft2795 Gallop Way, Saline, MI 48176For SaleMLS ID #26038038, Matthew Dejanovich, Real Estate One Inc. MichRIC
- $849,0003 bd2 ba2k sqft11243 Wynns Rd, Pinckney, MI 48169For SaleMLS ID #26035333, Kiara Nelson, Keller Williams Ann Arbor Mrkt. MichRIC
