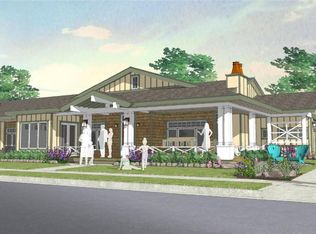
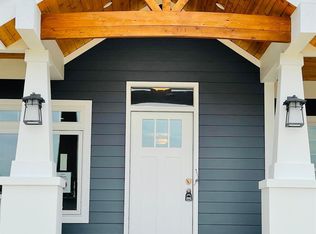
To Be Built - Photos are of similar home constructed by builder. Floor plan and finishes may be customized by purchaser. Have you been looking for the experience of actually sitting down with a local Builder to design a luxurious, fully customized detached condominium? Well, look no further! This gorgeous 3 Bedroom/3 Bathroom Cambridge M Model w/1st floor study by Wexford Homes has a true gourmet kitchen with Kraftmaid cabinetry, quartz countertops, a double oven, gas cooktop, a generously sized pantry, and a large 8 ft center island with barstool overhang and built in storage overlooking the the great room with vaulted ceiling and gas fireplace. With an open concept in mind, the dining space is connected to the great room and leads to the screened Azek deck with vaulted cedar ceiling overlooking the tree-lined, North facing backyard. The primary bedroom suite is generously sized with a large, walk in closet with custom built ins and a private bathroom with dual sinks, quartz countertops, and a spa sized fully tiled shower with glass Euro door. Two additional bedrooms on the main floor along with a study with hardwood flooring. The unfinished lower level has so many additional finishing possibilities to include additional bedrooms, bathrooms, rec rooms, and even a full bar! The Gallery of Scio is located in Scio township between Saginaw Forest and The Polo Fields. This is truly a one-of-a-kind community filled with nature areas, walking trails, sidewalks, streetlights, and a trail leading directly into Saginaw Forest. The $400/month association fees include lawn maintenance, snow removal, building maintenance, and care of the community dog play area, raised garden beds and The Pavillion--a brick paved sitting area with an outdoor fireplace and flower boxes. Minutes from Downtown Ann Arbor, shopping and restaurants--the location can't be beat! Photos are from recently built Wexford homes.
Active
$838,000
24 Loon Ln #Ann, Ann Arbor, MI 48103
3beds
2,188sqft
Condominium
Built in 2026
-- sqft lot
$825,100 Zestimate®
$383/sqft
$400/mo HOA
What's special
Tree-lined north facing backyardQuartz countertopsGenerously sized pantryStudy with hardwood flooringDouble ovenGas cooktop
- 457 days
- 99
- 6
Zillow last checked:
Listing updated:
Listed by:
Julie Picknell 734-395-8383,
The Charles Reinhart Company 734-971-6070
Source: MichRIC,MLS#: 25035995
Facts & features
Interior
Bedrooms & bathrooms
- Bedrooms: 3
- Bathrooms: 2
- Full bathrooms: 2
- Main level bedrooms: 3
Primary bedroom
- Level: Main
Bedroom 2
- Level: Main
Bedroom 3
- Level: Main
Dining area
- Level: Main
Dining room
- Level: Main
Great room
- Level: Main
Kitchen
- Level: Main
Laundry
- Level: Main
Office
- Level: Main
Recreation
- Description: Space
Heating
- Forced Air
Cooling
- Central Air
Appliances
- Included: Dishwasher, Disposal, Microwave, Oven, Range, Refrigerator
- Laundry: Main Level
Features
- Ceiling Fan(s), Eat-in Kitchen
- Flooring: Carpet, Ceramic Tile, Tile, Wood
- Basement: Daylight,Full
- Number of fireplaces: 1
- Fireplace features: Gas Log
Interior area
- Total structure area: 2,188
- Total interior livable area: 2,188 sqft
- Finished area below ground: 0
Property
Parking
- Total spaces: 2
- Parking features: Attached, Garage Door Opener
- Garage spaces: 2
Accessibility
- Accessibility features: 36 Inch Entrance Door, 36' or + Hallway, 42 in or + Hallway
Features
- Stories: 1
Lot
- Features: Site Condo
Details
- Parcel number: 0
- Zoning description: RES
Construction
Type & style
- Home type: Condo
- Architectural style: Contemporary
- Property subtype: Condominium
Materials
- Stone, Wood Siding
Condition
- New Construction
- New construction: Yes
- Year built: 2026
Details
- Builder name: Wexford Homes
Utilities & green energy
- Sewer: Public Sewer, Storm Sewer
- Water: Public
- Utilities for property: Natural Gas Connected, Cable Connected
Community & HOA
Community
- Subdivision: The Gallery of Scio
HOA
- Has HOA: Yes
- Amenities included: Detached Unit, End Unit, Trail(s)
- Services included: Trash, Snow Removal, Sewer, Maintenance Grounds
- HOA fee: $400 monthly
- HOA phone: 734-320-5314
Location
- Region: Ann Arbor
Financial & listing details
- Price per square foot: $383/sqft
- Date on market: 7/21/2025
- Listing terms: Other,Cash
Estimated market value
$825,100
$784,000 - $866,000
$3,522/mo
Price history
| Date | Event | Price |
|---|---|---|
| 7/21/2025 | Listed for sale | $838,000$383/sqft |
Source:  MichRIC #25035995 Report a problem MichRIC #25035995 Report a problem | ||
Public tax history
Tax history is unavailable.
Monthly payment
Est. payment
Payment breakdown
Explore the cost of this home by adjusting the details. Changes won't be saved.Climate risks
Neighborhood: 48103
Nearby schools
Schools provided by the listing agent
- Elementary: Haisley Elementary School
- Middle: Forsythe Middle School
- High: Skyline High School
Source: MichRIC. This data may not be complete. We recommend contacting the local school district to confirm school assignments for this home.

Similar homes
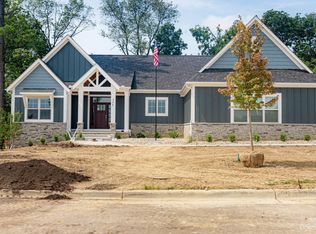
- $785,2762 bd2 ba1.9k sqft4201 Duck Dr, Ann Arbor, MI 48103New Construction
 MLS ID #26016358, Julie Picknell, The Charles Reinhart Company. MichRIC
 - $709,9002 bd2 ba1.8k sqft4262 Duck Dr, Ann Arbor, MI 48103New ConstructionMLS ID #23121235, Julie Picknell, The Charles Reinhart Company. MichRIC
- $955,0004 bd4 ba2.8k sqft23 Loon Ln, Ann Arbor, MI 48103New ConstructionMLS ID #26038477, Julie Picknell, The Charles Reinhart Company. MichRIC
- $650,0004 bd3 ba2.2k sqft1044 Sunset Rd, Ann Arbor, MI 48103For Sale
 MLS ID #26047948, Kantha Gardner, Howard Hanna Real Estate. MichRIC
 - $820,0003 bd3 ba2.3k sqft3103 Millbury Ln, Ann Arbor, MI 48105For SaleMLS ID #26048012, Aleksandr Milshteyn, Real Estate One Inc. MichRIC
- $825,0004 bd3 ba2.8k sqft2 Textile Rd, Saline, MI 48176For Sale
 MLS ID #20230100761, Mark Krysiak, Casablanca Real Estate Company, LLC. Realcomp II
 - $749,0004 bd3 ba3k sqft2574 Meadow Hills Dr, Ann Arbor, MI 48108For SaleMLS ID #26043926, Judie Wu, The Charles Reinhart Company. MichRIC
- $699,9993 bd3 ba2.4k sqft3265 Brackley Dr, Ann Arbor, MI 48105For SaleMLS ID #26027492, Julie Svinicki, Real Estate One Inc. MichRIC
- $790,9003 bd3 ba2.1k sqftLOT 33 Alta Vista Alta Vista Dr, Pinckney, MI 48169New ConstructionMLS ID #20261025720, Melissa Paddock, Image Realty LLC. Realcomp II
- $689,0004 bd3 ba2.6k sqft2888 Dillon Dr, Ann Arbor, MI 48105For SaleMLS ID #26038784, Judie Wu, The Charles Reinhart Company. MichRIC
- $565,0003 bd2 ba1.7k sqft503 Boardwalk Ln, Dexter, MI 48130For SaleMLS ID #26053303, Nancy Paterson, Howard Hanna Real Estate. MichRIC
- $910,0004 bd3 ba2.8k sqft2951 Kimberley Rd, Ann Arbor, MI 48104New ConstructionMLS ID #26042553, Spencer Walz, Walz Realty, LLC. MichRIC
- $624,9994 bd5 ba2.5k sqft2781 Bristol Ridge Drive 39, Ann Arbor, MI 48105New ConstructionMLS ID #26048401, Lisa Bartleman, Norfolk Realty Limited. MichRIC
- $425,0002 bd3 ba1.6k sqft2150 Park Dr, Ann Arbor, MI 48103For SaleMLS ID #26050748, Martin Bouma, Keller Williams Ann Arbor Mrkt. MichRIC
- $794,9003 bd3 ba2.9k sqftLOT 37 Alta Vista Dr, Pinckney, MI 48169For SaleMLS ID #20240086244, Melissa Paddock, Image Realty LLC. Realcomp II
- $799,9993 bd3 ba2.1k sqft1 Leith St, Brighton, MI 48116New ConstructionMLS ID #20261036788, Melissa Paddock, Image Realty LLC. Realcomp II
- $700,0003 bd3 ba2k sqft9931 White Tail Dr, Saline, MI 48176New ConstructionMLS ID #25043917, Mark Krysiak, Casablanca Real Estate LLC. MichRIC
