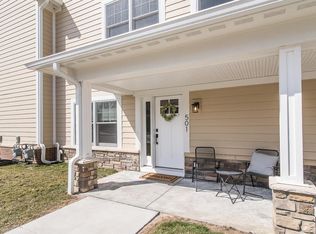
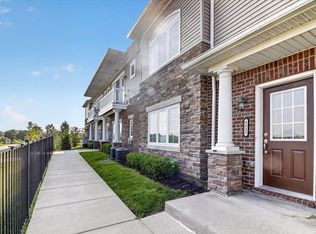
Experience the best of downtown Dexter living at 503 Boardwalk Lane, a rare and beautifully maintained 3-bedroom, 2-full-bath condo offering comfort, convenience, and a touch of modern charm. Step inside to find bright, open living spaces designed for effortless everyday living. Hardwood floors throughout and custom window treatments. The well-appointed kitchen flows seamlessly into the dining and living areas, creating an inviting atmosphere for entertaining or relaxing. Enjoy the spacious balcony overlooking the B2B. The attached garage adds ease and practicality, while thoughtful amenities throughout make this home move in ready. Enjoy the vibrant Dexter lifestyle — stroll to cafés, shops, and parks, or hop on the Border-to-Border Trail just steps away for scenic walks and bike rides along the Huron River. Low maintenance living meets small-town charm at 503 Boardwalk Lane, where every detail reflects the relaxed sophistication of Dexter's downtown community.
Active
$565,000
503 Boardwalk Ln, Dexter, MI 48130
3beds
1,738sqft
Condominium
Built in 2020
-- sqft lot
$554,500 Zestimate®
$325/sqft
$242/mo HOA
What's special
Attached garageBright open living spacesHardwood floors throughoutCustom window treatmentsWell-appointed kitchenThoughtful amenities throughout
- 15 days
- 415
- 11
Zillow last checked:
Listing updated:
Listed by:
Nancy Paterson 734-645-6578,
Howard Hanna Real Estate 734-761-6600
Source: MichRIC,MLS#: 26053303
Facts & features
Interior
Bedrooms & bathrooms
- Bedrooms: 3
- Bathrooms: 2
- Full bathrooms: 2
- Main level bedrooms: 3
Primary bedroom
- Level: Upper
Bedroom 2
- Level: Upper
Bedroom 3
- Level: Upper
Primary bathroom
- Level: Upper
Bathroom 2
- Level: Upper
Kitchen
- Level: Upper
Laundry
- Level: Upper
Living room
- Level: Upper
Office
- Level: Upper
Heating
- Forced Air
Cooling
- Central Air
Appliances
- Included: Dishwasher, Disposal, Dryer, Microwave, Oven, Range, Refrigerator, Washer
- Laundry: In Unit, Laundry Room, Upper Level
Features
- Ceiling Fan(s), Center Island, Eat-in Kitchen
- Flooring: Ceramic Tile, Wood
- Windows: Low-Emissivity Windows, Screens, Insulated Windows, Window Treatments
- Basement: Walk-Out Access
- Number of fireplaces: 1
- Fireplace features: Living Room
Interior area
- Total structure area: 1,738
- Total interior livable area: 1,738 sqft
Property
Parking
- Total spaces: 1
- Parking features: Garage Faces Side, Garage Door Opener, Attached
- Garage spaces: 1
Accessibility
- Accessibility features: Rocker Light Switches, 36 Inch Entrance Door, Accessible Stairway
Features
- Stories: 1
- Exterior features: Balcony
Lot
- Features: Level, Sidewalk, Ground Cover, Shrubs/Hedges
Details
- Parcel number: 080806156026
- Zoning description: PUD
Construction
Type & style
- Home type: Condo
- Architectural style: Contemporary,Ranch
- Property subtype: Condominium
Materials
- Brick, Concrete, HardiPlank Type, Stone
- Roof: Asphalt,Shingle
Condition
- New construction: No
- Year built: 2020
Details
- Builder name: AR Brouwer
Utilities & green energy
- Sewer: Public Sewer, Storm Sewer
- Water: Public
- Utilities for property: Natural Gas Connected, Cable Connected
Community & HOA
Community
- Subdivision: Grandview Commons
HOA
- Has HOA: Yes
- Amenities included: End Unit, Trail(s)
- Services included: Snow Removal, Maintenance Grounds
- HOA fee: $242 monthly
- HOA phone: 734-649-4380
Location
- Region: Dexter
Financial & listing details
- Price per square foot: $325/sqft
- Tax assessed value: $214,128
- Annual tax amount: $10,449
- Date on market: 10/7/2026
- Listing terms: Cash,Conventional
- Road surface type: Paved
Estimated market value
$554,500
$527,000 - $582,000
$3,003/mo
Price history
| Date | Event | Price |
|---|---|---|
| 10/7/2026 | Listed for sale | $565,000+34.8%$325/sqft |
Source:  MichRIC #26053303 Report a problem | ||
| 12/20/2023 | Listing removed | $419,000-11.8%$241/sqft |
Source:  MiRealSource #21658511 Report a problem | ||
| 4/24/2023 | Listing removed | -- |
Source: MiRealSource #21658511 Report a problem | ||
| 6/21/2022 | Sold | $475,000$273/sqft |
Source:  Realcomp II #543288575 Report a problem | ||
| 6/12/2022 | Contingent | $475,000$273/sqft |
Source: Realcomp II #543288575 Report a problem | ||
| 6/6/2022 | Listed for sale | $475,000+10.4%$273/sqft |
Source: Realcomp II #543288575 Report a problem | ||
| 4/23/2021 | Sold | $430,300+2.7%$248/sqft |
Source: MichRIC #50853 Report a problem | ||
| 3/20/2021 | Contingent | $419,000$241/sqft |
Source: MiRealSource #21658511 Report a problem | ||
| 3/20/2021 | Pending sale | $419,000$241/sqft |
Source:  AAABOR #3268902 Report a problem | ||
| 3/5/2021 | Price change | $419,000-2.3%$241/sqft |
Source: MiRealSource #21658511 Report a problem | ||
| 1/4/2021 | Listed for sale | $429,000$247/sqft |
Source: MiRealSource #21658511 Report a problem | ||
Public tax history
| Year | Property taxes | Tax assessment |
|---|---|---|
| 2026 | $10,298 +2.4% | $256,300 +5.4% |
| 2025 | $10,056 | $243,200 +5.1% |
| 2024 | -- | $231,500 +20.2% |
| 2023 | -- | $192,600 +8.1% |
| 2022 | -- | $178,100 +23.9% |
| 2021 | -- | $143,800 +1% |
| 2020 | $2,509 | $142,400 +68.7% |
| 2019 | -- | $84,400 |
| 2018 | -- | -- |
Find assessor info on the county website
Monthly payment
Est. payment
Payment breakdown
Explore the cost of this home by adjusting the details. Changes won't be saved.Climate risks
Neighborhood: 48130
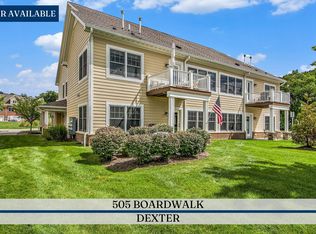


Similar homes
- $500,0004 bd3 ba2k sqft6884 Ralaric Dr, Dexter, MI 48130For Sale
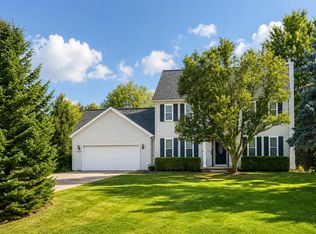
 MLS ID #26041940, Timothy Harrison, Real Estate One Inc. MichRIC
- $374,0001 bd2 ba1k sqft624 Boardwalk Ln, Dexter, MI 48130For Sale
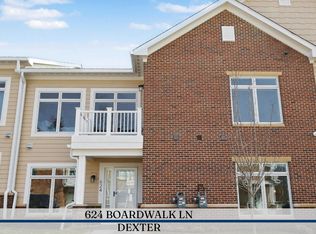 MLS ID #26042610, Penn | Ewing Real Estate, Real Estate One Inc. MichRIC
- $340,0002 bd2 ba1.4k sqft5512 Arbor Chase Dr, Ann Arbor, MI 48103For Sale
 MLS ID #26056276, Erica Kahng, Casablanca Real Estate LLC. MichRIC
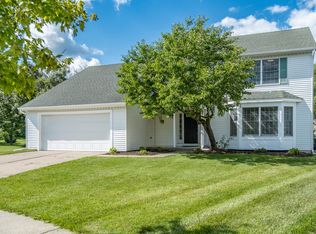
- $589,9003 bd3 ba1.8k sqft3126 Fairhaven Ct, Ann Arbor, MI 48105For Sale
 MLS ID #26052320, Aleksandr Milshteyn, Real Estate One Inc. MichRIC
- $555,0006 bd3 ba2.5k sqft705 W Bemis Rd, Saline, MI 48176For SaleMLS ID #26044581, Cynthia Glahn, Real Estate One Inc. MichRIC
- $494,9654 bd3 ba2.5k sqft643 Harvest Way, Chelsea, MI 48118New Construction
 Realcomp II
- $539,0003 bd3 ba2.4k sqft1411 N Bay Dr, Ann Arbor, MI 48103For SaleMLS ID #26016504, Brittany Hines, Charles By Reinhart. MichRIC
- $579,9003 bd3 ba1.6k sqft1821 Anderson Ave, Ann Arbor, MI 48104For SaleMLS ID #26048644, Matthew Miller, The Charles Reinhart Company. MichRIC
- $650,0004 bd3 ba2.2k sqft1044 Sunset Rd, Ann Arbor, MI 48103For SaleMLS ID #26047948, Kantha Gardner, Howard Hanna Real Estate. MichRIC
- $409,0003 bd2 ba1.7k sqft2240 Steeplechase Dr, Ann Arbor, MI 48103For SaleMLS ID #26055254, Jean Wedemeyer, The Charles Reinhart Company. MichRIC
- $500,0003 bd3 ba2.1k sqft2733 S Spurway Dr, Ann Arbor, MI 48105For SaleMLS ID #26040476, Ariel Hurwitz-Greene, @properties Christie's Int'lAA. MichRIC
- $650,0004 bd4 ba2.1k sqft2243 Old Falls Dr, Ann Arbor, MI 48103For SaleMLS ID #26047903, Charles Hagy, Berkshire Hathaway Snyder & Co. MichRIC
- $541,9003 bd3 ba1.8k sqft547 Jubilee Dr, Whitmore Lake, MI 48189New ConstructionRealcomp II
- $530,0004 bd3 ba2.4k sqft175 Singh Blvd, South Lyon, MI 48178For SaleMLS ID #26047893, Stacie Dugas, The Charles Reinhart Company. MichRIC
- $509,9004 bd3 ba2.6k sqft636 Countryside Dr #34, Chelsea, MI 48118For SaleMLS ID #26053385, HEATHER HERNDON, Howard Hanna Real Estate Services. MichRIC
- $474,9003 bd3 ba1.9k sqft2843 Hardwick Rd, Ann Arbor, MI 48105For SaleMLS ID #26027835, Aleksandr Milshteyn, Real Estate One Inc. MichRIC
- $450,0003 bd4 ba2.3k sqft2557 W Towne St, Ann Arbor, MI 48103For SaleMLS ID #26048791, Christina Restrick, The Charles Reinhart Company. MichRIC
