Welcome home to 2557 W. Towne St., a beautifully appointed 3-bedroom, 3.5-bath residence offering 2,326 sq ft of thoughtfully designed living space in one of Ann Arbor's most convenient locations. Step inside to find warm wood floors flowing through the main living areas, anchored by a cozy fireplace perfect for MI winters. The white kitchen is a standout, featuring crisp cabinetry & SS appliances that make everyday cooking & entertaining a pleasure. This home truly shines outdoors, offering three distinct spaces to enjoy fresh air and city views: two private balconies & a patio. An attached garage adds everyday convenience & extra storage. You're just minutes from grocery stores for easy errands, Zingerman's Roadhouse for a taste of Ann Arbor's food scene, and both a Pilates studio and Liberty Athletic Club to keep your wellness routine in check. With 3.5 bathrooms, 3 bedrooms, and 3 outdoor retreats, this home this home offers space, style, and an unbeatable location all in one. Home Energy Score of 9. View report on A2 HERDMap - https://experience.arcgis.com/experience/05556b0ff9ea4e9f9a9f2d9d8be9a101
Active
$465,000
2557 W Towne St, Ann Arbor, MI 48103
3beds
2,326sqft
Condominium
Built in 2018
-- sqft lot
$460,500 Zestimate®
$200/sqft
$350/mo HOA
What's special
- 53 days
- 238
- 14
Zillow last checked:
Listing updated:
Listed by:
Christina Restrick 734-417-3003,
The Charles Reinhart Company 734-769-3800
Source: MichRIC,MLS#: 26036038
Facts & features
Interior
Bedrooms & bathrooms
- Bedrooms: 3
- Bathrooms: 4
- Full bathrooms: 3
- 1/2 bathrooms: 1
Heating
- Forced Air
Cooling
- Central Air
Appliances
- Included: Dishwasher, Disposal, Dryer, Microwave, Oven, Range, Refrigerator, Washer
- Laundry: In Hall, Upper Level
Features
- Flooring: Carpet, Wood
- Basement: Full
- Number of fireplaces: 1
- Fireplace features: Living Room
Interior area
- Total structure area: 1,873
- Total interior livable area: 2,326 sqft
- Finished area below ground: 453
Property
Parking
- Total spaces: 1
- Parking features: Garage Door Opener, Attached
- Garage spaces: 1
Features
- Stories: 3
- Exterior features: Balcony
Lot
- Size: 871 Square Feet
Details
- Parcel number: 090825400076
- Zoning description: R4B
Construction
Type & style
- Home type: Condo
- Property subtype: Condominium
Materials
- Brick, Vinyl Siding
Condition
- New construction: No
- Year built: 2018
Utilities & green energy
- Sewer: Public Sewer
- Water: Public
Community & HOA
Community
- Subdivision: Blue Heron Pond
HOA
- Has HOA: Yes
- Services included: Water, Trash, Snow Removal, Sewer, Maintenance Grounds
- HOA fee: $350 monthly
- HOA phone: 517-545-3900
Location
- Region: Ann Arbor
Financial & listing details
- Price per square foot: $200/sqft
- Tax assessed value: $244,400
- Annual tax amount: $13,008
- Date on market: 7/17/2026
- Listing terms: Cash,VA Loan,Conventional
- Road surface type: Paved
Estimated market value
$460,500
$437,000 - $484,000
$3,171/mo
Price history
| Date | Event | Price |
|---|---|---|
| 7/17/2026 | Listed for sale | $465,000+10.5%$200/sqft |
Source:  MichRIC #26036038 Report a problem MichRIC #26036038 Report a problem | ||
| 4/29/2019 | Sold | $420,710$181/sqft |
Source: MichRIC #23101493 Report a problem | ||
Public tax history
| Year | Property taxes | Tax assessment |
|---|---|---|
| 2025 | $12,385 | $256,200 +5.1% |
| 2024 | -- | $243,700 +3.7% |
| 2023 | -- | $235,000 +12.1% |
| 2022 | -- | $209,700 -4.3% |
| 2021 | -- | $219,100 +3.9% |
| 2020 | $10,744 | $210,800 +140.6% |
| 2019 | -- | $87,600 |
Find assessor info on the county website
Monthly payment
Est. payment
Payment breakdown
Explore the cost of this home by adjusting the details. Changes won't be saved.Climate risks
Neighborhood: South Maple
Nearby schools
Schools provided by the listing agent
- Elementary: Lakewood Elementary School
- Middle: Forsythe Middle School
- High: Skyline High School
Source: MichRIC. This data may not be complete. We recommend contacting the local school district to confirm school assignments for this home.


Similar homes
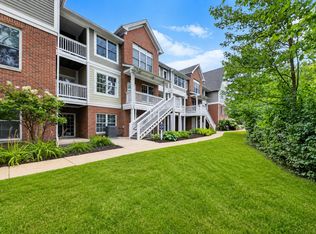
- $459,9003 bd3 ba1.7k sqft2067 Liberty Hts, Ann Arbor, MI 48103For Sale

 MLS ID #26038874, Megan Mazurek, The Charles Reinhart Company. MichRIC
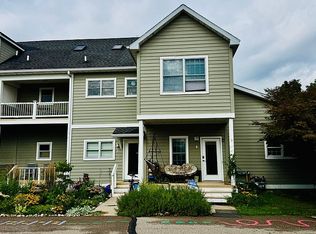
 - $395,0003 bd3 ba1.8k sqft2591 W Towne St, Ann Arbor, MI 48103For Sale
 MLS ID #26037695, Sarah Maiga, Maiga Homes. MichRIC
 - $490,0003 bd2 ba2.3k sqft560 Little Lake Dr Unit 7, Ann Arbor, MI 48103For Sale By Owner
- $435,0003 bd2 ba2k sqft1812 Jackson Ave, Ann Arbor, MI 48103For Sale

 MLS ID #20261071229, William J Adams, Adams Realty Services. Realcomp II
 - $524,9003 bd3 ba2.5k sqft1300 Timmins Dr, Ann Arbor, MI 48103For SaleMLS ID #26046323, Richard Mattie, The Charles Reinhart Company. MichRIC
- $375,0003 bd3 ba2.2k sqft2021 Pauline Ct, Ann Arbor, MI 48103For SaleMLS ID #26045350, Ilze Chesney, Century 21 Affiliated. MichRIC
- $450,0003 bd3 ba1.4k sqft105 Highlake Ave, Ann Arbor, MI 48103For SaleMLS ID #20261058092, Kirsten M Soulliere, KW Realty Livingston. Realcomp II
- $469,0003 bd2 ba1.4k sqft851 Mount Pleasant Ave, Ann Arbor, MI 48103For SaleMLS ID #26040425, Christopher Bergmans, The Charles Reinhart Company. MichRIC
- $487,5003 bd2 ba1.8k sqft1517 Catalina Dr, Ann Arbor, MI 48103For SaleMLS ID #26041909, Howard Watts, Coldwell Banker Professionals. MichRIC
- $450,0003 bd2 ba1.2k sqft2011 Miller Ave, Ann Arbor, MI 48103For SaleMLS ID #26045755, Barbara Zinser, The Charles Reinhart Company. MichRIC
- $435,0003 bd3 ba2.2k sqft183 Kingsbrook Ave Unit 17, Ann Arbor, MI 48103For SaleMLS ID #26030747, Anne Loehr, Redfin Corporation. MichRIC
- $525,0004 bd3 ba2.2k sqft940 Lennox St, Ann Arbor, MI 48103For SaleMLS ID #26037754, Kevin Daum, Keller Williams Ann Arbor Mrkt. MichRIC
- $479,9004 bd3 ba2k sqft1103 Ravenwood Ave, Ann Arbor, MI 48103For SaleMLS ID #20261047892, Dave Chopp, DRC of Michigan Realty, LLC. Realcomp II
- $515,0003 bd2 ba1.4k sqft815 Sunrise Ct, Ann Arbor, MI 48103For SaleMLS ID #26045464, Tracey Roy, The Charles Reinhart Company. MichRIC
- $439,0003 bd1 ba1.5k sqft2004 Suffolk Ave, Ann Arbor, MI 48103For SaleMLS ID #26042779, Rachel Robinson, The Charles Reinhart Company. MichRIC
- $449,0003 bd2 ba1.9k sqft2240 Steeplechase Dr, Ann Arbor, MI 48103For SaleMLS ID #26028547, Jean Wedemeyer, The Charles Reinhart Company. MichRIC
- $499,5004 bd3 ba2.8k sqft1538 Scio Ridge Rd, Ann Arbor, MI 48103For Sale
 MLS ID #50212425, Desert Klein-Kassab, Real Estate One/Max Broock Realtors. MiRealSource
 - $465,0002 bd2 ba1.3k sqft1732 Jackson Ave, Ann Arbor, MI 48103For SaleMLS ID #26034163, Darlene McLane Dresch, Keller Williams Ann Arbor Mrkt. MichRIC
