Ann Arbor! Welcome to this light-filled Brookside Commons ranch condominium in a prime, central location. This highly desirable end-unit condo features an open floor plan with soaring vaulted ceilings, brand-new windows and gorgeous new hardwood flooring. The main level includes a bright kitchen, dining areas, a cozy living room with a gas fireplace and a private deck opening to serene, wooded nature views. For perfect main-floor living, the first level hosts a convenient laundry room, a secondary bedroom and a luxurious primary suite with an oversized bath and walk-in closet. The beautifully finished lower level drastically expands your footprint, offering a third bedroom, full bath, recreation area and a second laundry room with extensive storage. HOA amenities include a community pool, all just minutes from hospital systems, dining and shops, the University of Michigan, Briarwood Mall and the Big House. 'Home Energy Score of 6. View report on A2 HERDMap'
Active
Price cut: $15K (7/28)
$435,000
183 Kingsbrook Ave Unit 17, Ann Arbor, MI 48103
3beds
2,220sqft
:
Get pre-qualified$3,897/mo
Condominium
Built in 1992
-- sqft lot
$426,900 Zestimate®
$196/sqft
$476/mo HOA
What's special
Recreation areaOpen floor planSoaring vaulted ceilingsBright kitchenBrand-new windowsGorgeous new hardwood flooring
- 41 days |
- 1,092 |
- 45 |
Zillow last checked:
Listing updated:
Listed by:
Anne Loehr 269-207-8606,
Redfin Corporation 248-327-0275
Source: MichRIC,MLS#: 26030747
Facts & features
Interior
Bedrooms & bathrooms
- Bedrooms: 3
- Bathrooms: 3
- Full bathrooms: 3
- Main level bedrooms: 2
Primary bedroom
- Level: Main
- Area: 156
- Dimensions: 13.00 x 12.00
Bedroom 2
- Level: Main
- Area: 117
- Dimensions: 13.00 x 9.00
Bedroom 3
- Level: Basement
- Area: 260
- Dimensions: 20.00 x 13.00
Primary bathroom
- Level: Main
- Area: 110
- Dimensions: 11.00 x 10.00
Bathroom 2
- Level: Main
- Area: 63
- Dimensions: 9.00 x 7.00
Bathroom 3
- Level: Basement
- Area: 70
- Dimensions: 10.00 x 7.00
Dining area
- Level: Main
- Area: 88
- Dimensions: 11.00 x 8.00
Kitchen
- Level: Main
- Area: 216
- Dimensions: 18.00 x 12.00
Laundry
- Level: Main
- Area: 84
- Dimensions: 12.00 x 7.00
Laundry
- Level: Basement
- Area: 144
- Dimensions: 18.00 x 8.00
Living room
- Level: Main
- Area: 210
- Dimensions: 15.00 x 14.00
Recreation
- Level: Basement
- Area: 660
- Dimensions: 30.00 x 22.00
Utility room
- Level: Basement
- Area: 169
- Dimensions: 13.00 x 13.00
Heating
- Forced Air
Cooling
- Central Air
Appliances
- Included: Dryer, Oven, Refrigerator, Washer
- Laundry: In Basement, Main Level
Features
- Ceiling Fan(s)
- Flooring: Ceramic Tile, Wood
- Windows: Replacement, Insulated Windows
- Basement: Daylight
- Number of fireplaces: 1
- Fireplace features: Gas Log, Living Room
Interior area
- Total structure area: 1,306
- Total interior livable area: 2,220 sqft
- Finished area below ground: 914
Property
Parking
- Total spaces: 2
- Parking features: Attached, Garage Door Opener
- Garage spaces: 2
Features
- Stories: 1
- Pool features: Association
Lot
- Features: Sidewalk, Wooded
Details
- Parcel number: 091205303074
- Zoning description: RES
Construction
Type & style
- Home type: Condo
- Architectural style: Ranch
- Property subtype: Condominium
Materials
- Brick, Wood Siding
- Roof: Asphalt,Shingle
Condition
- New construction: No
- Year built: 1992
Utilities & green energy
- Sewer: Public Sewer
- Water: Public
Community & HOA
Community
- Subdivision: Brookside Commons
HOA
- Has HOA: Yes
- Amenities included: Clubhouse, End Unit, Pool
- Services included: Other, Snow Removal, Maintenance Grounds
- HOA fee: $476 monthly
- HOA phone: 734-994-8070
Location
- Region: Ann Arbor
Financial & listing details
- Price per square foot: $196/sqft
- Tax assessed value: $146,596
- Annual tax amount: $7,593
- Date on market: 6/19/2026
- Listing terms: Cash,Conventional
- Road surface type: Paved
Estimated market value
$426,900
$406,000 - $448,000
$2,732/mo
Price history
| Date | Event | Price |
|---|---|---|
| 7/28/2026 | Price change | $435,000-3.3%$196/sqft |
Source:  MichRIC #26030747 Report a problem MichRIC #26030747 Report a problem | ||
| 6/19/2026 | Listed for sale | $450,000+66.7%$203/sqft |
Source: MichRIC #26030747 Report a problem | ||
| 6/13/2014 | Sold | $270,000$122/sqft |
Source: MichRIC #23077095 Report a problem | ||
Public tax history
Tax history is unavailable.
Monthly payment
Est. payment
Payment breakdown
Explore the cost of this home by adjusting the details. Changes won't be saved.Climate risks
Neighborhood: Cranbrook
Nearby schools
GreatSchools rating
- NAAnn Arbor Preschool and Family CenterGrades: PK-KDistance: 0.9 mi
- 9/10Slauson Middle SchoolGrades: 6-8Distance: 2.2 mi
- 9/10Pioneer High SchoolGrades: 9-12Distance: 0.9 mi
- $400,5003 bd3 ba1.3k sqft183 Kingsbrook Ave, Ann Arbor, MI 48103Off Market
- $402,0002 bd4 ba1.7k sqft181 Kingsbrook Ave, Ann Arbor, MI 48103Off Market

- $395,2004 bd3 ba2.4k sqft179 Kingsbrook Ave, Ann Arbor, MI 48103Off Market
- $355,6002 bd2 ba1.2k sqft185 Kingsbrook Ave, Ann Arbor, MI 48103Off Market
- $366,3002 bd2 ba1.2k sqft177 Kingsbrook Ave, Ann Arbor, MI 48103Off Market
- $395,1002 bd1 ba1.7k sqft187 Kingsbrook Ave, Ann Arbor, MI 48103Off Market
- $397,9002 bd1 ba1.7k sqft189 Kingsbrook Ave, Ann Arbor, MI 48103Off Market
- $399,0003 bd3 ba1.2k sqft175 Kingsbrook Ave, Ann Arbor, MI 48103Off Market
A local agent can set up tours, give advice and negotiate with sellers.
Similar homes
- $410,0003 bd4 ba2.5k sqft2254 Rivenoak Ct #61, Ann Arbor, MI 48103For Sale

 MLS ID #26011725, Natalie Jean, @properties Christie's Int'lAA. MichRIC
 - $450,0003 bd3 ba2.2k sqft2202 Pine Grove Ct, Ann Arbor, MI 48103For Sale
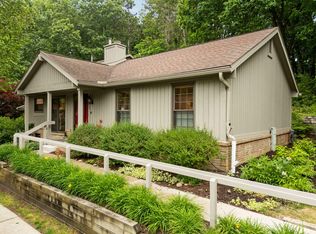 MLS ID #26028709, JoAnn Barrett, Howard Hanna Real Estate. MichRIC
 - $449,0003 bd2 ba1.3k sqft2195 Steeplechase Dr, Ann Arbor, MI 48103For Sale
 MLS ID #26024886, Greg Uihlein, Howard Hanna Real Estate. MichRIC
 - $358,5003 bd2 ba1.2k sqft2126 Winewood Ave, Ann Arbor, MI 48103For Sale
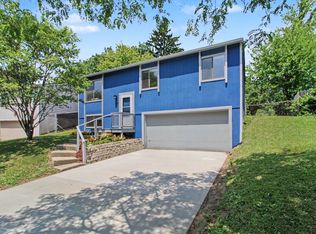 MLS ID #26038045, Tracey Roy, The Charles Reinhart Company. MichRIC
 - $545,0003 bd3 ba2.3k sqft2159 Spring Ridge Dr, Ann Arbor, MI 48103For SaleMLS ID #26034570, Jeffrey Post, @properties Christie's Int'lAA. MichRIC
- $435,0003 bd2 ba1.5k sqft3260 Olde Hickory Pl, Ann Arbor, MI 48104For SaleMLS ID #26037246, Anne Loehr, Redfin Corporation. MichRIC
- $410,0003 bd2 ba1.5k sqft1954 Independence Blvd, Ann Arbor, MI 48104For SaleMLS ID #26038298, Tami Simpson, Howard Hanna Real Estate. MichRIC
- $440,0004 bd3 ba2.2k sqft1614 South Blvd, Ann Arbor, MI 48104For SaleMLS ID #26030685, Lyla Icaza, The Charles Reinhart Company. MichRIC
- $490,0003 bd3 ba2.7k sqft4853 Lone Oak Ct #11, Ann Arbor, MI 48108For SaleMLS ID #26027116, Kathy VanZwoll, The Charles Reinhart Company. MichRIC
- $498,0004 bd3 ba2.5k sqft5181 Christine Ct, Ann Arbor, MI 48103For SaleMLS ID #26026041, Sarah Underwood, Redfin Corporation. MichRIC
- $399,9003 bd3 ba1.5k sqft731 Skynob Dr, Ann Arbor, MI 48105For SaleMLS ID #26029579, Julie Svinicki, Real Estate One Inc. MichRIC
- $619,0004 bd4 ba3.3k sqft2793 Green Valley Dr, Ann Arbor, MI 48103For SaleMLS ID #26038044, Martin Bouma, Keller Williams Ann Arbor Mrkt. MichRIC
- $425,0003 bd2 ba1.5k sqft3621 Eli Rd, Ann Arbor, MI 48104For SaleMLS ID #26022008, Matthew McKernan, The Charles Reinhart Company. MichRIC
- $399,0002 bd2 ba1.5k sqft2115 Nature Cove Ct APT 210, Ann Arbor, MI 48104For SaleMLS ID #26034236, Sierra Imwalle, The Charles Reinhart Company. MichRIC
- $528,5004 bd3 ba2.8k sqft1538 Scio Ridge Rd, Ann Arbor, MI 48103For Sale
 MLS ID #50212425, Desert Klein-Kassab, Real Estate One/Max Broock Realtors. MiRealSource
 - $449,0005 bd2 ba1.7k sqft2728 Yost Blvd, Ann Arbor, MI 48104For SaleMLS ID #26032287, Michelle Willibey, Redfin Corporation. MichRIC
- $479,9004 bd4 ba2.2k sqft2785 Maitland Dr, Ann Arbor, MI 48105For SaleMLS ID #26029983, Jason Boggs, The Charles Reinhart Company. MichRIC
- $419,9003 bd3 ba1.6k sqft3044 Turnberry Ln, Ann Arbor, MI 48108For SaleMLS ID #26020198, Xiao Li, The Charles Reinhart Company. MichRIC
- $460,0005 bd2 ba2k sqft2819 Yost Blvd, Ann Arbor, MI 48104For SaleMLS ID #26030589, Ayad Ridha, The Charles Reinhart Company. MichRIC
- $539,0003 bd3 ba2.4k sqft1411 N Bay Dr, Ann Arbor, MI 48103For SaleMLS ID #26016504, Brittany Hines, Charles By Reinhart. MichRIC
