Delightful ranch condominium in Newport West. The community features tennis courts, clubhouse and swimming pool with treetop views of surrounding Bird Hills Park. The 147 acre Nature Preserve has walking trails, and is an easy stroll to the Huron River & Barton Park. Tastefully decorated with many updates, this 2 bedroom, 2 1/2 bath end unit is ready to move in. The kitchen has ample work space, butcher-block counters, tile backsplash, and a breakfast area. The living room/dining area with fireplace has sliding doors opening to a deck. The large finished basement has a powder room and space to accommodate a family room, library, hobbies, and workout. Minutes to Kerrytown, Downtown activities, U of M and Medical center. Easy access to highways and commuting. Home Energy Score of 5. View report on A2 HERDMap.
Active
$450,000
2202 Pine Grove Ct, Ann Arbor, MI 48103
3beds
2,203sqft
:
Get pre-qualified$4,343/mo
Condominium
Built in 1976
-- sqft lot
$441,000 Zestimate®
$204/sqft
$835/mo HOA
What's special
Butcher-block countersTennis courtsBreakfast areaTile backsplash
- 43 days |
- 1,038 |
- 61 |
Zillow last checked:
Listing updated:
Listed by:
JoAnn Barrett 734-678-8729,
Howard Hanna Real Estate 734-761-6600
Source: MichRIC,MLS#: 26028709
Facts & features
Interior
Bedrooms & bathrooms
- Bedrooms: 3
- Bathrooms: 3
- Full bathrooms: 2
- 1/2 bathrooms: 1
- Main level bedrooms: 2
Primary bedroom
- Level: Main
- Area: 167.48
- Dimensions: 15.83 x 10.58
Bedroom 2
- Description: Office
- Level: Main
- Area: 166.22
- Dimensions: 15.83 x 10.50
Bedroom 3
- Level: Basement
- Area: 285.5
- Dimensions: 25.00 x 11.42
Primary bathroom
- Level: Main
- Area: 61.82
- Dimensions: 12.17 x 5.08
Bathroom 2
- Level: Main
- Area: 56.91
- Dimensions: 5.42 x 10.50
Bathroom 3
- Level: Basement
- Area: 33.35
- Dimensions: 5.00 x 6.67
Dining area
- Level: Main
- Area: 125.39
- Dimensions: 8.75 x 14.33
Kitchen
- Level: Main
- Area: 425
- Dimensions: 19.17 x 22.17
Living room
- Level: Main
- Area: 242.67
- Dimensions: 15.83 x 15.33
Other
- Description: Deck
- Level: Main
- Area: 289.73
- Dimensions: 19.75 x 14.67
Recreation
- Level: Basement
- Area: 359.36
- Dimensions: 23.83 x 15.08
Utility room
- Level: Basement
- Area: 172.77
- Dimensions: 23.83 x 7.25
Heating
- Forced Air
Cooling
- Central Air
Appliances
- Included: Dishwasher, Disposal, Dryer, Microwave, Oven, Range, Refrigerator, Washer
- Laundry: Electric Dryer Hookup, In Bathroom, Main Level, Washer Hookup
Features
- Eat-in Kitchen
- Flooring: Tile, Wood
- Windows: Storms, Screens, Replacement, Insulated Windows, Window Treatments
- Basement: Full
- Number of fireplaces: 1
- Fireplace features: Gas Log, Wood Burning
Interior area
- Total structure area: 1,316
- Total interior livable area: 2,203 sqft
- Finished area below ground: 1,204
Video & virtual tour
Property
Parking
- Total spaces: 2
- Parking features: Garage Faces Front, Garage Door Opener, Detached
- Garage spaces: 2
Accessibility
- Accessibility features: Covered Entrance
Features
- Stories: 1
- Pool features: Association
Lot
- Features: Corner Lot, Sidewalk, Adj to Public Land, Ground Cover, Shrubs/Hedges
Details
- Parcel number: 090918400048
- Zoning description: R-3
Construction
Type & style
- Home type: Condo
- Architectural style: Ranch
- Property subtype: Condominium
Materials
- Brick, Wood Siding
- Roof: Asphalt
Condition
- New construction: No
- Year built: 1976
Utilities & green energy
- Sewer: Public Sewer, Storm Sewer
- Water: Public
- Utilities for property: Natural Gas Connected, Cable Connected
Community & HOA
Community
- Subdivision: Newport West Condominiums
HOA
- Has HOA: Yes
- Amenities included: Clubhouse, End Unit, Meeting Room, Pool, Sauna, Tennis Court(s), Trail(s)
- Services included: Other, Water, Snow Removal, Maintenance Grounds
- HOA fee: $835 monthly
- HOA phone: 734-994-7374
Location
- Region: Ann Arbor
Financial & listing details
- Price per square foot: $204/sqft
- Tax assessed value: $186,555
- Annual tax amount: $9,662
- Date on market: 7/13/2026
- Listing terms: Cash,FHA,VA Loan,Conventional
Estimated market value
$441,000
$419,000 - $463,000
$3,105/mo
Price history
| Date | Event | Price |
|---|---|---|
| 6/11/2026 | Listed for sale | $450,000+50%$204/sqft |
Source:  MichRIC #26028709 Report a problem MichRIC #26028709 Report a problem | ||
| 8/2/2018 | Sold | $300,000+7.1%$136/sqft |
Source: Public Record Report a problem | ||
| 5/17/2016 | Sold | $280,000$127/sqft |
Source: MichRIC #23108293 Report a problem | ||
Public tax history
| Year | Property taxes | Tax assessment |
|---|---|---|
| 2025 | $9,438 | $220,800 +3.9% |
| 2024 | -- | $212,500 +26.6% |
| 2023 | -- | $167,800 -2% |
| 2022 | -- | $171,200 +3.3% |
| 2021 | -- | $165,700 +6.4% |
| 2020 | $7,936 | $155,700 -1% |
| 2019 | -- | $157,200 +9.6% |
| 2018 | -- | $143,400 +1.6% |
| 2017 | $4,926 | $141,200 +38.3% |
| 2016 | $4,926 +5% | $102,093 +0.3% |
| 2015 | $4,691 | $101,788 +3.2% |
| 2014 | $4,691 | $98,609 |
| 2013 | $4,691 | $98,609 +2.4% |
| 2012 | -- | $96,298 +2.7% |
| 2011 | -- | $93,767 +1.7% |
| 2010 | -- | $92,200 -16.5% |
| 2009 | -- | $110,400 +1.5% |
| 2008 | -- | $108,719 +2.3% |
| 2007 | -- | $106,275 -6.5% |
| 2005 | -- | $113,700 +0.8% |
| 2004 | -- | $112,800 +2.1% |
| 2003 | -- | $110,500 +18.3% |
| 2002 | $3,357 +41.8% | $93,400 +19.1% |
| 2001 | $2,368 +1% | $78,400 +7% |
| 2000 | $2,344 | $73,300 +4% |
| 1999 | -- | $70,500 |
Find assessor info on the county website
Monthly payment
Est. payment
Payment breakdown
Explore the cost of this home by adjusting the details. Changes won't be saved.Climate risks
Neighborhood: Newport
Nearby schools
GreatSchools rating
- 8/10Wines Elementary SchoolGrades: K-5Distance: 0.3 mi
- 9/10Forsythe Middle SchoolGrades: 6-8Distance: 0.4 mi
- 10/10Skyline High SchoolGrades: 9-12Distance: 0.7 mi
Schools provided by the listing agent
- Elementary: Wines Elementary School
- Middle: Forsythe Middle School
- High: Skyline High School
Source: MichRIC. This data may not be complete. We recommend contacting the local school district to confirm school assignments for this home.
- $511,4003 bd3 ba1.8k sqft2204 Pine Grove Ct, Ann Arbor, MI 48103Off Market
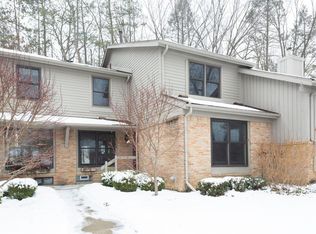
- $481,6003 bd2 ba1.8k sqft2206 Pine Grove Ct, Ann Arbor, MI 48103Off Market
- $424,0002 bd2 ba1.3k sqft2208 Pine Grove Ct, Ann Arbor, MI 48103Off Market

- $384,0002 bd2 ba1.3k sqft2210 Pine Grove Ct, Ann Arbor, MI 48103Off Market
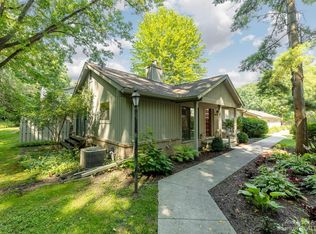
- $409,8003 bd1 ba1.6k sqft2248 Pine Grove Ct, Ann Arbor, MI 48103Off Market
- $421,8002 bd2 ba1.3k sqft2220 Pine Grove Ct, Ann Arbor, MI 48103Off Market
- $466,9003 bd2 ba1.6k sqft2246 Pine Grove Ct, Ann Arbor, MI 48103Off Market
- $394,6002 bd1 ba1.3k sqft2222 Pine Grove Ct, Ann Arbor, MI 48103Off Market
A local agent can set up tours, give advice and negotiate with sellers.
Similar homes
- $410,0003 bd4 ba2.5k sqft2254 Rivenoak Ct #61, Ann Arbor, MI 48103For Sale

 MLS ID #26011725, Natalie Jean, @properties Christie's Int'lAA. MichRIC
 - $450,0003 bd3 ba2.2k sqft183 Kingsbrook Ave Unit 17, Ann Arbor, MI 48103For Sale
 MLS ID #26030747, Anne Loehr, Redfin Corporation. MichRIC
 - $449,0003 bd2 ba1.3k sqft2195 Steeplechase Dr, Ann Arbor, MI 48103For Sale
 MLS ID #26024886, Greg Uihlein, Howard Hanna Real Estate. MichRIC
 - $439,0003 bd3 ba2.1k sqft18 Northwick Ct, Ann Arbor, MI 48105For Sale
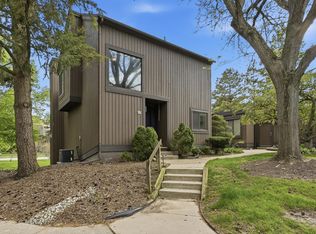 MLS ID #26022545, Marcia Mai, Lotus Realty. MichRIC
 - $465,0002 bd2 ba1.3k sqft1732 Jackson Ave, Ann Arbor, MI 48103For SaleMLS ID #26034163, Darlene McLane Dresch, Keller Williams Ann Arbor Mrkt. MichRIC
- $520,0004 bd3 ba2.5k sqft5181 Christine Ct, Ann Arbor, MI 48103For SaleMLS ID #26026041, Sarah Underwood, Redfin Corporation. MichRIC
- $410,0003 bd2 ba1.5k sqft1954 Independence Blvd, Ann Arbor, MI 48104For SaleMLS ID #26038298, Tami Simpson, Howard Hanna Real Estate. MichRIC
- $464,9003 bd2 ba1.6k sqft10 Westbury Ct, Ann Arbor, MI 48105For SaleMLS ID #26027045, Anne Harlow, Howard Hanna Real Estate. MichRIC
- $545,0003 bd3 ba2.3k sqft2159 Spring Ridge Dr, Ann Arbor, MI 48103For SaleMLS ID #26034570, Jeffrey Post, @properties Christie's Int'lAA. MichRIC
- $479,9004 bd4 ba2.2k sqft2785 Maitland Dr, Ann Arbor, MI 48105For SaleMLS ID #26029983, Jason Boggs, The Charles Reinhart Company. MichRIC
- $515,0003 bd2 ba1.7k sqft3705 Dexter Ann Arbor Rd, Ann Arbor, MI 48103For SaleMLS ID #26026607, Jeffrey Post, @properties Christie's Int'lAA. MichRIC
- $599,0004 bd4 ba2.1k sqft1692 Enclave Ln, Ann Arbor, MI 48103For SaleMLS ID #26028830, Adam Eichner, Eichner Realty, LLC. MichRIC
- $399,9003 bd3 ba1.5k sqft731 Skynob Dr, Ann Arbor, MI 48105For SaleMLS ID #26029579, Julie Svinicki, Real Estate One Inc. MichRIC
- $518,0003 bd2 ba1.3k sqft215 Buena Vista Ave, Ann Arbor, MI 48103For SaleMLS ID #26035153, Carmen Knick, The Charles Reinhart Company. MichRIC
- $369,9002 bd3 ba1.6k sqft5541 Arbor Chase Dr Unit 41, Ann Arbor, MI 48103For SaleMLS ID #26026847, Karolynn Schofield, RE/MAX Platinum. MichRIC
- $459,9004 bd3 ba2k sqft6727 Robison Ln, Saline, MI 48176For SaleMLS ID #26037551, Patricia Korican, Korican Real Estate. MichRIC
- $499,9003 bd3 ba1.7k sqft2768 Ashcombe Dr, Ann Arbor, MI 48105For SaleMLS ID #26024126, Stephen Hollowell, Keller Williams Ann Arbor Mrkt. MichRIC
- $369,0002 bd2 ba1.4k sqft5510 Arbor Chase Dr, Ann Arbor, MI 48103For SaleMLS ID #26033988, Brian Bundesen, Real Estate One Inc. MichRIC
- $525,0003 bd3 ba2.2k sqft2872 Hardwick Rd, Ann Arbor, MI 48105For SaleMLS ID #26028620, Debora Helber, The Charles Reinhart Company. MichRIC
- $539,0003 bd3 ba2.4k sqft1411 N Bay Dr, Ann Arbor, MI 48103For SaleMLS ID #26016504, Brittany Hines, Charles By Reinhart. MichRIC
