Welcome home to this beautifully maintained 4-bedroom, 2.5-bath duplex nestled on a private, tree-lined lot in desirable Scio Township with Ann Arbor Schools. Offering over 2,600 square feet of living space, this home combines classic charm with spacious functionality. The inviting floor plan features generous living and dining areas, a bright and updated kitchen with a double oven, ample cabinetry and workspace, and a cozy family room perfect for everyday living and entertaining. Large windows throughout fill the home with natural light while showcasing peaceful views of the surrounding landscape. Upstairs, the spacious primary suite offers a private retreat with an en-suite bath and ample closet space. Three additional bedrooms provide flexibility for family, guests, or a home office. The full basement offers abundant storage and potential for future finishing. No HOA! Client will entertain any offer. Highly motivated! Situated on approximately 0.67 acres in a quiet cul-de-sac setting, the outdoor space is ideal for relaxing, gardening, or hosting gatherings. Enjoy the perfect balance of privacy and convenience with easy access to downtown Ann Arbor, shopping, dining, parks, and major highways. A rare opportunity to own a spacious home in one of the Ann Arbor area's most sought-after locations. Schedule your private showing today.
Active
Price cut: $22K (7/26)
$498,000
5181 Christine Ct, Ann Arbor, MI 48103
4beds
2,514sqft
:
Get pre-qualified$3,850/mo
Single Family Residence
Built in 1981
0.67 Acres Lot
$494,100 Zestimate®
$198/sqft
$-- HOA
What's special
Private tree-lined lotQuiet cul-de-sac settingInviting floor planAmple closet spaceSpacious primary suiteThree additional bedroomsCozy family room
- 60 days |
- 1,510 |
- 48 |
Zillow last checked:
Listing updated:
Listed by:
Sarah Underwood 517-442-3477,
Redfin Corporation 248-327-0275
Source: MichRIC,MLS#: 26026041
Facts & features
Interior
Bedrooms & bathrooms
- Bedrooms: 4
- Bathrooms: 3
- Full bathrooms: 2
- 1/2 bathrooms: 1
- Main level bedrooms: 1
Primary bedroom
- Level: Lower
- Area: 220.88
- Dimensions: 17.31 x 12.76
Bedroom 2
- Level: Lower
- Area: 144.92
- Dimensions: 11.52 x 12.58
Bedroom 3
- Level: Main
- Area: 150.97
- Dimensions: 12.57 x 12.01
Primary bathroom
- Level: Lower
- Area: 72
- Dimensions: 9.00 x 8.00
Bathroom 2
- Level: Main
- Area: 45.75
- Dimensions: 5.85 x 7.82
Bathroom 3
- Level: Lower
- Area: 31.22
- Dimensions: 6.05 x 5.16
Dining area
- Level: Main
- Area: 247
- Dimensions: 19.00 x 13.00
Kitchen
- Level: Main
- Area: 132
- Dimensions: 12.00 x 11.00
Heating
- Forced Air
Cooling
- Central Air
Appliances
- Included: Humidifier, Cooktop, Dishwasher, Disposal, Dryer, Microwave, Oven, Refrigerator, Washer, Water Softener Owned
- Laundry: Lower Level
Features
- Ceiling Fan(s)
- Flooring: Carpet, Laminate
- Windows: Screens, Insulated Windows, Window Treatments
- Basement: Slab
- Number of fireplaces: 1
- Fireplace features: Living Room
Interior area
- Total structure area: 2,514
- Total interior livable area: 2,514 sqft
Property
Parking
- Total spaces: 2
- Parking features: Attached, Garage Door Opener
- Garage spaces: 2
Features
- Stories: 1
- Exterior features: Balcony
Lot
- Size: 0.67 Acres
Details
- Parcel number: H0822200017
- Zoning description: Res
Construction
Type & style
- Home type: SingleFamily
- Property subtype: Single Family Residence
Materials
- Brick, Wood Siding
- Roof: Composition
Condition
- New construction: No
- Year built: 1981
Utilities & green energy
- Sewer: Septic Tank
- Water: Well
- Utilities for property: Natural Gas Connected, Cable Connected
Community & HOA
Location
- Region: Ann Arbor
Financial & listing details
- Price per square foot: $198/sqft
- Tax assessed value: $237,186
- Annual tax amount: $8,650
- Date on market: 6/1/2026
- Listing terms: Cash,FHA,VA Loan,Conventional
- Road surface type: Paved
Estimated market value
$494,100
$469,000 - $519,000
$3,894/mo
Price history
| Date | Event | Price |
|---|---|---|
| 7/26/2026 | Price change | $498,000-4.2%$198/sqft |
Source:  MichRIC #26026041 Report a problem MichRIC #26026041 Report a problem | ||
| 7/10/2026 | Price change | $520,000-1.9%$207/sqft |
Source: MichRIC #26026041 Report a problem | ||
| 6/18/2026 | Price change | $530,000-0.9%$211/sqft |
Source: MichRIC #26026041 Report a problem | ||
| 6/10/2026 | Price change | $535,000-1.8%$213/sqft |
Source: MichRIC #26026041 Report a problem | ||
| 6/1/2026 | Listed for sale | $545,000+60.3%$217/sqft |
Source: MichRIC #26026041 Report a problem | ||
| 3/22/2018 | Sold | $339,900$135/sqft |
Source: MichRIC #23120252 Report a problem | ||
| 2/16/2018 | Pending sale | $339,900$135/sqft |
Source: The Charles Reinhart Company #3254306 Report a problem | ||
| 2/13/2018 | Listed for sale | $339,900+3%$135/sqft |
Source: The Charles Reinhart Company #3254306 Report a problem | ||
| 12/12/2017 | Listing removed | $329,900$131/sqft |
Source: Reinhart Realtors #3248032 Report a problem | ||
| 7/11/2017 | Price change | $329,900-2.3%$131/sqft |
Source: Reinhart Realtors #3248032 Report a problem | ||
| 4/19/2017 | Price change | $337,500-2.1%$134/sqft |
Source: Reinhart Realtors #3248032 Report a problem | ||
| 3/4/2017 | Price change | $344,900-1.4%$137/sqft |
Source: Reinhart Realtors #3248032 Report a problem | ||
| 11/30/2016 | Price change | $349,900-1.4%$139/sqft |
Source: Reinhart Realtors #3248032 Report a problem | ||
| 10/19/2016 | Listed for sale | $355,000+34%$141/sqft |
Source: The Charles Reinhart Company #3244596 Report a problem | ||
| 8/24/2008 | Listing removed | $264,900$105/sqft |
Source: Point2 #2801431 Report a problem | ||
| 2/29/2008 | Price change | $264,900-3.6%$105/sqft |
Source: Point2 #2801431 Report a problem | ||
| 2/9/2008 | Listed for sale | $274,900-1.1%$109/sqft |
Source: Point2 #2801431 Report a problem | ||
| 10/13/1998 | Sold | $278,000+100%$111/sqft |
Source: Public Record Report a problem | ||
| 2/6/1998 | Sold | $139,000$55/sqft |
Source: Public Record Report a problem | ||
Public tax history
| Year | Property taxes | Tax assessment |
|---|---|---|
| 2025 | $8,529 | $285,700 -0.4% |
| 2024 | -- | $286,800 +30.9% |
| 2023 | -- | $219,100 -1.7% |
| 2022 | -- | $222,900 +2.1% |
| 2021 | -- | $218,400 +1.4% |
| 2020 | -- | $215,400 +9.6% |
| 2019 | -- | $196,500 +12.9% |
| 2018 | -- | $174,000 -3.7% |
| 2017 | -- | $180,700 +50.3% |
| 2016 | -- | $120,204 +0.3% |
| 2015 | -- | $119,845 +3.2% |
| 2014 | -- | $116,101 |
| 2013 | -- | $116,101 +2.4% |
| 2012 | -- | $113,380 +2.7% |
| 2011 | -- | $110,400 -2.6% |
| 2010 | -- | $113,400 -11.8% |
| 2009 | -- | $128,600 -3.1% |
| 2008 | -- | $132,766 +2.3% |
| 2007 | -- | $129,782 -18.4% |
| 2005 | -- | $159,100 +3.3% |
| 2004 | -- | $154,000 +5.2% |
| 2003 | -- | $146,400 +14.6% |
| 2002 | $4,608 +93.3% | $127,800 +11.3% |
| 2001 | $2,384 +12.6% | $114,800 +4% |
| 2000 | $2,117 +23.2% | $110,400 +5% |
| 1999 | $1,718 | $105,100 |
Find assessor info on the county website
Monthly payment
Est. payment
Payment breakdown
Explore the cost of this home by adjusting the details. Changes won't be saved.Climate risks
Neighborhood: 48103
Nearby schools
GreatSchools rating
- 7/10Abbot SchoolGrades: K-5Distance: 2.5 mi
- 9/10Forsythe Middle SchoolGrades: 6-8Distance: 3.4 mi
- 10/10Skyline High SchoolGrades: 9-12Distance: 3 mi
- $607,2003 bd3 ba2.5k sqft5179 Christine Ct, Ann Arbor, MI 48103Off Market

- $---- bd-- ba-- sqft5179 Christine Ct, Ann Arbor, MI 48103Off Market
- $---- bd-- ba-- sqft5179 Christine Ct, Ann Arbor, MI 48103Off Market
- $---- bd-- ba-- sqft5179 Christine Ct, Ann Arbor, MI 48103Off Market
- $1,006,2004 bd2 ba3.7k sqft5175 Christine Ct, Ann Arbor, MI 48103Off Market
- $903,7004 bd3 ba2.3k sqft5183 Christine Dr, Ann Arbor, MI 48103Off Market
- $---- bd-- ba-- sqft5183 Christine Dr, Ann Arbor, MI 48103Off Market
- $---- bd3 ba2.6k sqft5183 Christine Dr, Ann Arbor, MI 48103Off Market
A local agent can set up tours, give advice and negotiate with sellers.
Similar homes
- $525,0004 bd3 ba2.2k sqft940 Lennox St, Ann Arbor, MI 48103For Sale

 MLS ID #26037754, Kevin Daum, Keller Williams Ann Arbor Mrkt. MichRIC
 - $599,5004 bd3 ba2.9k sqft254 Hunters Trl, Ann Arbor, MI 48103For Sale
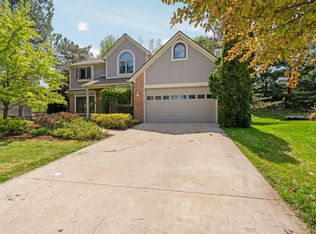 MLS ID #26020475, Donald Wurtzel, Cornerstone Real Estate. MichRIC
 - $510,0004 bd2 ba1.7k sqft1531 Avondale Ave, Ann Arbor, MI 48103For Sale
 MLS ID #26038425, Gregory Million, The Charles Reinhart Company. MichRIC
 - $579,9954 bd3 ba2.4k sqft173 Wild Ivy Ct, Ann Arbor, MI 48103For Sale
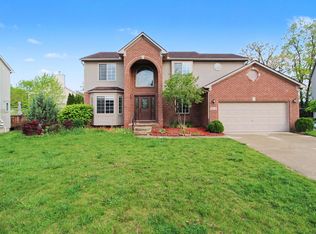 MLS ID #26023209, Ronald Morales, Real Estate One Inc. MichRIC
 - $429,0002 bd2 ba1.7k sqft511 N Wagner Rd, Ann Arbor, MI 48103For SaleMLS ID #26035456, John Tenza, The Charles Reinhart Company. MichRIC
- $528,5004 bd3 ba2.8k sqft1538 Scio Ridge Rd, Ann Arbor, MI 48103For Sale
 MLS ID #50212425, Desert Klein-Kassab, Real Estate One/Max Broock Realtors. MiRealSource
 - $545,0003 bd3 ba2.3k sqft2159 Spring Ridge Dr, Ann Arbor, MI 48103For SaleMLS ID #26034570, Jeffrey Post, @properties Christie's Int'lAA. MichRIC
- $474,0003 bd2 ba1.9k sqft2240 Steeplechase Dr, Ann Arbor, MI 48103For SaleMLS ID #26028547, Jean Wedemeyer, The Charles Reinhart Company. MichRIC
- $485,0003 bd2 ba1.6k sqft1845 Northbrook Dr, Ann Arbor, MI 48103For SaleMLS ID #26034756, Alec Applebaum, Smarte Realty. MichRIC
- $599,0004 bd4 ba2.1k sqft1692 Enclave Ln, Ann Arbor, MI 48103For SaleMLS ID #26028830, Adam Eichner, Eichner Realty, LLC. MichRIC
- $495,0004 bd3 ba2.3k sqft9619 Tree Top Ct, Pinckney, MI 48169For Sale
 MLS ID #20261059801, Liz Stevenson, Real Estate One-Northville. Realcomp II
 - $525,0004 bd2 ba2k sqft1455 Chalmers Dr, Ann Arbor, MI 48104For SaleMLS ID #26037613, Howard Watts, Coldwell Banker Professionals. MichRIC
- $449,0003 bd2 ba1.3k sqft2195 Steeplechase Dr, Ann Arbor, MI 48103For SaleMLS ID #26024886, Greg Uihlein, Howard Hanna Real Estate. MichRIC
- $539,0003 bd3 ba2.4k sqft1411 N Bay Dr, Ann Arbor, MI 48103For SaleMLS ID #26016504, Brittany Hines, Charles By Reinhart. MichRIC
- $419,9004 bd3 ba1.9k sqft2172 Overlook Ct, Ann Arbor, MI 48103For SaleMLS ID #26036344, Howard Watts, Coldwell Banker Professionals. MichRIC
- $595,0004 bd4 ba2.9k sqft3572 Whispering Oaks Dr, Ann Arbor, MI 48108For SaleMLS ID #26038405, Justine Anthony, The Charles Reinhart Company. MichRIC
- $487,0003 bd3 ba2.2k sqft4619 Sycamore Dr, Ypsilanti, MI 48197For SaleMLS ID #26037573, Cynthia Glahn, Real Estate One Inc. MichRIC
- $575,0003 bd2 ba1.3k sqft1210 Prescott Ave, Ann Arbor, MI 48103For SaleMLS ID #26029683, Ayad Ridha, The Charles Reinhart Company. MichRIC
- $559,9004 bd4 ba2.5k sqft3950 Queen Oaks Dr, Chelsea, MI 48118For SaleMLS ID #26038214, Richard Taylor, The Charles Reinhart Company. MichRIC
- $440,0004 bd3 ba2.2k sqft1614 South Blvd, Ann Arbor, MI 48104For SaleMLS ID #26030685, Lyla Icaza, The Charles Reinhart Company. MichRIC
