A rare opportunity to enjoy peaceful country-style living just minutes from the heart of Ann Arbor. Nestled on a picturesque 0.6-acre tree-lined lot with an impressive 285ft deep backyard, this home offers exceptional privacy while being just a short stroll to Whole Foods, the Washtenaw Avenue shopping & dining corridor and directly across from Huron Parkway Nature Area. Expansive picture windows showcase beautiful views front & back, filling the home with natural light. Offering over 2,000 sq. ft., the functional floor plan includes 4 bedrooms and 2 full baths. Gleaming hardwood floors enhance the living & dining rooms, hallway and upper bedrooms. The living room features a charming brick wood-burning fireplace and access to the backyard with gazebo. The spacious lower-level family room offers a 2nd fireplace, 4th bedroom, full bath, laundry and 2-car attached garage. Easy access to downtown Ann Arbor, the University of Michigan, parks, US-23 and the advantage of lower township taxes.
Active
$525,000
1455 Chalmers Dr, Ann Arbor, MI 48104
4beds
2,028sqft
:
Get pre-qualified$4,060/mo
Single Family Residence
Built in 1958
0.59 Acres Lot
$506,700 Zestimate®
$259/sqft
$-- HOA
What's special
- 4 days |
- 736 |
- 56 |
Zillow last checked:
Listing updated:
Listed by:
Howard Watts 734-645-3907,
Coldwell Banker Professionals 734-930-0200
Source: MichRIC,MLS#: 26037613
Facts & features
Interior
Bedrooms & bathrooms
- Bedrooms: 4
- Bathrooms: 2
- Full bathrooms: 2
Primary bedroom
- Level: Upper
- Area: 154
- Dimensions: 14.00 x 11.00
Bedroom 2
- Level: Upper
- Area: 156
- Dimensions: 13.00 x 12.00
Bedroom 3
- Level: Upper
- Area: 110
- Dimensions: 11.00 x 10.00
Bedroom 4
- Level: Lower
- Area: 108
- Dimensions: 12.00 x 9.00
Bathroom 1
- Level: Upper
- Area: 63
- Dimensions: 9.00 x 7.00
Bathroom 2
- Level: Lower
- Area: 48
- Dimensions: 8.00 x 6.00
Dining room
- Level: Main
- Area: 162
- Dimensions: 18.00 x 9.00
Family room
- Level: Lower
- Area: 299
- Dimensions: 23.00 x 13.00
Kitchen
- Level: Main
- Area: 168
- Dimensions: 21.00 x 8.00
Laundry
- Level: Lower
- Area: 48
- Dimensions: 8.00 x 6.00
Living room
- Level: Main
- Area: 240
- Dimensions: 16.00 x 15.00
Heating
- Forced Air
Cooling
- Central Air
Appliances
- Included: Dishwasher, Disposal, Dryer, Oven, Range, Refrigerator, Washer, Water Softener Owned
- Laundry: Laundry Room, Lower Level, Washer Hookup
Features
- Flooring: Carpet, Tile, Wood
- Windows: Screens, Window Treatments
- Basement: Slab
- Number of fireplaces: 2
- Fireplace features: Family Room, Living Room, Wood Burning
Interior area
- Total structure area: 2,028
- Total interior livable area: 2,028 sqft
Video & virtual tour
Property
Parking
- Total spaces: 2
- Parking features: Garage Faces Side, Garage Door Opener, Attached
- Garage spaces: 2
Features
- Stories: 3
Lot
- Size: 0.59 Acres
- Dimensions: 90 x 285
Details
- Additional structures: Gazebo
- Parcel number: I0935450007
- Zoning description: R-3
Construction
Type & style
- Home type: SingleFamily
- Property subtype: Single Family Residence
Materials
- Brick, Vinyl Siding
- Roof: Asphalt
Condition
- New construction: No
- Year built: 1958
Utilities & green energy
- Sewer: Public Sewer
- Water: Well
- Utilities for property: Phone Available, Natural Gas Available, Cable Available
Community & HOA
Community
- Security: Smoke Detector(s)
- Subdivision: Washtenaw Hills Estate No. 1
Location
- Region: Ann Arbor
Financial & listing details
- Price per square foot: $259/sqft
- Tax assessed value: $199,061
- Annual tax amount: $7,377
- Date on market: 7/24/2026
- Listing terms: Cash,Conventional
- Road surface type: Unimproved
Estimated market value
$506,700
$481,000 - $532,000
$3,896/mo
Price history
| Date | Event | Price |
|---|---|---|
| 7/24/2026 | Listed for sale | $525,000+23.6%$259/sqft |
Source:  MichRIC #26037613 Report a problem MichRIC #26037613 Report a problem | ||
| 12/20/2023 | Listing removed | $424,9000%$210/sqft |
Source:  MiRealSource #40159070 Report a problem MiRealSource #40159070 Report a problem | ||
| 5/25/2023 | Listing removed | -- |
Source: MiRealSource #40159070 Report a problem | ||
| 5/24/2021 | Sold | $425,000+0%$210/sqft |
Source: MichRIC #23126239 Report a problem | ||
| 4/14/2021 | Contingent | $424,900$210/sqft |
Source: MiRealSource #40159070 Report a problem | ||
| 4/1/2021 | Listed for sale | $424,900$210/sqft |
Source: MiRealSource #40159070 Report a problem | ||
Public tax history
| Year | Property taxes | Tax assessment |
|---|---|---|
| 2025 | $7,095 | $205,100 +9.1% |
| 2024 | -- | $188,000 -1.9% |
| 2023 | -- | $191,700 +4.5% |
| 2022 | -- | $183,500 +2.2% |
| 2021 | -- | $179,500 +13.5% |
| 2020 | $4,624 | $158,110 +0.8% |
| 2019 | -- | $156,890 -0.9% |
| 2018 | -- | $158,280 +10.5% |
| 2017 | -- | $143,280 +24.4% |
| 2016 | -- | $115,186 +0.3% |
| 2015 | -- | $114,842 +3.2% |
| 2014 | -- | $111,254 |
| 2013 | -- | $111,254 +2.4% |
| 2012 | -- | $108,647 +2.7% |
| 2011 | -- | $105,791 +1.7% |
| 2010 | -- | $104,023 -0.3% |
| 2009 | -- | $104,337 +4.4% |
| 2008 | -- | $99,940 -18.7% |
| 2007 | -- | $122,917 -25.5% |
| 2005 | -- | $164,980 +6% |
| 2004 | -- | $155,640 +4% |
| 2003 | -- | $149,650 +20.8% |
| 2002 | $3,297 +98.2% | $123,930 +5.8% |
| 2001 | $1,664 +13.5% | $117,100 +8.4% |
| 2000 | $1,466 -21.5% | $108,000 +4.7% |
| 1999 | $1,867 | $103,173 |
Find assessor info on the county website
Monthly payment
Est. payment
Payment breakdown
Explore the cost of this home by adjusting the details. Changes won't be saved.Climate risks
Neighborhood: Bader
Nearby schools
GreatSchools rating
- 8/10John Allen SchoolGrades: K-5Distance: 1.3 mi
- 8/10Tappan Middle SchoolGrades: 6-8Distance: 1.4 mi
- 8/10Huron High SchoolGrades: 9-12Distance: 1.4 mi
Schools provided by the listing agent
- Elementary: Allen Elementary School
- Middle: Tappan Middle School
Source: MichRIC. This data may not be complete. We recommend contacting the local school district to confirm school assignments for this home.
- $665,2003 bd3 ba2.2k sqft1475 Chalmers Dr, Ann Arbor, MI 48104Off Market
- $634,700-- bd-- ba-- sqft1425 Chalmers Dr, Ann Arbor, MI 48104Off Market
- $596,8004 bd2 ba2.8k sqft1410 Emily Ct, Ann Arbor, MI 48104Off Market
- $649,3004 bd3 ba2.6k sqft1485 Chalmers Dr, Ann Arbor, MI 48104Off Market

- $598,2003 bd3 ba2k sqft1395 Chalmers Dr, Ann Arbor, MI 48104Off Market
- $649,6004 bd3 ba2.6k sqft1430 Emily Ct, Ann Arbor, MI 48104Off Market
- $855,5005 bd3 ba3.6k sqft1490 Woodcreek Blvd, Ann Arbor, MI 48104Off Market
- $555,8004 bd2 ba2.5k sqft1460 Emily Ct, Ann Arbor, MI 48104Off Market
A local agent can set up tours, give advice and negotiate with sellers.
Similar homes
- $525,0004 bd3 ba2.2k sqft940 Lennox St, Ann Arbor, MI 48103For Sale

 MLS ID #26037754, Kevin Daum, Keller Williams Ann Arbor Mrkt. MichRIC
 - $600,0004 bd2 ba1.9k sqft2229 Needham Rd, Ann Arbor, MI 48104For Sale
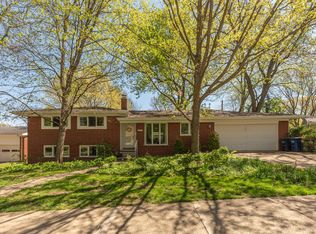 MLS ID #26036250, Jaye Kain, The Charles Reinhart Company. MichRIC
 - $410,0003 bd2 ba1.5k sqft1954 Independence Blvd, Ann Arbor, MI 48104For Sale
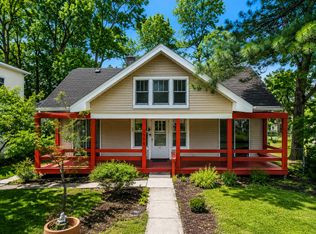 MLS ID #26038298, Tami Simpson, Howard Hanna Real Estate. MichRIC
 - $474,9005 bd2 ba2k sqft2819 Yost Blvd, Ann Arbor, MI 48104For Sale
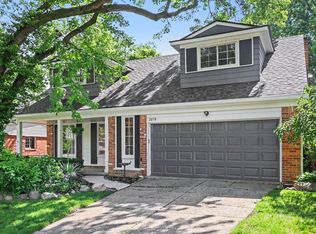 MLS ID #26030589, Ayad Ridha, The Charles Reinhart Company. MichRIC
 - $459,9005 bd2 ba1.7k sqft2728 Yost Blvd, Ann Arbor, MI 48104For SaleMLS ID #26032287, Michelle Willibey, Redfin Corporation. MichRIC
- $500,0003 bd3 ba2.2k sqft4619 Sycamore Dr, Ypsilanti, MI 48197For SaleMLS ID #26037573, Cynthia Glahn, Real Estate One Inc. MichRIC
- $525,0004 bd3 ba1.8k sqft3340 Bluett Dr, Ann Arbor, MI 48105For SaleMLS ID #26014533, Jennifer Ketz, RE/MAX Platinum Chelsea. MichRIC
- $599,0003 bd3 ba2.2k sqft1607 Anderson Ave, Ann Arbor, MI 48104For SaleMLS ID #26033977, Cheryl Clossick, Real Estate One Inc. MichRIC
- $440,0004 bd3 ba2.2k sqft1614 South Blvd, Ann Arbor, MI 48104For SaleMLS ID #26030685, Lyla Icaza, The Charles Reinhart Company. MichRIC
- $679,9994 bd2 ba2k sqft2627 Wayside Dr, Ann Arbor, MI 48103For SaleMLS ID #26037822, Marla Heatley, Cornerstone Real Estate. MichRIC
- $599,0003 bd2 ba1.6k sqft515 N Ashley St, Ann Arbor, MI 48103For SaleMLS ID #26038017, Linda Lombardini, Trillium Real Estate. MichRIC
- $480,0003 bd1 ba1.2k sqft325 Hilldale Dr, Ann Arbor, MI 48105For SaleMLS ID #26037583, Daniel DeCapua, RE/MAX Platinum. MichRIC
- $495,0004 bd3 ba2.4k sqft3356 Tacoma Cir, Ann Arbor, MI 48108For SaleMLS ID #26020240, Anne Sloan, The Charles Reinhart Company. MichRIC
- $575,0003 bd3 ba1.3k sqft1408 E Park Pl, Ann Arbor, MI 48104For SaleMLS ID #26033903, Howard Watts, Coldwell Banker Professionals. MichRIC
- $425,0003 bd2 ba1.5k sqft3621 Eli Rd, Ann Arbor, MI 48104For SaleMLS ID #26022008, Matthew McKernan, The Charles Reinhart Company. MichRIC
- $545,0003 bd3 ba2.3k sqft2159 Spring Ridge Dr, Ann Arbor, MI 48103For SaleMLS ID #26034570, Jeffrey Post, @properties Christie's Int'lAA. MichRIC
- $500,0003 bd2 ba1.6k sqft1845 Northbrook Dr, Ann Arbor, MI 48103For SaleMLS ID #26034756, Alec Applebaum, Smarte Realty. MichRIC
- $749,9006 bd2 ba2.9k sqft1877 Arlington Blvd, Ann Arbor, MI 48104For SaleMLS ID #26028659, Charles Hagy, Berkshire Hathaway HomeService. MichRIC
- $528,5004 bd3 ba2.8k sqft1538 Scio Ridge Rd, Ann Arbor, MI 48103For Sale
 MLS ID #50212425, Desert Klein-Kassab, Real Estate One/Max Broock Realtors. MiRealSource
 - $459,9004 bd3 ba2k sqft6727 Robison Ln, Saline, MI 48176For SaleMLS ID #26037551, Patricia Korican, Korican Real Estate. MichRIC
