Charming Tudor-style 3-bedroom, 1-bath home on Ann Arbor's desirable Northside! Filled with character, this inviting home features beautiful hardwood floors, abundant natural light, and timeless architectural details. Warm and welcoming living spaces create the perfect setting for everyday living and entertaining. The classic Tudor design offers curb appeal, while the bright interior provides a comfortable and airy feel throughout. Conveniently located near parks, schools, shopping, dining, and downtown Ann Arbor, this home combines charm, character, and an exceptional location. Don't miss this wonderful opportunity to make it your own! "Home Energy Score of 1. Download report at osi.a2gov.org/herd
Active backup
$480,000
325 Hilldale Dr, Ann Arbor, MI 48105
3beds
1,272sqft
Single Family Residence
Built in 1929
0.28 Acres Lot
$489,600 Zestimate®
$377/sqft
$-- HOA
What's special
- 29 days |
- 1,026 |
- 79 |
Zillow last checked:
Listing updated:
Listed by:
Daniel DeCapua 734-730-7061,
RE/MAX Platinum 734-741-1000,
Walker Barnes 734-985-1983,
RE/MAX Platinum
Source: MichRIC,MLS#: 26037583
Facts & features
Interior
Bedrooms & bathrooms
- Bedrooms: 3
- Bathrooms: 1
- Full bathrooms: 1
Primary bedroom
- Level: Upper
Bedroom 2
- Level: Upper
Bedroom 3
- Level: Upper
Dining room
- Level: Main
Kitchen
- Level: Main
Laundry
- Level: Basement
Living room
- Level: Main
Office
- Level: Main
Recreation
- Description: Space
Heating
- Forced Air
Cooling
- Central Air
Appliances
- Included: Dishwasher, Disposal, Dryer, Oven, Range, Refrigerator, Washer
- Laundry: Gas Dryer Hookup, In Basement, Sink, Washer Hookup
Features
- Flooring: Ceramic Tile, Vinyl, Wood
- Windows: Window Treatments
- Basement: Full
- Number of fireplaces: 1
- Fireplace features: Living Room, Wood Burning
Interior area
- Total structure area: 1,272
- Total interior livable area: 1,272 sqft
- Finished area below ground: 0
Property
Parking
- Total spaces: 1
- Parking features: Detached
- Garage spaces: 1
Features
- Stories: 2
Lot
- Size: 0.28 Acres
- Dimensions: 80 x 144 x 81 x 141
- Features: Level, Sidewalk, Shrubs/Hedges
Details
- Parcel number: 090916304028
- Zoning description: R1B
Construction
Type & style
- Home type: SingleFamily
- Architectural style: Tudor
- Property subtype: Single Family Residence
Materials
- Other
- Roof: Asphalt,Shingle
Condition
- New construction: No
- Year built: 1929
Utilities & green energy
- Sewer: Public Sewer, Storm Sewer
- Water: Public
- Utilities for property: Natural Gas Connected, Cable Connected
Community & HOA
Community
- Security: Smoke Detector(s)
- Subdivision: Huron River Hills- Ann Arbor City
Location
- Region: Ann Arbor
Financial & listing details
- Price per square foot: $377/sqft
- Tax assessed value: $179,551
- Annual tax amount: $9,300
- Date on market: 7/24/2026
- Listing terms: Cash,VA Loan,Conventional
Estimated market value
$489,600
$465,000 - $514,000
$2,377/mo
Price history
| Date | Event | Price |
|---|---|---|
| 7/27/2026 | Contingent | $480,000$377/sqft |
Source:  MichRIC #26037583 Report a problem MichRIC #26037583 Report a problem | ||
| 7/24/2026 | Listed for sale | $480,000+14.3%$377/sqft |
Source: MichRIC #26037583 Report a problem | ||
| 8/31/2022 | Sold | $420,000+5%$330/sqft |
Source: MichRIC #23090615 Report a problem | ||
| 8/25/2022 | Pending sale | $400,000$314/sqft |
Source:  AAABOR #3289972 Report a problem AAABOR #3289972 Report a problem | ||
| 8/5/2022 | Contingent | $400,000$314/sqft |
Source: AAABOR #3289972 Report a problem | ||
| 8/2/2022 | Listed for sale | $400,000-20%$314/sqft |
Source: AAABOR #3289972 Report a problem | ||
| 9/22/2017 | Sold | $500,000+104.1%$393/sqft |
Source: Public Record Report a problem | ||
| 6/25/2014 | Sold | $245,000+2.1%$193/sqft |
Source: Public Record Report a problem | ||
| 4/26/2014 | Listed for sale | $239,900+78.4%$189/sqft |
Source: Charles Reinhart Company #3221009 Report a problem | ||
| 10/17/1995 | Sold | $134,500$106/sqft |
Source: Public Record Report a problem | ||
Public tax history
| Year | Property taxes | Tax assessment |
|---|---|---|
| 2025 | $9,084 | $180,600 +1.2% |
| 2024 | -- | $178,400 +10.5% |
| 2023 | -- | $161,500 +6.5% |
| 2022 | -- | $151,600 +4.6% |
| 2021 | -- | $145,000 -1.4% |
| 2020 | $5,973 | $147,000 +17.6% |
| 2019 | -- | $125,000 +4.2% |
| 2018 | -- | $120,000 +2.6% |
| 2017 | $5,260 | $117,000 +7.3% |
| 2016 | $5,260 +35.3% | $109,026 +0.3% |
| 2015 | $3,887 | $108,700 +33% |
| 2014 | $3,887 | $81,715 |
| 2013 | $3,887 | $81,715 +2.4% |
| 2012 | -- | $79,800 -11.1% |
| 2011 | -- | $89,800 -1.9% |
| 2010 | -- | $91,532 -0.3% |
| 2009 | -- | $91,808 +4.4% |
| 2008 | -- | $87,939 +2.3% |
| 2007 | -- | $85,962 -20.6% |
| 2005 | -- | $108,200 +4.8% |
| 2004 | -- | $103,200 +8.5% |
| 2003 | -- | $95,100 +18.6% |
| 2002 | $3,426 +41.8% | $80,200 -2.8% |
| 2001 | $2,417 +1% | $82,500 +6% |
| 2000 | $2,392 | $77,800 +10% |
| 1999 | -- | $70,700 |
Find assessor info on the county website
Monthly payment
Est. payment
Payment breakdown
Explore the cost of this home by adjusting the details. Changes won't be saved.Climate risks
Neighborhood: Huron Highlands
Nearby schools
GreatSchools rating
- 8/10Northside Elementary SchoolGrades: PK-8Distance: 0.5 mi
- 10/10Skyline High SchoolGrades: 9-12Distance: 1.9 mi
- 9/10Clague Middle SchoolGrades: 6-8Distance: 1.9 mi
Schools provided by the listing agent
- Elementary: Northside Elementary School
- Middle: Clague Middle School
- High: Skyline High School
Source: MichRIC. This data may not be complete. We recommend contacting the local school district to confirm school assignments for this home.
- $506,2003 bd2 ba1.6k sqft333 Hilldale Dr, Ann Arbor, MI 48105Off Market
- $802,8003 bd2 ba2.7k sqft300 Brookside Dr, Ann Arbor, MI 48105Off Market

- $594,9003 bd2 ba2.3k sqft320 Brookside Dr, Ann Arbor, MI 48105Off Market
- $668,0004 bd3 ba2.5k sqft341 Hilldale Dr, Ann Arbor, MI 48105Off Market
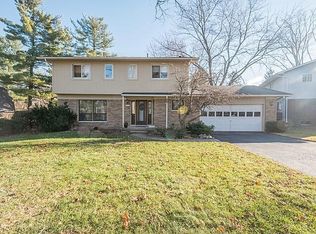
- $397,1002 bd1 ba1.2k sqft340 Brookside Dr, Ann Arbor, MI 48105Off Market
- $461,8004 bd2 ba1.1k sqft324 Hilldale Dr, Ann Arbor, MI 48105Off Market
- $561,1003 bd2 ba1.7k sqft314 Hilldale Dr, Ann Arbor, MI 48105Off Market
- $399,2003 bd1 ba1k sqft334 Hilldale Dr, Ann Arbor, MI 48105Off Market
A local agent can set up tours, give advice and negotiate with sellers.
Similar homes
- $550,0003 bd2 ba1.1k sqft5226 Pontiac Trl, Ann Arbor, MI 48105For Sale
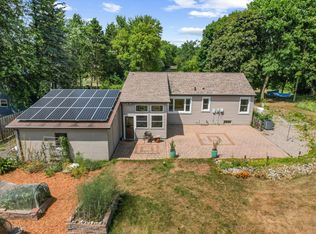
 MLS ID #26041779, Kathryn Kiefer, The Charles Reinhart Company. MichRIC
 - $469,0003 bd2 ba1.4k sqft851 Mount Pleasant Ave, Ann Arbor, MI 48103For Sale
 MLS ID #26040425, Christopher Bergmans, The Charles Reinhart Company. MichRIC
 - $494,9003 bd1 ba980 sqft326 S 7th St, Ann Arbor, MI 48103For Sale
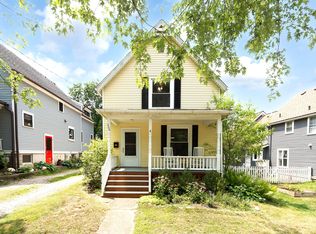 MLS ID #26041848, Jean Wedemeyer, The Charles Reinhart Company. MichRIC
 - $495,0003 bd2 ba1.3k sqft215 Buena Vista Ave, Ann Arbor, MI 48103For Sale
 MLS ID #26035153, Carmen Knick, The Charles Reinhart Company. MichRIC
 - $499,0003 bd2 ba1.3k sqft2104 Arborview Blvd, Ann Arbor, MI 48103For SaleMLS ID #26040274, Jade Mazzola, Berkshire Hathaway Snyder & Co. MichRIC
- $525,0002 bd2 ba964 sqft1308 Traver Rd, Ann Arbor, MI 48105For SaleMLS ID #26014541, Maris Laporter, The Charles Reinhart Company. MichRIC
- $470,0003 bd2 ba1k sqft1303 Prescott Ave, Ann Arbor, MI 48103For SaleMLS ID #26040898, Michelle Shulman, The Charles Reinhart Company. MichRIC
- $487,5003 bd2 ba1.8k sqft1517 Catalina Dr, Ann Arbor, MI 48103For SaleMLS ID #26041909, Howard Watts, Coldwell Banker Professionals. MichRIC
- $389,0003 bd1 ba1.5k sqft203 Doty Ave, Ann Arbor, MI 48103For SaleMLS ID #26043450, Lyla Icaza, The Charles Reinhart Company. MichRIC
- $450,0003 bd3 ba1.7k sqft3 Shipman Cir, Ann Arbor, MI 48104For SaleMLS ID #26038750, Viviane Shammas, Washtenaw Realty. MichRIC
- $465,0002 bd2 ba1.3k sqft1732 Jackson Ave, Ann Arbor, MI 48103For SaleMLS ID #26034163, Darlene McLane Dresch, Keller Williams Ann Arbor Mrkt. MichRIC
- $460,0004 bd2 ba1.1k sqft611 Miner St, Ann Arbor, MI 48103For SaleMLS ID #26041181, Martin Bouma, Keller Williams Ann Arbor Mrkt. MichRIC
- $459,0002 bd1 ba1k sqft210 W Kingsley St, Ann Arbor, MI 48103For SaleMLS ID #26040177, Kevin Daum, Keller Williams Ann Arbor Mrkt. MichRIC
- $495,0003 bd3 ba1k sqft220 S 7th St, Ann Arbor, MI 48103For SaleMLS ID #26032854, David Malcolm, The Charles Reinhart Company. MichRIC
- $490,0004 bd2 ba1.7k sqft1531 Avondale Ave, Ann Arbor, MI 48103For SaleMLS ID #26038425, Gregory Million, The Charles Reinhart Company. MichRIC
- $439,0003 bd1 ba1.5k sqft2004 Suffolk Ave, Ann Arbor, MI 48103For SaleMLS ID #26042779, Rachel Robinson, The Charles Reinhart Company. MichRIC
- $525,0004 bd3 ba1.8k sqft3340 Bluett Dr, Ann Arbor, MI 48105For SaleMLS ID #26014533, Jennifer Ketz, RE/MAX Platinum Chelsea. MichRIC
- $465,0002 bd1 ba1.1k sqft1211 Birk Ave, Ann Arbor, MI 48103For SaleMLS ID #26033896, Martin Bouma, Keller Williams Ann Arbor Mrkt. MichRIC
- $550,0003 bd2 ba1.1k sqft1111 Brooklyn Ave, Ann Arbor, MI 48104For SaleMLS ID #26041637, Penn | Ewing Real Estate, Real Estate One Inc. MichRIC
- $475,0003 bd2 ba1.6k sqft1845 Northbrook Dr, Ann Arbor, MI 48103For SaleMLS ID #26034756, Alec Applebaum, Smarte Realty. MichRIC
