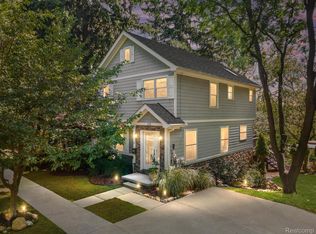

What an Opportunity! Buildable lot in a great, walkable, tree-lined neighborhood: coffee/bar, restaurants, groceries, Downtown, Kerrytown, farmer's market, Hospitals, UM Campuses, train & bus lines, Huron River parks, trails, biking, canoeing & kayaking. Lovely views of downtown lights at night and woods in the day. Lot includes a charming, historic & updated 964 sq ft cottage w/2 bedrooms, cook's kitchen & 2 full baths, maple floors, deck and big front porch. Live in or rent out the cottage while you build. Cottage also makes a great home office, studio, in-law or guest space or rental. This lot has easy street and utility access, flat terrain and no large trees to clear for easy building. Concept drawings in listing are by architect H. Scott Diels and this or something comparable by him, or by your own architect could be built here. Home Energy Score 6. Full report: stream.a2gov.org . Property taxes currently are NON-homestead.
Active
Price cut: $24K (7/13)
$525,000
1308 Traver Rd, Ann Arbor, MI 48105
2beds
964sqft
Single Family Residence
Built in ----
6,969 Square Feet Lot
$509,200 Zestimate®
$545/sqft
$-- HOA
What's special
- 164 days
- 629
- 43
Zillow last checked:
Listing updated:
Listed by:
Maris Laporter 734-678-1889,
The Charles Reinhart Company 734-769-3800
Source: MichRIC,MLS#: 26014541
Facts & features
Interior
Bedrooms & bathrooms
- Bedrooms: 2
- Bathrooms: 2
- Full bathrooms: 2
Heating
- Forced Air
Cooling
- Central Air
Appliances
- Included: Dishwasher, Disposal, Dryer, Microwave, Range, Refrigerator, Washer
- Laundry: Main Level
Features
- Ceiling Fan(s), Eat-in Kitchen
- Flooring: Carpet, Tile, Vinyl, Wood
- Windows: Storms, Screens, Garden Window
- Basement: Partial
- Has fireplace: No
Interior area
- Total structure area: 964
- Total interior livable area: 964 sqft
- Finished area below ground: 0
Property
Features
- Stories: 3
Lot
- Size: 6,969 Square Feet
- Dimensions: 105 x 66
- Features: Level, Sidewalk, Ground Cover, Shrubs/Hedges
Details
- Parcel number: 090921313007
- Zoning description: R2A
Construction
Type & style
- Home type: SingleFamily
- Architectural style: Historic
- Property subtype: Single Family Residence
Materials
- Wood Siding
- Roof: Asphalt
Condition
- New construction: No
Utilities & green energy
- Sewer: Public Sewer
- Water: Public
- Utilities for property: Phone Available, Natural Gas Available, Electricity Available, Cable Available, Natural Gas Connected
Green energy
- Indoor air quality: Low Flow Toilets, Low or No VOC Finishes, Recycled/locally Sourced Materials, Sustainable Flooring
Community & HOA
Location
- Region: Ann Arbor
Financial & listing details
- Price per square foot: $545/sqft
- Tax assessed value: $140,275
- Annual tax amount: $9,720
- Date on market: 4/11/2026
- Listing terms: Cash,FHA,VA Loan,Conventional
- Electric utility on property: Yes
- Road surface type: Paved
Estimated market value
$509,200
$484,000 - $535,000
$2,454/mo
Price history
| Date | Event | Price |
|---|---|---|
| 7/13/2026 | Price change | $525,000-4.4%$545/sqft |
Source:  MichRIC #26014541 Report a problem MichRIC #26014541 Report a problem | ||
| 6/1/2026 | Price change | $549,000-8.3%$570/sqft |
Source: MichRIC #26014541 Report a problem | ||
| 4/11/2026 | Listed for sale | $599,000+20%$621/sqft |
Source: MichRIC #26014541 Report a problem | ||
| 8/21/2025 | Listing removed | $499,000$518/sqft |
Source: MichRIC #25009636 Report a problem | ||
| 7/4/2025 | Price change | $499,000-4%$518/sqft |
Source: MichRIC #25009636 Report a problem | ||
| 6/4/2025 | Price change | $520,000-5.3%$539/sqft |
Source: MichRIC #25009636 Report a problem | ||
| 5/24/2025 | Listed for sale | $549,000$570/sqft |
Source: MichRIC #25009636 Report a problem | ||
| 4/11/2025 | Contingent | $549,000$570/sqft |
Source: MichRIC #25009636 Report a problem | ||
| 3/14/2025 | Listed for sale | $549,000-6.2%$570/sqft |
Source: MichRIC #25009636 Report a problem | ||
| 10/25/2024 | Listing removed | $585,000$607/sqft |
Source:  Realcomp II #81024033658 Report a problem Realcomp II #81024033658 Report a problem | ||
| 7/1/2024 | Listed for sale | $585,000+47%$607/sqft |
Source: MichRIC #24033658 Report a problem | ||
| 10/3/2022 | Sold | $398,000-0.5%$413/sqft |
Source: MichRIC #23124416 Report a problem | ||
| 8/30/2022 | Contingent | $399,900$415/sqft |
Source:  AAABOR #3290279 Report a problem AAABOR #3290279 Report a problem | ||
| 8/19/2022 | Listed for sale | $399,900$415/sqft |
Source: AAABOR #3290279 Report a problem | ||
Public tax history
Tax history is unavailable.
Monthly payment
Est. payment
Payment breakdown
Explore the cost of this home by adjusting the details. Changes won't be saved.Climate risks
Neighborhood: Northside
Nearby schools
Schools provided by the listing agent
- Elementary: Ann Arbor STEAM
- Middle: Clague Middle School
- High: Skyline High School
Source: MichRIC. This data may not be complete. We recommend contacting the local school district to confirm school assignments for this home.
Similar homes
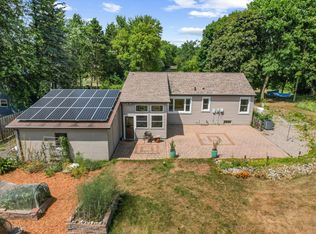
- $550,0003 bd2 ba1.1k sqft5226 Pontiac Trl, Ann Arbor, MI 48105For Sale
 MLS ID #26041779, Kathryn Kiefer, The Charles Reinhart Company. MichRIC
 - $540,0002 bd2 ba1k sqft406 Hiscock St, Ann Arbor, MI 48103For Sale
 MLS ID #26026276, David Malcolm, The Charles Reinhart Company. MichRIC
 - $495,0003 bd3 ba1k sqft220 S 7th St, Ann Arbor, MI 48103For Sale
 MLS ID #26032854, David Malcolm, The Charles Reinhart Company. MichRIC
 - $575,0003 bd2 ba1.3k sqft203 N 7th St, Ann Arbor, MI 48103For Sale
 MLS ID #26048036, Brent Flewelling, The Charles Reinhart Company. MichRIC
 - $550,0003 bd2 ba1.1k sqft1111 Brooklyn Ave, Ann Arbor, MI 48104For SaleMLS ID #26041637, Penn | Ewing Real Estate, Real Estate One Inc. MichRIC
- $494,9003 bd1 ba980 sqft326 S 7th St, Ann Arbor, MI 48103For SaleMLS ID #26041848, Jean Wedemeyer, The Charles Reinhart Company. MichRIC
- $550,0003 bd2 ba1k sqft200 W Hoover Ave, Ann Arbor, MI 48103For Sale
 MLS ID #20261053852, Marygrace Liparoto, RE/MAX Home Sale Services. Realcomp II
 - $485,0003 bd2 ba1.3k sqft2104 Arborview Blvd, Ann Arbor, MI 48103For SaleMLS ID #26040274, Jade Mazzola, Berkshire Hathaway Snyder & Co. MichRIC
- $499,0002 bd1 ba1.2k sqft121 Kenwood Ave, Ann Arbor, MI 48103For SaleMLS ID #26045619, Susan Fecteau, Tree House Realty Group Inc.. MichRIC
- $459,0003 bd2 ba1.4k sqft851 Mount Pleasant Ave, Ann Arbor, MI 48103For SaleMLS ID #26040425, Christopher Bergmans, The Charles Reinhart Company. MichRIC
- $475,0003 bd2 ba1.3k sqft215 Buena Vista Ave, Ann Arbor, MI 48103For SaleMLS ID #26035153, Carmen Knick, The Charles Reinhart Company. MichRIC
- $550,0003 bd1 ba1.2k sqft207 W Jefferson St, Ann Arbor, MI 48103For SaleMLS ID #26035378, Madeleine Mifsud, Prime Property Management. MichRIC
- $465,0002 bd2 ba1.3k sqft1732 Jackson Ave, Ann Arbor, MI 48103For SaleMLS ID #26034163, Darlene McLane Dresch, Keller Williams Ann Arbor Mrkt. MichRIC
- $419,5002 bd2 ba1.2k sqft1021 Maiden Ln, Ann Arbor, MI 48105For SaleMLS ID #26046334, Maryann Ryan, The Charles Reinhart Company. MichRIC
- $565,0003 bd1 ba1.4k sqft1213 W Liberty St, Ann Arbor, MI 48103For SaleMLS ID #26043197, Trevor McIlwaine, Berkshire Hathaway Snyder & Co. MichRIC
- $459,0003 bd2 ba1k sqft1832 Weldon Blvd, Ann Arbor, MI 48103For SaleMLS ID #26037499, Lisa Chenevey, @properties Christie's Int'lAA. MichRIC
- $449,0002 bd1 ba1k sqft210 W Kingsley St, Ann Arbor, MI 48103For SaleMLS ID #26040177, Kevin Daum, Keller Williams Ann Arbor Mrkt. MichRIC
- $395,0003 bd2 ba1k sqft124 Felch St, Ann Arbor, MI 48103For SaleMLS ID #26041585, Keri Middaugh, Real Estate One Inc. MichRIC
- $450,0003 bd3 ba1.4k sqft105 Highlake Ave, Ann Arbor, MI 48103For SaleMLS ID #20261058092, Kirsten M Soulliere, KW Realty Livingston. Realcomp II
- $550,0002 bd3 ba1.3k sqft651 N 5th Ave, Ann Arbor, MI 48104For SaleMLS ID #26014503, Linda Lombardini, Trillium Real Estate. MichRIC
