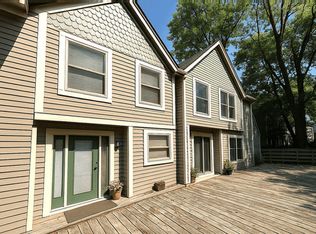
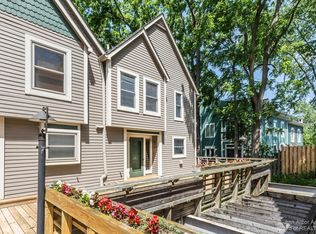
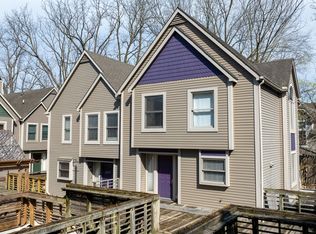
Prime downtown location! Wooded corner / end-unit condo with treehouse views just steps from Farmer's Market, Huron River, B2B Trail, Kerrytown, MI Medicine & Downtown Ann Arbor. With 1,523 sq ft across three levels, this 2-bed, 2.5-bath home offers quiet & convenience. Main level features hardwood floors, private balcony, half bath & kitchen with granite countertops, & stainless appliances. Open floorplan for dining / living rooms, with many windows and natural light. Upstairs are 2 bedrooms - primary suite includes an en-suite bath & walk-in closet; 2nd bedroom with skylight. Finished lower level offers a mudroom & laundry with direct access to the attached 2-car garage - a rarity downtown. Andersen windows, central air & a HERS Index score of 7 (rated 2025). Private entry. Pets welcome. Make this home your own...see it today! Bonus: Seller will pay off special assessment at closing (~$18K). Home Energy Score 7; view report on A2 HERD Map.
Active
Price cut: $50K (6/17)
$550,000
651 N 5th Ave, Ann Arbor, MI 48104
2beds
1,368sqft
Condominium
Built in 1988
-- sqft lot
$532,100 Zestimate®
$402/sqft
$450/mo HOA
What's special
Hardwood floorsKitchen with granite countertopsAndersen windowsCentral airPrivate balconyTreehouse viewsPrivate entry
- 150 days
- 615
- 23
Zillow last checked:
Listing updated:
Listed by:
Linda Lombardini 734-216-6415,
Trillium Real Estate 734-302-3011,
Gordon Loll 734-320-5747,
Trillium Real Estate
Source: MichRIC,MLS#: 26014503
Facts & features
Interior
Bedrooms & bathrooms
- Bedrooms: 2
- Bathrooms: 3
- Full bathrooms: 2
- 1/2 bathrooms: 1
Heating
- Forced Air
Cooling
- Central Air
Appliances
- Included: Dishwasher, Disposal, Dryer, Microwave, Oven, Range, Refrigerator, Washer
- Laundry: Electric Dryer Hookup, Lower Level
Features
- Ceiling Fan(s), Pantry
- Flooring: Carpet, Laminate, Tile, Wood
- Windows: Skylight(s), Window Treatments
- Basement: Full
- Has fireplace: No
Interior area
- Total structure area: 1,529
- Total interior livable area: 1,368 sqft
- Finished area below ground: 485
Property
Parking
- Total spaces: 2
- Parking features: Garage Door Opener, Attached
- Garage spaces: 2
Accessibility
- Accessibility features: Accessible Stairway
Features
- Stories: 3
- Exterior features: Balcony
Lot
- Features: Sidewalk, Wooded, Shrubs/Hedges
Details
- Additional structures: Gazebo
- Parcel number: 090920413022
- Zoning description: R4C
Construction
Type & style
- Home type: Condo
- Property subtype: Condominium
Materials
- HardiPlank Type, Wood Siding
- Roof: Shingle
Condition
- New construction: No
- Year built: 1988
Utilities & green energy
- Sewer: Public Sewer, Storm Sewer
- Water: Public
- Utilities for property: Phone Available, Natural Gas Available, Electricity Available, Cable Available, Phone Connected, Natural Gas Connected, Cable Connected
Community & HOA
Community
- Security: Smoke Detector(s)
- Subdivision: Wickliffe Place
HOA
- Has HOA: Yes
- Services included: Water, Trash, Snow Removal, Sewer, Maintenance Grounds
- HOA fee: $450 monthly
Location
- Region: Ann Arbor
Financial & listing details
- Price per square foot: $402/sqft
- Tax assessed value: $171,683
- Annual tax amount: $9,132
- Date on market: 4/9/2026
- Listing terms: Cash,FHA,VA Loan,USDA Loan,MSHDA,Conventional
- Electric utility on property: Yes
- Road surface type: Paved
Estimated market value
$532,100
$505,000 - $559,000
$3,087/mo
Price history
| Date | Event | Price |
|---|---|---|
| 6/17/2026 | Price change | $550,000-8.3%$402/sqft |
Source:  MichRIC #26014503 Report a problem MichRIC #26014503 Report a problem | ||
| 4/9/2026 | Price change | $600,000-9.1%$439/sqft |
Source: MichRIC #26014503 Report a problem | ||
| 2/19/2026 | Price change | $660,000-0.8%$482/sqft |
Source: MichRIC #25045021 Report a problem | ||
| 10/1/2025 | Price change | $665,000-1.5%$486/sqft |
Source: MichRIC #25045021 Report a problem | ||
| 9/4/2025 | Listed for sale | $675,000$493/sqft |
Source: MichRIC #25045021 Report a problem | ||
Public tax history
| Year | Property taxes | Tax assessment |
|---|---|---|
| 2025 | $8,920 | $313,800 +1.5% |
| 2024 | -- | $309,300 +2.1% |
| 2023 | -- | $302,900 +13.7% |
| 2022 | -- | $266,300 +3.9% |
| 2021 | -- | $256,200 +4.9% |
| 2020 | $7,350 | $244,300 -1.5% |
| 2019 | -- | $248,100 +6.3% |
| 2018 | -- | $233,500 +8.8% |
| 2017 | $6,472 | $214,700 +60.1% |
| 2016 | $6,472 +5% | $134,144 +0.3% |
| 2015 | $6,163 | $133,743 +3.2% |
| 2014 | $6,163 | $129,564 |
| 2013 | $6,163 | $129,564 +2.4% |
| 2012 | -- | $126,528 +2.7% |
| 2011 | -- | $123,202 +1.7% |
| 2010 | -- | $121,143 -0.3% |
| 2009 | -- | $121,508 +4.4% |
| 2008 | -- | $116,387 +2.3% |
| 2007 | -- | $113,771 -34.2% |
| 2005 | -- | $173,000 +4.2% |
| 2004 | -- | $166,000 +7.3% |
| 2003 | -- | $154,700 +23.8% |
| 2002 | $4,534 +41.8% | $125,000 +5% |
| 2001 | $3,198 +1% | $119,000 +10.8% |
| 2000 | $3,165 | $107,400 +17.5% |
| 1999 | -- | $91,400 |
Find assessor info on the county website
Monthly payment
Est. payment
Payment breakdown
Explore the cost of this home by adjusting the details. Changes won't be saved.Climate risks
Neighborhood: North Central
Nearby schools
Schools provided by the listing agent
- Elementary: Bach Elementary School
- Middle: Slauson Middle School
- High: Skyline High School
Source: MichRIC. This data may not be complete. We recommend contacting the local school district to confirm school assignments for this home.
Similar homes
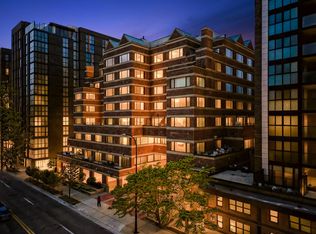
- $519,9001 bd1 ba1.2k sqft505 E Huron St APT 508, Ann Arbor, MI 48104For Sale
 MLS ID #26022321, Robyn Schmier, Howard Hanna Real Estate. MichRIC
 - $399,0002 bd2 ba1.5k sqft2115 Nature Cove Ct APT 210, Ann Arbor, MI 48104For Sale
 MLS ID #26046457, Sierra Imwalle, The Charles Reinhart Company. MichRIC
 - $525,0004 bd2 ba2k sqft1455 Chalmers Dr, Ann Arbor, MI 48104For Sale
 MLS ID #26037613, Howard Watts, Coldwell Banker Professionals. MichRIC
 - $515,0003 bd2 ba1.4k sqft815 Sunrise Ct, Ann Arbor, MI 48103For Sale
 MLS ID #26045464, Tracey Roy, The Charles Reinhart Company. MichRIC
 - $550,0003 bd2 ba1.1k sqft5226 Pontiac Trl, Ann Arbor, MI 48105For SaleMLS ID #26041779, Kathryn Kiefer, The Charles Reinhart Company. MichRIC
- $525,0002 bd2 ba964 sqft1308 Traver Rd, Ann Arbor, MI 48105For SaleMLS ID #26014541, Maris Laporter, The Charles Reinhart Company. MichRIC
- $550,0003 bd1 ba1.2k sqft207 W Jefferson St, Ann Arbor, MI 48103For SaleMLS ID #26035378, Madeleine Mifsud, Prime Property Management. MichRIC
- $490,0003 bd3 ba1.8k sqft5685 E Silo Ridge Dr, Ann Arbor, MI 48108For SaleMLS ID #26045094, Gregory Johnson, Real Estate One Inc. MichRIC
- $550,0003 bd2 ba1.7k sqft3986 Arcadia Dr, Ann Arbor, MI 48108For SaleMLS ID #26033367, Lisa Ridha, The Charles Reinhart Company. MichRIC
- $599,9002 bd3 ba1.8k sqft2649 Aspen Rd, Ann Arbor, MI 48108For SaleMLS ID #26044972, Christine Faeth, Howard Hanna Real Estate. MichRIC
- $435,0003 bd2 ba2k sqft1812 Jackson Ave, Ann Arbor, MI 48103For Sale
 MLS ID #20261071229, William J Adams, Adams Realty Services. Realcomp II
 - $525,0004 bd3 ba1.8k sqft3340 Bluett Dr, Ann Arbor, MI 48105For SaleMLS ID #26014533, Jennifer Ketz, RE/MAX Platinum Chelsea. MichRIC
- $565,0003 bd1 ba1.4k sqft1213 W Liberty St, Ann Arbor, MI 48103For SaleMLS ID #26043197, Trevor McIlwaine, Berkshire Hathaway Snyder & Co. MichRIC
- $599,9003 bd3 ba1.8k sqft3126 Fairhaven Ct, Ann Arbor, MI 48105For SaleMLS ID #26032028, Dawn Yerkes, Real Estate One Inc. MichRIC
- $499,0003 bd2 ba1.3k sqft2104 Arborview Blvd, Ann Arbor, MI 48103For SaleMLS ID #26040274, Jade Mazzola, Berkshire Hathaway Snyder & Co. MichRIC
- $359,9003 bd3 ba1.5k sqft605 Watersedge Dr, Ann Arbor, MI 48105For SaleMLS ID #26046179, Richard Taylor, The Charles Reinhart Company. MichRIC
- $469,0003 bd2 ba1.4k sqft851 Mount Pleasant Ave, Ann Arbor, MI 48103For SaleMLS ID #26040425, Christopher Bergmans, The Charles Reinhart Company. MichRIC
- $524,9004 bd2 ba1.4k sqft1716 Orchard St, Ann Arbor, MI 48103For SaleMLS ID #26014745, Jean Wedemeyer, The Charles Reinhart Company. MichRIC
- $589,0004 bd2 ba1.9k sqft2229 Needham Rd, Ann Arbor, MI 48104For SaleMLS ID #26036250, Jaye Kain, The Charles Reinhart Company. MichRIC
- $449,0002 bd1 ba1k sqft210 W Kingsley St, Ann Arbor, MI 48103For SaleMLS ID #26040177, Kevin Daum, Keller Williams Ann Arbor Mrkt. MichRIC
