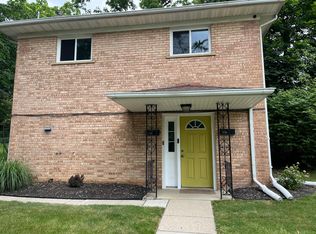
Great opportunity for an owner-occupant or investor, this well-maintained duplex is located in a desirable west side neighborhood within the Eberwhite School District. Each unit offers 2 bedrooms, 1 bath, and approximately 720 sq ft. each. The first-floor unit features a spacious eat-in kitchen with dishwasher, in-unit washer and dryer, a bright living room with large windows, newer flooring, and a classic tiled bath. The upper unit showcases vaulted ceilings throughout, skylite in bathroom, newer flooring, a dishwasher and washer dryer in unit ,and a private second-floor porch. Two driveways allow off-street parking for up to 4 cars. There is a nice sized back yard. Additional highlights include a new boiler (2025), 2 water -heaters (new 2022 & 2026), wall mount A/C units in each unit, separately metered electricity and a Cert. of Compliance valid through Sept 2028. Updated double-pane windows.Home Energy Score of 2 Download report at stream.a2gov.org
Active
Price cut: $24.1K (6/22)
$524,900
1716 Orchard St, Ann Arbor, MI 48103
4beds
2baths
1,440sqft
2 to 4 Units
Built in 1961
-- sqft lot
$509,100 Zestimate®
$365/sqft
$-- HOA
What's special
Vaulted ceilings throughoutIn-unit washer and dryerSkylite in bathroomNewer flooringSpacious eat-in kitchenUpdated double-pane windowsPrivate second-floor porch
- 149 days
- 423
- 22
Zillow last checked:
Listing updated:
Listed by:
Jean Wedemeyer 734-604-2523,
The Charles Reinhart Company 734-769-3800,
James Wedemeyer 734-260-6291,
The Charles Reinhart Company
Source: MichRIC,MLS#: 26014745
Facts & features
Interior
Bedrooms & bathrooms
- Bedrooms: 4
- Bathrooms: 2
Heating
- Hot Water
Cooling
- Wall Unit(s)
Appliances
- Laundry: In Kitchen, In Unit
Features
- Basement: Slab
Interior area
- Total interior livable area: 1,440 sqft
Property
Parking
- Total spaces: 4
- Parking features: Unpaved
Lot
- Size: 5,227 Square Feet
- Dimensions: 50 ft x 100 ft
Details
- Parcel number: 090930116006
- Zoning description: R1D
Construction
Type & style
- Home type: MultiFamily
- Property subtype: 2 to 4 Units
Materials
- Block, Wood Siding
- Roof: Rubber
Condition
- New construction: No
- Year built: 1961
Utilities & green energy
- Sewer: Public Sewer, Storm Sewer
- Utilities for property: Cable Available, Natural Gas Connected, Electricity Connected
Community & HOA
Location
- Region: Ann Arbor
Financial & listing details
- Price per square foot: $365/sqft
- Tax assessed value: $124,296
- Annual tax amount: $8,588
- Date on market: 4/10/2026
- Listing terms: Cash,Conventional
- Tenant pays: Electricity
- Electric utility on property: Yes
- Road surface type: Paved
Estimated market value
$509,100
$484,000 - $535,000
$2,561/mo
Price history
| Date | Event | Price |
|---|---|---|
| 6/22/2026 | Price change | $524,900-4.4%$365/sqft |
Source:  MichRIC #26014745 Report a problem MichRIC #26014745 Report a problem | ||
| 5/18/2026 | Listing removed | $1,650$1/sqft |
Source: Zillow Rentals Report a problem | ||
| 5/14/2026 | Price change | $549,000-4.5%$381/sqft |
Source: MichRIC #26014745 Report a problem | ||
| 4/27/2026 | Listed for rent | $1,650-12.5%$1/sqft |
Source: Zillow Rentals Report a problem | ||
| 4/10/2026 | Listed for sale | $574,900+239.2%$399/sqft |
Source: MichRIC #26014745 Report a problem | ||
| 4/5/2024 | Listing removed | -- |
Source: Zillow Rentals Report a problem | ||
| 3/20/2024 | Listed for rent | $1,885$1/sqft |
Source: Zillow Rentals Report a problem | ||
| 11/30/2009 | Sold | $169,500-21.2%$118/sqft |
Source: Public Record Report a problem | ||
| 5/16/2008 | Listing removed | $215,000$149/sqft |
Source: Number1Expert #2802837 Report a problem | ||
| 11/14/2007 | Listed for sale | $215,000$149/sqft |
Source: Number1Expert #2702626 Report a problem | ||
Public tax history
| Year | Property taxes | Tax assessment |
|---|---|---|
| 2025 | $8,156 | $208,000 +7.4% |
| 2024 | -- | $193,600 +10.3% |
| 2023 | -- | $175,600 +0.4% |
| 2022 | -- | $174,900 +6.5% |
| 2021 | -- | $164,200 +0.1% |
| 2020 | $6,651 | $164,100 +0.8% |
| 2019 | -- | $162,800 +9% |
| 2018 | -- | $149,300 +34.1% |
| 2017 | $5,851 | $111,300 +17.7% |
| 2016 | $5,851 +4.3% | $94,566 +0.3% |
| 2015 | $5,611 | $94,284 +2.5% |
| 2014 | $5,611 | $91,955 |
| 2013 | $5,611 | $91,955 +2.4% |
| 2012 | -- | $89,800 +1.2% |
| 2011 | -- | $88,700 -10.1% |
| 2010 | -- | $98,700 +42.1% |
| 2009 | -- | $69,453 +4.4% |
| 2008 | -- | $66,526 +2.3% |
| 2007 | -- | $65,031 -33.4% |
| 2005 | -- | $97,600 +6.6% |
| 2004 | -- | $91,600 +5.8% |
| 2003 | -- | $86,600 +15.3% |
| 2002 | $3,199 +51.3% | $75,100 +11.4% |
| 2001 | $2,114 +2.3% | $67,400 +9.8% |
| 2000 | $2,065 | $61,400 +7.3% |
| 1999 | -- | $57,200 |
Find assessor info on the county website
Monthly payment
Est. payment
Payment breakdown
Explore the cost of this home by adjusting the details. Changes won't be saved.Climate risks
Neighborhood: Virginia Park
Nearby schools
Schools provided by the listing agent
- Elementary: Eberwhite Elementary School
- Middle: Slauson Middle School
- High: Pioneer High School
Source: MichRIC. This data may not be complete. We recommend contacting the local school district to confirm school assignments for this home.
Similar homes
- $534,0004 bd2 ba1.7k sqft413 S Revena Blvd, Ann Arbor, MI 48103For Sale
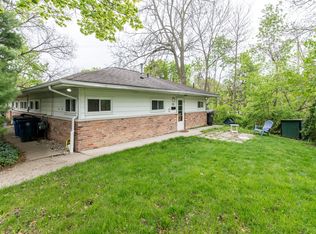
 MLS ID #26020274, Jonathon Keller, J Keller Properties, LLC. MichRIC
 - $515,0003 bd2 ba1.4k sqft815 Sunrise Ct, Ann Arbor, MI 48103For Sale
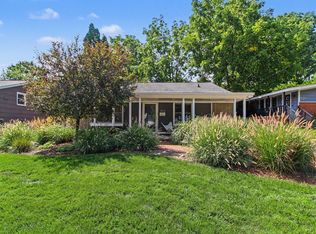 MLS ID #26045464, Tracey Roy, The Charles Reinhart Company. MichRIC
 - $435,0003 bd2 ba2k sqft1812 Jackson Ave, Ann Arbor, MI 48103For Sale

 MLS ID #20261071229, William J Adams, Adams Realty Services. Realcomp II
 - $499,0003 bd2 ba1.3k sqft2104 Arborview Blvd, Ann Arbor, MI 48103For Sale
 MLS ID #26040274, Jade Mazzola, Berkshire Hathaway Snyder & Co. MichRIC
 - $579,0003 bd2 ba1.4k sqft1265 Newport Rd, Ann Arbor, MI 48103For SaleMLS ID #26044856, Cristine Wilson, The Charles Reinhart Company. MichRIC
- $570,0004 bd3 ba2k sqft1115 Western Dr, Ann Arbor, MI 48103For SaleMLS ID #26044924, Jonathon Keller, J Keller Properties, LLC. MichRIC
- $495,0003 bd2 ba1.3k sqft215 Buena Vista Ave, Ann Arbor, MI 48103For SaleMLS ID #26035153, Carmen Knick, The Charles Reinhart Company. MichRIC
- $469,0003 bd2 ba1.4k sqft851 Mount Pleasant Ave, Ann Arbor, MI 48103For SaleMLS ID #26040425, Christopher Bergmans, The Charles Reinhart Company. MichRIC
- $395,0004 bd2 ba1.1k sqft611 Miner St, Ann Arbor, MI 48103For SaleMLS ID #26046848, Martin Bouma, Keller Williams Ann Arbor Mrkt. MichRIC
- $490,0004 bd2 ba1.7k sqft1531 Avondale Ave, Ann Arbor, MI 48103For SaleMLS ID #26038425, Gregory Million, The Charles Reinhart Company. MichRIC
- $550,0003 bd2 ba2.1k sqft1609 Marian Ave, Ann Arbor, MI 48103For SaleMLS ID #26044950, Cynthia Cecala-Smigielski, Real Estate One Inc. MichRIC
- $465,0002 bd2 ba1.3k sqft1732 Jackson Ave, Ann Arbor, MI 48103For SaleMLS ID #26034163, Darlene McLane Dresch, Keller Williams Ann Arbor Mrkt. MichRIC
- $487,5003 bd2 ba1.8k sqft1517 Catalina Dr, Ann Arbor, MI 48103For SaleMLS ID #26041909, Howard Watts, Coldwell Banker Professionals. MichRIC
- $565,0003 bd1 ba1.4k sqft1213 W Liberty St, Ann Arbor, MI 48103For SaleMLS ID #26043197, Trevor McIlwaine, Berkshire Hathaway Snyder & Co. MichRIC
- $494,9003 bd1 ba980 sqft326 S 7th St, Ann Arbor, MI 48103For SaleMLS ID #26041848, Jean Wedemeyer, The Charles Reinhart Company. MichRIC
- $525,0004 bd2 ba2k sqft1455 Chalmers Dr, Ann Arbor, MI 48104For SaleMLS ID #26037613, Howard Watts, Coldwell Banker Professionals. MichRIC
- $550,0003 bd1 ba1.2k sqft207 W Jefferson St, Ann Arbor, MI 48103For SaleMLS ID #26035378, Madeleine Mifsud, Prime Property Management. MichRIC
- $465,0003 bd2 ba1k sqft1832 Weldon Blvd, Ann Arbor, MI 48103For SaleMLS ID #26037499, Lisa Chenevey, @properties Christie's Int'lAA. MichRIC
- $475,0004 bd3 ba2.1k sqft7538 Wood Brook Rd, Ann Arbor, MI 48103For SaleMLS ID #26045689, Jeffrey Klink, The Charles Reinhart Company. MichRIC
- $439,0003 bd1 ba1.5k sqft2004 Suffolk Ave, Ann Arbor, MI 48103For SaleMLS ID #26042779, Rachel Robinson, The Charles Reinhart Company. MichRIC
