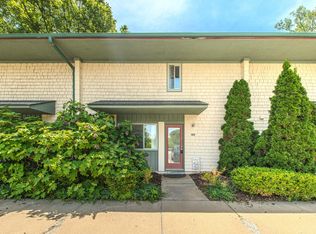
Location, Location, Location! Unbeatable Value on Ann Arbor's Northside! Welcome home to this light-filled, corner-unit condo offering the ultimate walk/ bike Ann Arbor lifestyle. Tucked into a peaceful neighborhood one block from the Huron River, Argo Cascades, and Longshore Park, this cute 2-bedroom, 1-bath home delivers incredible value with low $250/month HOA fees close to Michigan Medicine. Recent Premium Upgrades & Features: - Fresh paint throughout and brand new carpet (2026), AC (2020), dishwasher (2024), microwave (2023), and gas oven (2020). - Pure Water: Reverse osmosis water filtration system under sink. - Community Extras: Access to a community basement featuring secure bike storage and a gated individual unit storage locker. - Corner Unit: Enjoy an extra window for maximum natural light. - Outdoor Oasis: Relax on your front patio nestled under a mature tree. The main level opens to a bright living area featuring custom built-in bookshelves and a dedicated desk unit, perfect for remote work or study. The beautifully updated kitchen boasts maple cabinetry, granite countertops, a tiled backsplash, a gas stove, and a disposal. For ultimate convenience, a stacked washer and dryer are located on the first floor. Fresh paint throughout makes this meticulously cared-for, non-smoking home completely move-in ready. The upper level features a spacious primary bedroom, a second bedroom bathed in abundant natural light, and a full bathroom. Unmatched Walkability & Outdoor Recreation - Ditch the car and enjoy an effortless commute. The University of Michigan Medical Center is a short walk away. Bike to both the North and Main UofM Campuses and downtown Ann Arbor for all the city offers! - Direct Trail Access: Steps from the famous Border-to-Border (B2B) Trail, offering 5.6 miles of paved paths along the scenic Huron River. - Water & Nature: The Argo Nature Area is two blocks away for canoeing, kayaking, and trail running. - Local Eats & Shops: Walk to groceries, a bakery, coffee shops, wood-fired pizza, Korean BBQ, pilates, a salon, and Zingerman's Delicatessen. - Community: Kerrytown and its famous Saturday Farmers' Market are a short stroll away. Premium Extras - Parking: One designated covered parking spot plus abundant street guest parking. - All-Inclusive Association Fee: The $250/month fee covers water, sewer, trash, landscaping, snow removal, secure basement storage, and exterior maintenance. - Updates: Exterior radon mitigation system installed. All appliances and window treatments stay. - Pets: Pet-friendly association Don't miss this rare, affordable gem in the heart of everything Ann Arbor has to offer!
Coming soon
$272,000
541 Longshore Dr, Ann Arbor, MI 48105
2beds
800sqft
:
Get pre-qualified$2,389/mo
Condominium
Built in 1965
-- sqft lot
$-- Zestimate®
$340/sqft
$250/mo HOA
What's special
- 11 hours |
- 49 |
- 2 |
Zillow last checked:
Listing updated:
Listed by:
Rachael Waring 734-834-4457,
Keller Williams Ann Arbor Mrkt 734-995-9400
Source: MichRIC,MLS#: 26040251
Facts & features
Interior
Bedrooms & bathrooms
- Bedrooms: 2
- Bathrooms: 1
- Full bathrooms: 1
Heating
- Forced Air
Cooling
- Central Air
Appliances
- Included: Dishwasher, Disposal, Dryer, Microwave, Oven, Range, Refrigerator, Washer
- Laundry: In Unit, Laundry Closet, Main Level
Features
- Ceiling Fan(s)
- Flooring: Carpet, Tile, Wood
- Windows: Screens, Replacement, Window Treatments
- Basement: Slab
- Has fireplace: No
Interior area
- Total structure area: 800
- Total interior livable area: 800 sqft
Property
Parking
- Parking features: Detached, Carport
- Has carport: Yes
Features
- Stories: 2
- Waterfront features: River
- Body of water: Huron River
Lot
- Size: 435 Square Feet
- Features: Corner Lot, Sidewalk, Site Condo, Rolling Hills, Shrubs/Hedges
Details
- Parcel number: 090921308012
Construction
Type & style
- Home type: Condo
- Property subtype: Condominium
Materials
- Aluminum Siding, Brick
- Roof: Asphalt
Condition
- New construction: No
- Year built: 1965
Utilities & green energy
- Sewer: Public Sewer
- Water: Public
Community & HOA
Community
- Security: Carbon Monoxide Detector(s), Smoke Detector(s)
- Subdivision: The Crossings of Ann Arbor
HOA
- Has HOA: Yes
- Amenities included: Storage
- Services included: Water, Trash, Snow Removal, Sewer, Maintenance Grounds
- HOA fee: $250 monthly
- HOA phone: 734-994-8070
Location
- Region: Ann Arbor
Financial & listing details
- Price per square foot: $340/sqft
- Tax assessed value: $112,251
- Annual tax amount: $5,813
- Date on market: 8/2/2026
- Listing terms: Cash,FHA,VA Loan,MSHDA,Conventional
- Road surface type: Paved
Estimated market value
Not available
Estimated sales range
Not available
$3,469/mo
Price history
Price history is unavailable.
Public tax history
Tax history is unavailable.
Monthly payment
Est. payment
Payment breakdown
Explore the cost of this home by adjusting the details. Changes won't be saved.Climate risks
Neighborhood: Northside
Nearby schools
GreatSchools rating
- 8/10Northside Elementary SchoolGrades: PK-8Distance: 0.6 mi
- 10/10Skyline High SchoolGrades: 9-12Distance: 2.1 mi
- 9/10Clague Middle SchoolGrades: 6-8Distance: 2.3 mi
Schools provided by the listing agent
- Elementary: Northside Elementary School
- Middle: Clague Middle School
- High: Skyline High School
Source: MichRIC. This data may not be complete. We recommend contacting the local school district to confirm school assignments for this home.
- $296,4002 bd1 ba800 sqft541 Long Shore Dr #B, Ann Arbor, MI 48105Off Market
- $238,7001 bd1 ba800 sqft543 Long Shore Dr #A, Ann Arbor, MI 48105Off Market
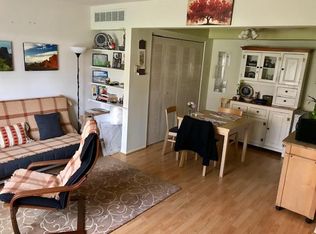
- $248,4002 bd1 ba800 sqft543 Long Shore Dr #B, Ann Arbor, MI 48105Off Market
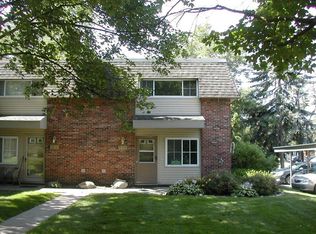
- $264,8002 bd1 ba800 sqft547 Long Shore Dr #A, Ann Arbor, MI 48105Off Market
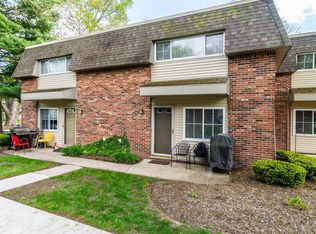
- $256,1001 bd1 ba800 sqft519 Long Shore Dr #B, Ann Arbor, MI 48105Off Market
- $235,8001 bd1 ba800 sqft515 Longshore Dr APT B, Ann Arbor, MI 48105Off Market
- $278,7002 bd1 ba800 sqft515 Long Shore Dr #A, Ann Arbor, MI 48105Off Market
- $--2 bd1 ba800 sqft515 Longshore Dr APT A, Ann Arbor, MI 48105Off Market
A local agent can set up tours, give advice and negotiate with sellers.
Similar homes
- $276,0002 bd1 ba871 sqft1225 Island Dr APT 103, Ann Arbor, MI 48105For Sale
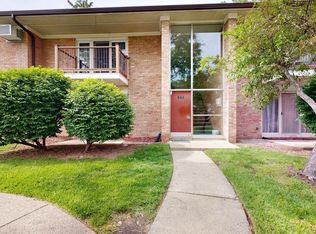
 MLS ID #26026486, Kirk Glassel, The Charles Reinhart Company. MichRIC
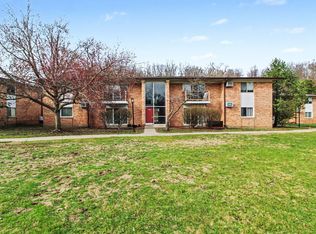
 - $279,9002 bd1 ba982 sqft1795 Hideaway Ln, Ann Arbor, MI 48105For Sale
 MLS ID #26029362, Julie Picknell, The Charles Reinhart Company. MichRIC
 - $285,0002 bd1 ba871 sqft1257 Island Dr APT 101, Ann Arbor, MI 48105For Sale
 MLS ID #26031194, David Mueller, Real Broker LLC Ann Arbor. MichRIC
 - $299,9002 bd1 ba871 sqft1213 Island Dr APT 101, Ann Arbor, MI 48105For Sale
 MLS ID #26031736, Sheila Hoeft, @properties Christie's Int'lAA. MichRIC
 - $279,9002 bd2 ba1.1k sqft690 Peninsula Ct, Ann Arbor, MI 48105For SaleMLS ID #26038221, Richard Taylor, The Charles Reinhart Company. MichRIC
- $279,9001 bd1 ba589 sqft921 E Huron St #6, Ann Arbor, MI 48104For SaleMLS ID #26038705, Julie Picknell, The Charles Reinhart Company. MichRIC
- $285,0004 bd1 ba1k sqft12 Faust Ct, Ann Arbor, MI 48108For SaleMLS ID #26040019, Derek N Sanchez, 616 Realty LLC. MichRIC
- $269,0001 bd1 ba596 sqft555 E William St APT 20I, Ann Arbor, MI 48104For SaleMLS ID #26024996, Brian Tomsic, University Realty Associates. MichRIC
- $299,9002 bd2 ba1.1k sqft718 Peninsula Ct, Ann Arbor, MI 48105For SaleMLS ID #26028696, Kirk Glassel, The Charles Reinhart Company. MichRIC
- $310,0002 bd2 ba1k sqft2854 S Knightsbridge Cir, Ann Arbor, MI 48105For SaleMLS ID #26034556, Kirk Glassel, The Charles Reinhart Company. MichRIC
- $279,9001 bd1 ba430 sqft555 E William St APT 22G, Ann Arbor, MI 48104For SaleMLS ID #26019161, Matthew Dejanovich, Real Estate One Inc. MichRIC
- $240,0001 bd1 ba596 sqft555 E William St APT 2I, Ann Arbor, MI 48104For SaleMLS ID #26038356, Barbara Zinser, The Charles Reinhart Company. MichRIC
- $279,0001 bd1 ba696 sqft555 E William St APT 4A, Ann Arbor, MI 48104For SaleMLS ID #25055940, Brian Tomsic, University Realty Associates. MichRIC
- $270,0002 bd2 ba1k sqft2215 S Huron Pkwy APT 1, Ann Arbor, MI 48104For Sale
 MLS ID #20261058871, Marsel Usmanov, KW Professionals. Realcomp II
 - $390,0002 bd1 ba800 sqft723 Daniel St, Ann Arbor, MI 48103For SaleMLS ID #26040167, David Malcolm, The Charles Reinhart Company. MichRIC
- $318,0002 bd2 ba1k sqft2738 S Knightsbridge Cir, Ann Arbor, MI 48105For SaleMLS ID #26003597, Jarchow & Lester, PRODUCTION REALTY - GRASS LAKE. MichRIC
- $229,8002 bd2 ba1.1k sqft2104 Pauline Blvd APT 205, Ann Arbor, MI 48103For SaleMLS ID #26037458, David Mueller, Real Broker LLC Ann Arbor. MichRIC
- $230,0002 bd2 ba1.1k sqft2142 Pauline Blvd, Ann Arbor, MI 48103For SaleMLS ID #20261055515, Daniel P Mullan, RE/MAX Classic. Realcomp II
- $267,9002 bd2 ba1k sqft1429 Millbrook Trl Unit 172, Ann Arbor, MI 48108For SaleMLS ID #20261023791, Loretta A Sandora Deloof, Sandora & Fiteny Real Estate. Realcomp II
- $169,9002 bd2 ba1.1k sqft1325 S Maple Rd APT 301, Ann Arbor, MI 48103For SaleMLS ID #20261059588, Sarah Green, The Brokerage Real Estate Enthusiasts. Realcomp II
