Welcome to 723 Daniel Street, ideally located on Ann Arbor's Northwest Side near the heart of the city. This inviting property offers an outstanding opportunity for buyers seeking the convenience of central Ann Arbor living, combined with the character, neighborhood feel, and long-term appeal of the west side. Enjoy a location that makes it easy to embrace the best of Ann Arbor. Downtown restaurants, independent shops, cafés, entertainment venues, Kerrytown, and the Ann Arbor Farmers Market are all nearby. The University of Michigan's Central Campus, medical campus, and athletic facilities are also readily accessible. Whether heading out for a game day at Michigan Stadium, meeting friends downtown, or commuting to campus or the hospital, this setting supports a connected and active lifestyle. Outdoor enthusiasts will appreciate the property's proximity to the Huron River corridor, Argo Park and Canoe Livery, the Cascades, and the Border-to-Border Trail. These nearby amenities create countless opportunities for walking, cycling, paddling, and enjoying Ann Arbor's four-season beauty. The property is also conveniently positioned near major transit routes and daily necessities, balancing residential comfort with exceptional accessibility. With its desirable Daniel Street address and close-in Ann Arbor location, 723 Daniel Street delivers a compelling blend of neighborhood character, lifestyle convenience, and access to the destinations that make Ann Arbor one of Michigan's most sought-after places to live. Recent updates include a six-year-old roof and furnace, along with a five-year-old refrigerator, induction oven, and dishwasher. The living room also features a unique built-in Murphy table, adding flexible functionality and distinctive character to the space. Home Energy Score of 6. View report on A2 HERDMap
Active backup
Price cut: $22K (9/5)
$368,000
723 Daniel St, Ann Arbor, MI 48103
2beds
800sqft
Single Family Residence
Built in 1920
3,920 Square Feet Lot
$355,800 Zestimate®
$460/sqft
$-- HOA
What's special
Five-year-old refrigerator
- 69 days
- 89
- 0
Zillow last checked:
Listing updated:
Listed by:
David Malcolm 734-395-8606,
The Charles Reinhart Company 734-747-7777
Source: MichRIC,MLS#: 26040167
Facts & features
Interior
Bedrooms & bathrooms
- Bedrooms: 2
- Bathrooms: 1
- Full bathrooms: 1
- Main level bedrooms: 2
Heating
- Forced Air
Appliances
- Included: Dishwasher, Disposal, Dryer, Microwave, Range, Refrigerator, Washer
- Laundry: Gas Dryer Hookup, In Basement
Features
- Flooring: Carpet, Ceramic Tile, Wood
- Basement: Partial
- Has fireplace: No
Interior area
- Total structure area: 800
- Total interior livable area: 800 sqft
- Finished area below ground: 0
Property
Parking
- Total spaces: 1
- Parking features: Garage Faces Side
- Garage spaces: 1
Features
- Stories: 1
Lot
- Size: 3,920 Square Feet
- Dimensions: 56 x 68
Details
- Parcel number: 090920317010
- Zoning description: R
Construction
Type & style
- Home type: SingleFamily
- Property subtype: Single Family Residence
Materials
- Wood Siding
- Roof: Asphalt
Condition
- New construction: No
- Year built: 1920
Utilities & green energy
- Sewer: Public Sewer
- Water: Public
Community & HOA
Community
- Subdivision: Hiscocks Addition
Location
- Region: Ann Arbor
Financial & listing details
- Price per square foot: $460/sqft
- Tax assessed value: $130,411
- Annual tax amount: $6,754
- Date on market: 8/3/2026
- Listing terms: Cash,FHA,VA Loan,MSHDA
- Road surface type: Paved
Estimated market value
$355,800
$338,000 - $374,000
$2,071/mo
Price history
| Date | Event | Price |
|---|---|---|
| 9/11/2026 | Contingent | $368,000$460/sqft |
Source:  MichRIC #26040167 Report a problem MichRIC #26040167 Report a problem | ||
| 9/5/2026 | Price change | $368,000-5.6%$460/sqft |
Source: MichRIC #26040167 Report a problem | ||
| 8/3/2026 | Listed for sale | $390,000+32.2%$488/sqft |
Source: MichRIC #26040167 Report a problem | ||
| 7/10/2020 | Sold | $295,000-1.7%$369/sqft |
Source: MichRIC #23102943 Report a problem | ||
| 5/29/2020 | Pending sale | $300,000$375/sqft |
Source: Reinhart Realtors #3273063 Report a problem | ||
| 5/15/2020 | Listed for sale | $300,000+14.1%$375/sqft |
Source: Reinhart Realtors #3273063 Report a problem | ||
| 7/6/2018 | Listing removed | $2,200$3/sqft |
Source: Zillow Rental Manager Report a problem | ||
| 6/24/2018 | Listed for rent | $2,200$3/sqft |
Source: Zillow Rental Manager Report a problem | ||
| 12/28/2015 | Sold | $263,000+5.2%$329/sqft |
Source: MichRIC #45295 Report a problem | ||
| 11/6/2015 | Listed for sale | $249,900+85.1%$312/sqft |
Source: The Charles Reinhart Company #3236041 Report a problem | ||
| 11/13/2008 | Sold | $135,000$169/sqft |
Source: Public Record Report a problem | ||
| 8/31/2008 | Price change | $135,000-9.9%$169/sqft |
Source: Prudential Real Estate #2809575 Report a problem | ||
| 8/10/2008 | Listed for sale | $149,900$187/sqft |
Source: Prudential Real Estate #2809575 Report a problem | ||
Public tax history
| Year | Property taxes | Tax assessment |
|---|---|---|
| 2026 | $6,754 +2.4% | $154,900 +4.1% |
| 2025 | $6,598 | $148,800 +16% |
| 2024 | -- | $128,300 +9.4% |
| 2023 | -- | $117,300 +1.7% |
| 2022 | -- | $115,300 +2.6% |
| 2021 | -- | $112,400 -1.7% |
| 2020 | $5,824 | $114,300 +3.4% |
| 2019 | -- | $110,500 +4.7% |
| 2018 | -- | $105,500 +10.8% |
| 2017 | $5,760 | $95,200 +2.3% |
| 2016 | $5,760 +72.3% | $93,100 +28.3% |
| 2015 | $3,344 | $72,566 +3.2% |
| 2014 | $3,344 | $70,300 |
| 2013 | $3,344 | $70,300 -3.9% |
| 2012 | -- | $73,122 +2.7% |
| 2011 | -- | $71,200 -2.6% |
| 2010 | -- | $73,100 -12.1% |
| 2009 | -- | $83,200 +87.3% |
| 2008 | -- | $44,416 +2.3% |
| 2007 | -- | $43,418 -50.8% |
| 2005 | -- | $88,300 +8.5% |
| 2004 | -- | $81,400 +7.7% |
| 2003 | -- | $75,600 +29% |
| 2002 | $1,730 +41.8% | $58,600 +26.3% |
| 2001 | $1,221 +1% | $46,400 +10.7% |
| 2000 | $1,208 | $41,900 +19% |
| 1999 | -- | $35,200 |
Find assessor info on the county website
Monthly payment
Est. payment
Payment breakdown
Explore the cost of this home by adjusting the details. Changes won't be saved.Climate risks
Neighborhood: West Park
Nearby schools
Schools provided by the listing agent
- Elementary: Wines Elementary School
- Middle: Slauson Middle School
- High: Skyline High School
Source: MichRIC. This data may not be complete. We recommend contacting the local school district to confirm school assignments for this home.
Similar homes
- $395,0003 bd2 ba1k sqft124 Felch St, Ann Arbor, MI 48103For Sale

 MLS ID #26041585, Keri Middaugh, Real Estate One Inc. MichRIC
 - $379,0002 bd2 ba1.1k sqft511 N Wagner Rd, Ann Arbor, MI 48103For Sale
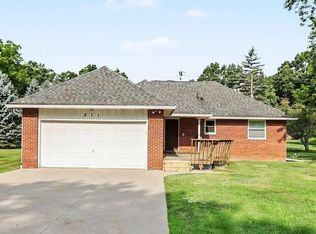 MLS ID #26052305, John Tenza, The Charles Reinhart Company. MichRIC
 - $332,5002 bd1 ba1k sqft118 W Summit St, Ann Arbor, MI 48103For Sale
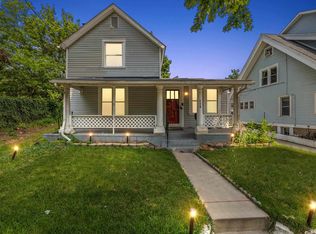
 MLS ID #50185013, Desert Klein-Kassab, Real Estate One/Max Broock Realtors. MiRealSource
 - $449,0002 bd1 ba1k sqft210 W Kingsley St, Ann Arbor, MI 48103For Sale
 MLS ID #26040177, Kevin Daum, Keller Williams Ann Arbor Mrkt. MichRIC
 - $399,0003 bd1 ba930 sqft1181 Kay Pkwy, Ann Arbor, MI 48103For SaleMLS ID #26041609, Jade Mazzola, Berkshire Hathaway Snyder & Co. MichRIC
- $379,0003 bd2 ba1.1k sqft2206 Rivenoak Ct, Ann Arbor, MI 48103For SaleMLS ID #26048522, Penn | Ewing Real Estate, Real Estate One Inc. MichRIC
- $259,9002 bd1 ba584 sqft4175 Dexter Ann Arbor Rd, Ann Arbor, MI 48103For SaleMLS ID #26052844, Heather Krajcik, Berk Real Estate. MichRIC
- $439,9002 bd1 ba1.1k sqft315 Doty Ave, Ann Arbor, MI 48103For Sale
 MLS ID #20261037688, Marygrace Liparoto, RE/MAX Home Sale Services. Realcomp II
 - $370,0003 bd1 ba1k sqft2703 Towner Blvd, Ann Arbor, MI 48104For SaleMLS ID #26036587, Tami Simpson, Howard Hanna Real Estate. MichRIC
- $465,0002 bd1 ba1.1k sqft1211 Birk Ave, Ann Arbor, MI 48103For SaleMLS ID #26033896, Martin Bouma, Keller Williams Ann Arbor Mrkt. MichRIC
- $494,9003 bd1 ba980 sqft326 S 7th St, Ann Arbor, MI 48103For SaleMLS ID #26041848, Jean Wedemeyer, The Charles Reinhart Company. MichRIC
- $350,0003 bd1 ba1k sqft2551 Platt Rd, Ann Arbor, MI 48104For SaleMLS ID #20261075813, Jeff Kermath, Kermath Realty LLC. Realcomp II
- $459,0003 bd2 ba1k sqft1832 Weldon Blvd, Ann Arbor, MI 48103For SaleMLS ID #26037499, Lisa Chenevey, @properties Christie's Int'lAA. MichRIC
- $339,9003 bd2 ba1k sqft2734 Hampshire Rd, Ann Arbor, MI 48104For SaleMLS ID #26048599, James Giacalone, National Realty Centers. MichRIC
- $335,0003 bd1 ba986 sqft2812 Cumberland Ave, Ann Arbor, MI 48104For SaleMLS ID #26044824, Carena Townsend, Keller Williams Ann Arbor Mrkt. MichRIC
- $550,0003 bd2 ba1k sqft200 W Hoover Ave, Ann Arbor, MI 48103For SaleMLS ID #20261053852, Marygrace Liparoto, RE/MAX Home Sale Services. Realcomp II
- $499,0002 bd2 ba964 sqft1308 Traver Rd, Ann Arbor, MI 48105For SaleMLS ID #26014541, Maris Laporter, The Charles Reinhart Company. MichRIC
- $374,9003 bd2 ba1.2k sqft9792 Willis Rd, Pinckney, MI 48169For SaleMLS ID #20261081509, Alexandru Mocanu, Redefine Real Estate. Realcomp II
- $269,5002 bd1 ba800 sqft541 Longshore Dr, Ann Arbor, MI 48105For SaleMLS ID #26040251, Rachael Waring, Keller Williams Ann Arbor Mrkt. MichRIC
- $550,0003 bd2 ba1.1k sqft1111 Brooklyn Ave, Ann Arbor, MI 48104For SaleMLS ID #26041637, Penn | Ewing Real Estate, Real Estate One Inc. MichRIC
