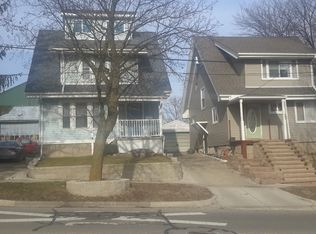
Incredible opportunity to own a home within Ann Arbor’s C1 zoning district—one of the few areas that allows for non-owner occupied short-term (Airbnb, VRBO, etc.) rentals—at 118 W Summit St, Ann Arbor, MI 48103. Perfect for investors seeking a high-demand rental property or for use as your personal residence, this property is a blank slate with demolition and renovations already underway. Currently configured as a 2-bedroom, 1-bath home, it offers potential to add another bath and reimagine the living space to fit your needs. Located in the desirable Water Hill neighborhood near Kerrytown, the home boasts unbeatable walkability to Michigan Medicine, U-M Central Campus, Downtown, Kerrytown, the Farmers Market, scenic parks like Bandemer and Bird Hills, plus direct access to the new Barton-Bandemer pedestrian tunnel and expanded protected bike lanes, connecting you seamlessly to the entire city. Bring your vision and transform this property just minutes from Ann Arbor’s best destinations.
For sale
$352,500
118 W Summit St, Ann Arbor, MI 48103
2beds
1,056sqft
Single Family Residence
Built in 1901
3,920 Square Feet Lot
$334,300 Zestimate®
$334/sqft
$-- HOA
What's special
- 390 days
- 738
- 25
Zillow last checked:
Listing updated:
Listed by:
Desert Klein-Kassab 734-678-9769,
Real Estate One/Max Broock Realtors 734-662-8600,
Douglas Kassab 734-604-7888,
Real Estate One/Max Broock Realtors
Source: MiRealSource,MLS#: 50185013 Originating MLS: MiRealSource
Originating MLS: MiRealSourceFacts & features
Interior
Bedrooms & bathrooms
- Bedrooms: 2
- Bathrooms: 1
- Full bathrooms: 1
- Main level bedrooms: 1
Bedroom 1
- Features: Other
- Level: Upper
- Area: 300
- Dimensions: 15 x 20
Bedroom 2
- Features: Other
- Level: Main
- Area: 80
- Dimensions: 10 x 8
Bathroom 1
- Features: Other
- Level: Upper
- Area: 35
- Dimensions: 5 x 7
Family room
- Features: Other
- Level: Main
- Area: 165
- Dimensions: 15 x 11
Kitchen
- Features: Other
- Level: Main
- Area: 96
- Dimensions: 12 x 8
Living room
- Features: Other
- Level: Main
- Area: 132
- Dimensions: 12 x 11
Heating
- Forced Air, Natural Gas
Features
- Flooring: Other
- Has basement: Yes
- Has fireplace: No
Interior area
- Total structure area: 1,376
- Total interior livable area: 1,056 sqft
- Finished area above ground: 1,056
- Finished area below ground: 0
Property
Features
- Levels: Two
- Stories: 2
- Frontage type: Road
- Frontage length: 45
Lot
- Size: 3,920 Square Feet
- Dimensions: 45 x 90 x 45 x 90
Details
- Parcel number: 090920410003
- Special conditions: Private
Construction
Type & style
- Home type: SingleFamily
- Architectural style: Bungalow
- Property subtype: Single Family Residence
Materials
- Aluminum Siding
- Foundation: Basement
Condition
- New construction: No
- Year built: 1901
Utilities & green energy
- Sewer: Public Sanitary
- Water: Public
Community & HOA
Community
- Subdivision: No
HOA
- Has HOA: No
Location
- Region: Ann Arbor
Financial & listing details
- Price per square foot: $334/sqft
- Tax assessed value: $321,800
- Annual tax amount: $7,696
- Date on market: 8/13/2025
- Cumulative days on market: 390 days
- Listing agreement: Exclusive Right To Sell
- Listing terms: Cash
Estimated market value
$334,300
$318,000 - $351,000
$2,149/mo
Price history
| Date | Event | Price |
|---|---|---|
| 4/1/2026 | Price change | $352,500-3.4%$334/sqft |
Source:  MiRealSource #50185013 Report a problem MiRealSource #50185013 Report a problem | ||
| 12/12/2025 | Price change | $365,000-2.7%$346/sqft |
Source: MiRealSource #50185013 Report a problem | ||
| 9/4/2025 | Price change | $375,000-6.3%$355/sqft |
Source: MiRealSource #50185013 Report a problem | ||
| 8/15/2025 | Listed for sale | $400,000+0.9%$379/sqft |
Source: MiRealSource #50185013 Report a problem | ||
| 8/21/2024 | Sold | $396,500-0.6%$375/sqft |
Source:  Realcomp II #20240051416 Report a problem Realcomp II #20240051416 Report a problem | ||
| 8/14/2024 | Pending sale | $399,000$378/sqft |
Source: Realcomp II #20240051416 Report a problem | ||
| 7/18/2024 | Listed for sale | $399,000$378/sqft |
Source: Realcomp II #20240051416 Report a problem | ||
Public tax history
| Year | Property taxes | Tax assessment |
|---|---|---|
| 2025 | $2,454 | $160,900 +16.7% |
| 2024 | -- | $137,900 +13.2% |
| 2023 | -- | $121,800 -4.1% |
| 2022 | -- | $127,000 -0.5% |
| 2021 | -- | $127,700 +4.5% |
| 2020 | $2,022 | $122,200 +2% |
| 2019 | -- | $119,800 -1.6% |
| 2018 | -- | $121,700 +7.9% |
| 2017 | $1,781 | $112,800 +205.6% |
| 2016 | $1,781 +5% | $36,910 +0.3% |
| 2015 | $1,696 | $36,800 +3.2% |
| 2014 | $1,696 | $35,651 |
| 2013 | $1,696 | $35,651 +2.4% |
| 2012 | -- | $34,816 +2.7% |
| 2011 | -- | $33,901 +1.7% |
| 2010 | -- | $33,335 -0.3% |
| 2009 | -- | $33,436 +4.4% |
| 2008 | -- | $32,027 +2.3% |
| 2007 | -- | $31,307 -67.6% |
| 2005 | -- | $96,700 +8% |
| 2004 | -- | $89,500 +10.9% |
| 2003 | -- | $80,700 +28.9% |
| 2002 | $1,248 +41.8% | $62,600 +87.4% |
| 2001 | $880 +1% | $33,400 +6% |
| 2000 | $871 | $31,500 +23% |
| 1999 | -- | $25,600 |
Find assessor info on the county website
Monthly payment
Est. payment
Payment breakdown
Explore the cost of this home by adjusting the details. Changes won't be saved.Climate risks
Neighborhood: North Central
Nearby schools
Schools provided by the listing agent
- District: Ann Arbor Public Schools
Source: MiRealSource. This data may not be complete. We recommend contacting the local school district to confirm school assignments for this home.
Similar homes
- $395,0004 bd2 ba1.1k sqft611 Miner St, Ann Arbor, MI 48103For Sale

 MLS ID #26046848, Martin Bouma, Keller Williams Ann Arbor Mrkt. MichRIC
 - $395,0003 bd2 ba1k sqft124 Felch St, Ann Arbor, MI 48103For Sale
 MLS ID #26041585, Keri Middaugh, Real Estate One Inc. MichRIC
 - $368,0002 bd1 ba800 sqft723 Daniel St, Ann Arbor, MI 48103For Sale
 MLS ID #26040167, David Malcolm, The Charles Reinhart Company. MichRIC
 - $350,0003 bd1 ba925 sqft1036 N Maple Rd, Ann Arbor, MI 48103For Sale
 MLS ID #26042035, Juliet McNamara, Foxway Realty LLC. MichRIC
 - $449,0002 bd1 ba1k sqft210 W Kingsley St, Ann Arbor, MI 48103For SaleMLS ID #26040177, Kevin Daum, Keller Williams Ann Arbor Mrkt. MichRIC
- $400,0003 bd1 ba1k sqft2104 S Circle Dr, Ann Arbor, MI 48103For SaleMLS ID #26039817, Aleksandr Milshteyn, Real Estate One Inc. MichRIC
- $399,0003 bd1 ba930 sqft1181 Kay Pkwy, Ann Arbor, MI 48103For SaleMLS ID #26041609, Jade Mazzola, Berkshire Hathaway Snyder & Co. MichRIC
- $450,0003 bd2 ba1.2k sqft2011 Miller Ave, Ann Arbor, MI 48103For SaleMLS ID #26045755, Barbara Zinser, The Charles Reinhart Company. MichRIC
- $354,9003 bd1 ba986 sqft2812 Cumberland Ave, Ann Arbor, MI 48104For SaleMLS ID #26044824, Carena Townsend, Keller Williams Ann Arbor Mrkt. MichRIC
- $410,0003 bd2 ba1.2k sqft204 Westover St, Ann Arbor, MI 48103For SaleMLS ID #26039942, Wendy Williams, Key Realty One LLC. MichRIC
- $349,9004 bd2 ba1.5k sqft4445 Packard St, Ann Arbor, MI 48108For SaleMLS ID #26045750, Aleksandr Milshteyn, Real Estate One Inc. MichRIC
- $439,9002 bd1 ba1.1k sqft315 Doty Ave, Ann Arbor, MI 48103For Sale
 MLS ID #20261037688, Marygrace Liparoto, RE/MAX Home Sale Services. Realcomp II
 - $495,0003 bd3 ba1k sqft220 S 7th St, Ann Arbor, MI 48103For SaleMLS ID #26032854, David Malcolm, The Charles Reinhart Company. MichRIC
- $469,0003 bd2 ba1.4k sqft851 Mount Pleasant Ave, Ann Arbor, MI 48103For SaleMLS ID #26040425, Christopher Bergmans, The Charles Reinhart Company. MichRIC
- $515,0003 bd2 ba1.4k sqft815 Sunrise Ct, Ann Arbor, MI 48103For SaleMLS ID #26045464, Tracey Roy, The Charles Reinhart Company. MichRIC
- $375,0003 bd2 ba1.3k sqft2958 Shady Ln, Ann Arbor, MI 48104For SaleMLS ID #26042344, Candice Sanchez, eXp Realty, LLC. MichRIC
- $465,0002 bd2 ba1.3k sqft1732 Jackson Ave, Ann Arbor, MI 48103For SaleMLS ID #26034163, Darlene McLane Dresch, Keller Williams Ann Arbor Mrkt. MichRIC
- $465,0002 bd1 ba1.1k sqft1211 Birk Ave, Ann Arbor, MI 48103For SaleMLS ID #26033896, Martin Bouma, Keller Williams Ann Arbor Mrkt. MichRIC
- $494,9003 bd1 ba980 sqft326 S 7th St, Ann Arbor, MI 48103For SaleMLS ID #26041848, Jean Wedemeyer, The Charles Reinhart Company. MichRIC
- $359,0003 bd2 ba1.2k sqft2857 Verle Ave, Ann Arbor, MI 48108For SaleMLS ID #26034915, Rachel Howard, The Charles Reinhart Company. MichRIC
