Skip main navigation
Sold for $519,900
Street View
  • $519,900

    117 W Summit St, Ann Arbor, MI 48103

    3beds
    1,232sqft
    Single Family Residence
    Built in 1903
    3,920 Square Feet Lot
    $520,000 Zestimate®
    $422/sqft
    $2,493 Estimated rent

    Home value

    $520,000

    $494,000 - $546,000

    $2,493/mo

    Zestimate® history
    Loading
    Loading...

    Owner options

    List your home for rent

    $2,493/mo

    Rent Zestimate®

    Find your next renter with Zillow Rental Manager. Plus, with online applications, you can quickly screen prospective tenants – for free.

    Learn more

    $2,493/mo

    Rent Zestimate®

    Refinance and save

    $3,528/mo

    Est. payment

    Refinancing to a lower rate could help reduce your monthly payments and save thousands over the life of the loan.

    See today's rates

    $3,528/mo

    Est. payment

    Explore your selling options

    Work with a Zillow partner agent

    Leverage their expertise and Zillow's premium Showcase listings to get your home seen by more buyers.

    Get started

    List with your own agent

    Get your home in front of millions of buyers by listing it on Zillow.

    Learn how to do it

    Sell it yourself

    Take full control of how buyers see your home on Zillow by listing For Sale by Owner (FSBO).

    List your home

    What's special

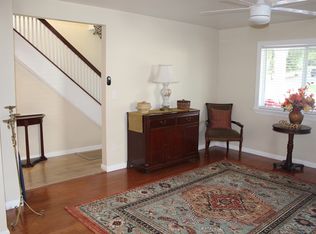
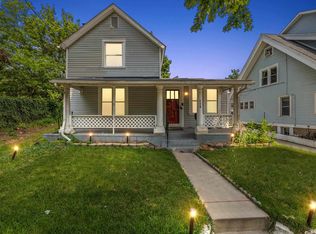
    Welcome to 117 W. Summit, ideally situated in Ann Arbor's highly sought-after walkable and convenient location in Ann Arbor . This charming 3-bedroom home perfectly blends historic character with modern comfort, just moments from downtown Ann Arbor, Kerrytown, the University of Michigan, parks, restaurants, shopping, and neighborhood parks. Filled with beautiful natural light, the inviting interior features gorgeous hardwood floors and a functional floor plan designed for comfortable everyday living and entertaining. The updated kitchen offers quality cabinetry, stone countertops, stainless steel appliances, and a chef's vented range hood that exhausts to the exterior—a desirable feature for serious home cooks. The beautifully renovated bathroom showcases a spacious tiled walk-in shower, while central air conditioning provides year-round comfort. Enjoy your morning coffee on the welcoming covered front porch or entertain guests on the spacious backyard deck overlooking the private yard. A detached shed provides additional storage and convenience. Combining abundant natural light, thoughtful updates, exceptional walkability, bus route, and the timeless charm of Ann Arbor's beloved charm, this move-in-ready home is a rare opportunity to own in one of the city's most desirable neighborhoods. Home Energy Score of 5. Download report at Ann Arbor herdmap

    Zillow last checked:

    Listing updated:

    Listed by:

    Marygrace Liparoto 734-497-6774,

    RE/MAX Home Sale Services

    Bought with:

    Desert Klein-Kassab, 6501414164

    Real Estate One/Max Broock Realtors

    Source: Realcomp II,MLS#: 20261037689MLS Logo

    Facts & features

    Interior

    Bedrooms & bathrooms
    • Bedrooms: 3
    • Bathrooms: 1
    • Full bathrooms: 1
    Primary bedroom
    • Level: Second
    • Area: 192
    • Dimensions: 16 X 12
    Bedroom
    • Level: Second
    • Area: 156
    • Dimensions: 13 X 12
    Bedroom
    • Level: Second
    • Area: 120
    • Dimensions: 12 X 10
    Other
    • Level: Second
    Other
    • Level: Entry
    • Area: 108
    • Dimensions: 9 X 12
    Kitchen
    • Level: Entry
    • Area: 192
    • Dimensions: 16 X 12
    Laundry
    • Level: Basement
    • Area: 80
    • Dimensions: 8 X 10
    Living room
    • Level: Entry
    • Area: 216
    • Dimensions: 18 X 12
    Heating
    • Forced Air, Natural Gas
    Cooling
    • Central Air
    Appliances
    • Included: Dishwasher, Dryer, Free Standing Refrigerator, Gas Cooktop, Microwave, Range Hood, Stainless Steel Appliances, Washer
    • Laundry: Laundry Room
    Features
    • Windows: Energy Star Qualified Windows
    • Basement: Unfinished
    • Has fireplace: No
    Interior area
    • Total interior livable area: 1,232 sqft
    • Finished area above ground: 1,232

    Property

    Parking
    • Total spaces: 1
    • Parking features: One Car Garage, Detached, Carport
    • Garage spaces: 1
    • Has carport: Yes
    Features
    • Levels: Two
    • Stories: 2
    • Entry location: GroundLevelwSteps
    • Patio & porch: Covered, Patio, Porch
    • Pool features: None
    Lot
    • Size: 3,920 Square Feet
    • Dimensions: 41 x 100
    Details
    • Parcel number: 090920409004
    • Special conditions: Short Sale No,Standard

    Construction

    Type & style
    • Home type: SingleFamily
    • Architectural style: Early American
    • Property subtype: Single Family Residence
    Materials
    • Wood Siding
    • Foundation: Basement, Poured
    Condition
    • New construction: No
    • Year built: 1903

    Utilities & green energy

    • Sewer: Public Sewer
    • Water: Public

    Community & HOA

    Community
    • Subdivision: ASSRS 22 - ANN ARBOR
    HOA
    • Has HOA: No
    Location
    • Region: Ann Arbor

    Financial & listing details

    • Price per square foot: $422/sqft
    • Tax assessed value: $167,184
    • Annual tax amount: $8,960
    • Date on market: 7/13/2026
    • Cumulative days on market: 3 days
    • Listing agreement: Exclusive Right To Sell
    • Listing terms: Cash,Conventional,Warranty Deed
    • Exclusions: Exclusion(s) Do Not Exist

    Price history

    DateEventPrice
    8/13/2026Sold$519,900+4%$422/sqft
    Source: Realcomp II #20261037689 Report a problem
    8/13/2026Pending sale$499,900$406/sqft
    Source: Realcomp II #20261037689 Report a problem
    7/13/2026Listed for sale$499,900+7.5%$406/sqft
    Source: Realcomp II #20261037689 Report a problem
    6/11/2021Sold$465,000$377/sqft
    Source: MichRIC #53030 Report a problem
    6/9/2021Pending sale$465,000$377/sqft
    Source: AAABOR #3281612 Report a problem
    6/9/2021Listed for sale$465,000+394.7%$377/sqft
    Source: AAABOR #3281612 Report a problem
    5/27/2010Sold$94,000-24.8%$76/sqft
    Source: Public Record Report a problem
    2/13/2010Listing removed$125,000$101/sqft
    Source: REMERICA UNITED REALTY #210011031 Report a problem
    2/4/2010Price change$125,000-3.1%$101/sqft
    Source: REMERICA UNITED REALTY #210011031 Report a problem
    12/16/2009Listed for sale$129,000+43.3%$105/sqft
    Source: REMERICA UNITED REALTY #29156711 Report a problem
    11/6/2009Sold$90,000$73/sqft
    Source: Public Record Report a problem

    Public tax history

    YearProperty taxesTax assessment
    2025$9,278 $210,200 +9%
    2024-- $192,900 +16%
    2023-- $166,300 +5.9%
    2022-- $157,100 +0.9%
    2021-- $155,700 +4.1%
    2020$5,423 $149,600 +1%
    2019-- $148,100 -1.1%
    2018-- $149,800 +4.8%
    2017$4,775 $142,900 +44.4%
    2016$4,775 +5%$98,981 +0.3%
    2015$4,548 $98,685 +3.2%
    2014$4,548 $95,602
    2013$4,548 $95,602 +2.4%
    2012-- $93,362 -16%
    2011-- $111,100 +94%
    2010-- $57,261 -0.3%
    2009-- $57,434 +4.4%
    2008-- $55,014 +2.3%
    2007-- $53,778 -46%
    2005-- $99,500 +6.9%
    2004-- $93,100 +11%
    2003-- $83,900 +28.9%
    2002$2,645 +89.1%$65,100 +42.1%
    2001$1,399 +2.3%$45,800 +6%
    2000$1,367 $43,200 +23.1%
    1999-- $35,100
    Find assessor info on the county website

    Neighborhood: North Central

    Nearby schools

    GreatSchools rating
    Get a cash offer in 3 minutes
    Find out how much your home could sell for in as little as 3 minutes with a no-obligation cash offer.
    Estimated market value
    $520,000
    Get a cash offer in 3 minutes
    Find out how much your home could sell for in as little as 3 minutes with a no-obligation cash offer.
    Estimated market value
    $520,000