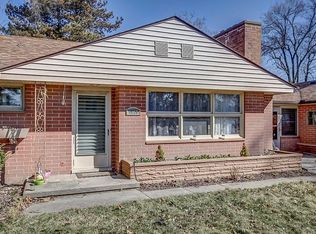
This four-bedroom, two-bath ranch in Ann Arbor offers 1,528 square feet of finished living space. The home features a two-car garage and provides substantial land for outdoor use and future possibilities. Built as a single-family residence that also has an approved rental certificate for the investor, There's a full finished basement with a new kitchen and remodeled bathroom. The property combines comfortable interior dimensions with flexibility for your lifestyle and long-term investment. Township taxes and easy access to Ann Arbor & Ypsilanti eateries, hospitals, nightlife and shopping.
Active
Price cut: $5K (10/2)
$324,900
4445 Packard St, Ann Arbor, MI 48108
4beds
1,528sqft
Single Family Residence
Built in 1960
0.35 Acres Lot
$322,000 Zestimate®
$213/sqft
$-- HOA
What's special
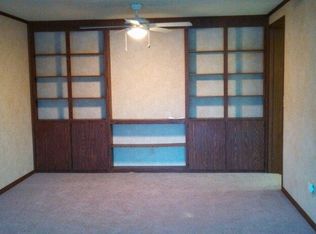
Four-bedroom two-bath ranchFull finished basementTwo-car garageRemodeled bathroomNew kitchen
- 49 days
- 2,807
- 205
Zillow last checked:
Listing updated:
Listed by:
Aleksandr Milshteyn 734-417-3560,
Real Estate One Inc 734-662-8600,
Samuel Vail 734-417-2919,
Real Estate One Inc
Source: MichRIC,MLS#: 26045750
Facts & features
Interior
Bedrooms & bathrooms
- Bedrooms: 4
- Bathrooms: 2
- Full bathrooms: 2
- Main level bedrooms: 2
Primary bedroom
- Level: Main
Bedroom 2
- Level: Main
Bedroom 3
- Level: Basement
Bedroom 4
- Level: Basement
Bathroom 1
- Level: Main
Bathroom 2
- Level: Basement
Dining area
- Level: Main
Dining room
- Level: Main
Family room
- Level: Main
Kitchen
- Level: Main
Laundry
- Level: Basement
Living room
- Level: Main
Heating
- Baseboard, Hot Water, Radiant
Cooling
- Wall Unit(s), Window Unit(s)
Appliances
- Included: Dryer, Microwave, Oven, Range, Refrigerator, Washer
- Laundry: In Basement
Features
- Ceiling Fan(s), Eat-in Kitchen
- Flooring: Ceramic Tile, Tile, Wood
- Windows: Screens, Replacement, Insulated Windows, Window Treatments
- Basement: Daylight,Full
- Number of fireplaces: 1
- Fireplace features: Gas Log, Living Room
Interior area
- Total structure area: 1,008
- Total interior livable area: 1,528 sqft
- Finished area below ground: 520
Property
Parking
- Total spaces: 2
- Parking features: Garage Faces Front, Garage Door Opener, Attached
- Garage spaces: 2
Features
- Stories: 1
Lot
- Size: 0.35 Acres
- Dimensions: 105 x 145 x 105 x 145
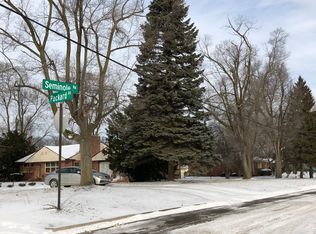
- Features: Corner Lot, Sidewalk
Details
- Parcel number: L1201377035
- Zoning description: R1B
Construction
Type & style
- Home type: SingleFamily
- Architectural style: Ranch
- Property subtype: Single Family Residence
Materials
- Aluminum Siding, Brick
- Roof: Composition,Shingle
Condition
- New construction: No
- Year built: 1960
Utilities & green energy
- Sewer: Public Sewer, Storm Sewer
- Water: Public
- Utilities for property: Natural Gas Connected
Community & HOA
Community
- Security: Smoke Detector(s)
Location
- Region: Ann Arbor
Financial & listing details
- Price per square foot: $213/sqft
- Tax assessed value: $136,192
- Annual tax amount: $5,393
- Date on market: 8/28/2026
- Listing terms: Cash,FHA,VA Loan,Conventional
- Road surface type: Paved
Estimated market value
$322,000
$306,000 - $338,000
$2,546/mo
Price history
| Date | Event | Price |
|---|---|---|
| 10/2/2026 | Price change | $324,900-1.5%$213/sqft |
Source:  MichRIC #26045750 Report a problem MichRIC #26045750 Report a problem | ||
| 9/14/2026 | Price change | $329,900-5.7%$216/sqft |
Source: MichRIC #26045750 Report a problem | ||
| 8/28/2026 | Listed for sale | $349,900-7.7%$229/sqft |
Source: MichRIC #26045750 Report a problem | ||
| 10/1/2025 | Listing removed | $379,000$248/sqft |
Source:  Realcomp II #20251012550 Report a problem Realcomp II #20251012550 Report a problem | ||
| 8/1/2025 | Price change | $379,000-4.8%$248/sqft |
Source: Realcomp II #20251012550 Report a problem | ||
| 6/30/2025 | Listed for sale | $398,000$260/sqft |
Source: Realcomp II #20251012550 Report a problem | ||
Public tax history
Tax history is unavailable.
Monthly payment
Est. payment
Payment breakdown
Explore the cost of this home by adjusting the details. Changes won't be saved.Climate risks
Neighborhood: 48108
Nearby schools
Schools provided by the listing agent
- Elementary: Carpenter Elementary School
- Middle: Scarlett Middle School
- High: Huron High School
Source: MichRIC. This data may not be complete. We recommend contacting the local school district to confirm school assignments for this home.
Similar homes
- $349,9004 bd2 ba1.4k sqft2472 Hawks Rd, Ann Arbor, MI 48108For Sale

 MLS ID #26038007, Aleksandr Milshteyn, Real Estate One Inc. MichRIC
 - $309,0003 bd2 ba2.2k sqft2371 Yost Blvd, Ann Arbor, MI 48104For Sale
 MLS ID #26052279, Carson Alexander-White, Bob White Realty. MichRIC
 - $320,0002 bd2 ba1.4k sqft445 Courtland St, Ypsilanti, MI 48197For Sale
 MLS ID #26040080, James Morrison, Howard Hanna Real Estate. MichRIC
 - $409,0003 bd2 ba1.7k sqft2240 Steeplechase Dr, Ann Arbor, MI 48103For Sale
 MLS ID #26055254, Jean Wedemeyer, The Charles Reinhart Company. MichRIC
 - $310,0003 bd2 ba1.7k sqft9 Edison Ave, Ypsilanti, MI 48197For SaleMLS ID #26047092, Debra Leutheuser, Howard Hanna Real Estate. MichRIC
- $365,0004 bd2 ba1.2k sqft720 N Maple Rd, Ann Arbor, MI 48103For SaleMLS ID #26053321, Kim Peoples, The Charles Reinhart Company. MichRIC
- $334,0003 bd1 ba1.9k sqft3418 Dixboro Rd, Ann Arbor, MI 48105For SaleMLS ID #26040912, Patricia Durston, The Charles Reinhart Company. MichRIC
- $360,0003 bd3 ba1.7k sqft45145 Jeanette Ave, Van Buren Township, MI 48111For SaleMLS ID #26054274, Brad Jordan, Realty Experts LLC. MichRIC
- $346,7503 bd2 ba1.9k sqft1837 Witmire St, Ypsilanti, MI 48197For SaleMLS ID #26046726, Maura Rains, The Charles Reinhart Company. MichRIC
- $325,0003 bd3 ba1.4k sqft2846 Page Ave, Ann Arbor, MI 48104For SaleMLS ID #26049594, Jean Wedemeyer, The Charles Reinhart Company. MichRIC
- $370,0003 bd1 ba1k sqft2703 Towner Blvd, Ann Arbor, MI 48104For SaleMLS ID #26036587, Tami Simpson, Howard Hanna Real Estate. MichRIC
- $425,0004 bd2 ba2.2k sqft261 N Mansfield St, Ypsilanti, MI 48197For SaleMLS ID #26053547, Scott Bethune, The Charles Reinhart Company. MichRIC
- $260,0004 bd1 ba1.3k sqft2310 Pinecrest Ave, Ann Arbor, MI 48104For SaleMLS ID #26003989, Abby Chase, Beal Properties LLC. MichRIC
- $270,0003 bd1 ba1.2k sqft562 Brookside St, Ypsilanti, MI 48197For SaleMLS ID #26042964, Matthew Miller, The Charles Reinhart Company. MichRIC
- $289,0002 bd2 ba1.5k sqft3073 Ailsa Craig Dr, Ann Arbor, MI 48108For SaleMLS ID #26052572, Aleksandr Milshteyn, Real Estate One Inc. MichRIC
- $360,0005 bd2 ba2.2k sqft512 N Hamilton St, Ypsilanti, MI 48197For SaleMLS ID #26035631, Betsy Stover, The Charles Reinhart Company. MichRIC
- $325,0003 bd3 ba1.7k sqft7364 Deer Track Ct, Ypsilanti, MI 48197For SaleMLS ID #26052467, Andrew Meredith, Perfect Fit Realty Group LLC. MichRIC
- $349,9003 bd2 ba1.6k sqft14277 Sanford Rd, Milan, MI 48160For Sale
 MLS ID #50224061, Janelle Pfeiffer, Berkshire Hathaway Home Service Kee Realty. MiRealSource
 - $335,0004 bd3 ba1.6k sqft230 Lyn Anne Ct, Ann Arbor, MI 48103For SaleMLS ID #26053748, Debora Odom Stern, The Charles Reinhart Company. MichRIC
- $359,9003 bd3 ba1.5k sqft605 Watersedge Dr, Ann Arbor, MI 48105For SaleMLS ID #26050865, Richard Taylor, The Charles Reinhart Company. MichRIC
