$10,000 purchase credit offered to buyer at closing. Welcome to this unique and artistic home filled with character in the Forestbrooke Neighborhood of Ann Arbor. Offering 2,200+ square feet, this home features 3 bedrooms, 2 full baths, and an additional flex room. Natural light pours through multiple skylights and thoughtfully placed windows, highlighting the home's warmth, creativity, and one of a kind charm. The kitchen is equipped with granite countertops, a Viking gas range, and an industrial grade range hood featuring dual 740 watt blowers, providing exceptional ventilation for serious cooking enthusiasts. and distinctive design elements that make the space both functional and inviting. HERD score 4.
Active
$375,000
2371 Yost Blvd, Ann Arbor, MI 48104
3beds
2,290sqft
:
Get pre-qualified$2,900/mo
Single Family Residence
Built in 1950
9,147 Square Feet Lot
$369,800 Zestimate®
$164/sqft
$-- HOA
What's special
Additional flex roomThoughtfully placed windowsViking gas range
- 18 days |
- 4,106 |
- 271 |
Zillow last checked:
Listing updated:
Listed by:
Carson Alexander-White 734-548-5290,
Bob White Realty 734-383-2874,
Sohaib Nouadir 734-833-8378,
Bob White Realty
Source: MichRIC,MLS#: 26033847
Facts & features
Interior
Bedrooms & bathrooms
- Bedrooms: 3
- Bathrooms: 2
- Full bathrooms: 2
- Main level bedrooms: 2
Heating
- Forced Air
Cooling
- Central Air
Appliances
- Included: Built-In Gas Oven, Dishwasher, Dryer, Microwave, Refrigerator, Washer
- Laundry: Gas Dryer Hookup, In Hall, Washer Hookup
Features
- Eat-in Kitchen, Pantry
- Flooring: Engineered Hardwood
- Windows: Insulated Windows
- Basement: Slab
- Has fireplace: Yes
Interior area
- Total structure area: 2,290
- Total interior livable area: 2,290 sqft
Property
Parking
- Total spaces: 1
- Parking features: Detached
- Garage spaces: 1
Features
- Stories: 2
- Fencing: Front Yard
Lot
- Size: 9,147 Square Feet
- Dimensions: 69 x 135
- Features: Sidewalk
Details
- Parcel number: 091202406002
- Zoning description: R1C
Construction
Type & style
- Home type: SingleFamily
- Architectural style: Cape Cod
- Property subtype: Single Family Residence
Materials
- Wood Siding
- Roof: Shingle
Condition
- New construction: No
- Year built: 1950
Utilities & green energy
- Sewer: Public Sewer
- Water: Public
- Utilities for property: Natural Gas Available, Electricity Available, Phone Connected, Natural Gas Connected, Cable Connected
Community & HOA
Community
- Subdivision: Forestbrooke Subdivision
Location
- Region: Ann Arbor
Financial & listing details
- Price per square foot: $164/sqft
- Tax assessed value: $102,195
- Annual tax amount: $5,293
- Date on market: 7/5/2026
- Listing terms: Cash,Conventional
- Electric utility on property: Yes
- Road surface type: Paved
Estimated market value
$369,800
$351,000 - $388,000
$3,299/mo
Price history
| Date | Event | Price |
|---|---|---|
| 7/5/2026 | Listed for sale | $375,000-2.6%$164/sqft |
Source:  MichRIC #26033847 Report a problem MichRIC #26033847 Report a problem | ||
| 6/25/2026 | Listing removed | $385,000$168/sqft |
Source:  Realcomp II #81026023310 Report a problem Realcomp II #81026023310 Report a problem | ||
| 6/17/2026 | Contingent | $385,000$168/sqft |
Source: MichRIC #26023310 Report a problem | ||
| 6/2/2026 | Listed for sale | $385,000$168/sqft |
Source: MichRIC #26023310 Report a problem | ||
| 5/27/2026 | Contingent | $385,000$168/sqft |
Source: MichRIC #26023310 Report a problem | ||
| 5/19/2026 | Listed for sale | $385,000+101.6%$168/sqft |
Source: MichRIC #26023310 Report a problem | ||
| 2/24/2003 | Sold | $191,000+9.2%$83/sqft |
Source: Public Record Report a problem | ||
| 1/17/2001 | Sold | $174,950$76/sqft |
Source: Public Record Report a problem | ||
Public tax history
| Year | Property taxes | Tax assessment |
|---|---|---|
| 2025 | $5,170 | $234,200 +6.3% |
| 2024 | -- | $220,300 +12.5% |
| 2023 | -- | $195,900 +20.6% |
| 2022 | -- | $162,500 +17.2% |
| 2021 | -- | $138,700 +4.8% |
| 2020 | $4,260 | $132,300 +19.9% |
| 2019 | -- | $110,300 +12.7% |
| 2018 | -- | $97,900 -3.4% |
| 2017 | $3,751 | $101,300 +30.3% |
| 2016 | $3,751 +5% | $77,752 +0.3% |
| 2015 | $3,572 | $77,520 +3.2% |
| 2014 | $3,572 | $75,100 |
| 2013 | $3,572 | $75,100 -4.3% |
| 2012 | -- | $78,500 -9.1% |
| 2011 | -- | $86,400 -0.9% |
| 2010 | -- | $87,200 -2.9% |
| 2009 | -- | $89,800 -3.9% |
| 2008 | -- | $93,400 -11% |
| 2007 | -- | $105,000 -0.2% |
| 2005 | -- | $105,200 +2.7% |
| 2004 | -- | $102,400 +5.2% |
| 2003 | -- | $97,300 +20% |
| 2002 | $3,182 +85.7% | $81,100 +19.3% |
| 2001 | $1,714 +1% | $68,000 +14.7% |
| 2000 | $1,696 | $59,300 +18.4% |
| 1999 | -- | $50,100 |
Find assessor info on the county website
Monthly payment
Est. payment
Payment breakdown
Explore the cost of this home by adjusting the details. Changes won't be saved.Climate risks
Neighborhood: Forestbrook
Nearby schools
GreatSchools rating
- 4/10Pittsfield SchoolGrades: K-5Distance: 0.3 mi
- 6/10Scarlett Middle SchoolGrades: 6-8Distance: 1.2 mi
- 8/10Huron High SchoolGrades: 9-12Distance: 2.1 mi
Schools provided by the listing agent
- Elementary: Pittsfield Elementary School
- Middle: Scarlett Middle School
- High: Huron High School
Source: MichRIC. This data may not be complete. We recommend contacting the local school district to confirm school assignments for this home.
- $290,3003 bd1 ba1.3k sqft2383 Yost Blvd, Ann Arbor, MI 48104Off Market
- $343,0003 bd1 ba1.4k sqft2359 Yost Blvd, Ann Arbor, MI 48104Sold
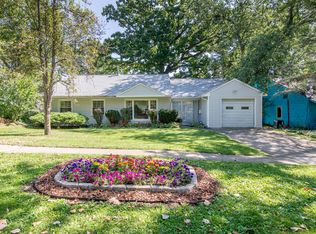
- $384,7004 bd2 ba1.6k sqft2352 Darrow Dr, Ann Arbor, MI 48104Off Market
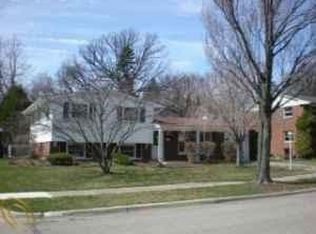
- $268,7003 bd1 ba1.1k sqft2347 Yost Blvd, Ann Arbor, MI 48104Off Market
- $338,0003 bd1 ba1.4k sqft2395 Yost Blvd, Ann Arbor, MI 48104Sold
- $323,3003 bd1 ba1.4k sqft2360 Darrow Dr, Ann Arbor, MI 48104Off Market
- $307,1003 bd1 ba1.5k sqft2344 Darrow Dr, Ann Arbor, MI 48104Off Market
- $386,5003 bd2 ba1.3k sqft2402 Darrow Dr, Ann Arbor, MI 48104Off Market
A local agent can set up tours, give advice and negotiate with sellers.
Similar homes
- $425,0003 bd2 ba1.5k sqft3621 Eli Rd, Ann Arbor, MI 48104For Sale

 MLS ID #26022008, Matthew McKernan, The Charles Reinhart Company. MichRIC
 - $369,0003 bd2 ba1.2k sqft2857 Verle Ave, Ann Arbor, MI 48108For Sale
 MLS ID #26034915, Rachel Howard, The Charles Reinhart Company. MichRIC
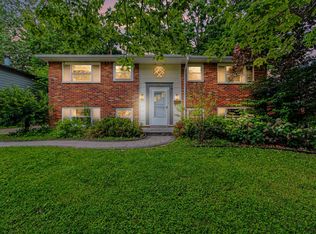
 - $459,9005 bd2 ba1.7k sqft2728 Yost Blvd, Ann Arbor, MI 48104For Sale
 MLS ID #26032287, Michelle Willibey, Redfin Corporation. MichRIC
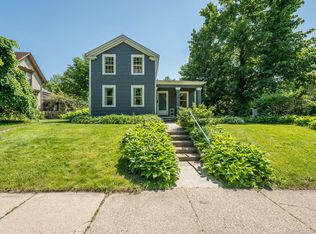
 - $375,0005 bd2 ba1.8k sqft306 E Cross St, Ypsilanti, MI 48198For Sale
 MLS ID #20261038437, Trista Williams, EXP Realty Main. Realcomp II
 - $440,0004 bd3 ba2.2k sqft1614 South Blvd, Ann Arbor, MI 48104For SaleMLS ID #26030685, Lyla Icaza, The Charles Reinhart Company. MichRIC
- $499,0003 bd1 ba1.3k sqft2702 Cranbrook Rd, Ann Arbor, MI 48104For SaleMLS ID #26019192, Jodi Douglas, Howard Hanna Real Estate. MichRIC
- $500,0003 bd3 ba2.2k sqft4619 Sycamore Dr, Ypsilanti, MI 48197For SaleMLS ID #26037573, Cynthia Glahn, Real Estate One Inc. MichRIC
- $384,9003 bd2 ba2.2k sqft9100 Willis Rd, Willis, MI 48191For SaleMLS ID #26027476, Aleksandr Milshteyn, Real Estate One Inc. MichRIC
- $425,0005 bd2 ba2.3k sqft4271 Willis Rd, Milan, MI 48160For SaleMLS ID #26027742, Leanne Wade, Howard Hanna Real Estate. MichRIC
- $379,9003 bd3 ba2.4k sqft7610 Willis Rd, Ypsilanti, MI 48197For SaleMLS ID #26026757, Danielle Grostick, Real Estate One Inc. MichRIC
- $459,9004 bd3 ba2k sqft6727 Robison Ln, Saline, MI 48176For SaleMLS ID #26037551, Patricia Korican, Korican Real Estate. MichRIC
- $415,0002 bd2 ba1.6k sqft2115 Nature Cove Ct APT 108, Ann Arbor, MI 48104For SaleMLS ID #26028054, Jean Wedemeyer, The Charles Reinhart Company. MichRIC
- $429,0002 bd2 ba1.7k sqft511 N Wagner Rd, Ann Arbor, MI 48103For SaleMLS ID #26035456, John Tenza, The Charles Reinhart Company. MichRIC
- $449,0003 bd2 ba1.3k sqft2195 Steeplechase Dr, Ann Arbor, MI 48103For SaleMLS ID #26024886, Greg Uihlein, Howard Hanna Real Estate. MichRIC
- $335,0003 bd3 ba2.4k sqft1953 Andover Dr, Ypsilanti, MI 48198For SaleMLS ID #26035136, Leanne Wade, Howard Hanna Real Estate. MichRIC
- $525,0004 bd3 ba2.2k sqft940 Lennox St, Ann Arbor, MI 48103For SaleMLS ID #26037754, Kevin Daum, Keller Williams Ann Arbor Mrkt. MichRIC
- $365,0003 bd2 ba1.5k sqft6261 Maplehurst Dr, Ypsilanti, MI 48197For SaleMLS ID #26035220, Aleksandr Milshteyn, Real Estate One Inc. MichRIC
- $360,0003 bd3 ba1.7k sqft45145 Jeanette Ave, Van Buren Township, MI 48111For SaleMLS ID #26034980, Brad Jordan, Realty Experts LLC. MichRIC
- $415,0005 bd3 ba2.5k sqft6611 Textile Rd, Ypsilanti, MI 48197For Sale
 MLS ID #50208337, Jonathan Minerick, HomeCoin.com. MiRealSource
 - $424,9002 bd2 ba1.3k sqft1326 Traver St, Ann Arbor, MI 48105For SaleMLS ID #26035318, Robert Ewing, Real Estate One Inc. MichRIC
