Welcome to easy, one-level living in this immaculate 1,665-square-foot first floor condo. Featuring a desirable open floor plan and peaceful, private western views, it offers great entertaining space. The heart of the home is the updated kitchen, complete with new cabinetry, granite countertops, and premium appliances, including a high-end Fisher & Paykel refrigerator. The spacious living area centers around an updated gas fireplace and opens directly into a sun-drenched heated four-season Florida room. This versatile space features unique glass doors, connecting indoor comfort with scenic outdoor views. The primary suite boasts extensive closet space, custom built-ins, a dual-sink vanity, and new glass shower enclosure. The 2nd bedroom offers exceptional versatility with a built-in Murphy bed and built ins, making it ideal for a home office or guest space with a 2nd full bath across the hall.2 deeded parking spots. Move-in-ready. Close to Whole Foods/Arbor Hills/Trader Joe's.
Active backup
Price cut: $10K (7/24)
$405,000
2115 Nature Cove Ct APT 108, Ann Arbor, MI 48104
2beds
1,656sqft
:
Get pre-qualified$3,829/mo
Condominium
Built in 1983
-- sqft lot
$392,500 Zestimate®
$245/sqft
$643/mo HOA
What's special
Desirable open floor planCustom built-insOne-level livingPrimary suiteGranite countertopsExtensive closet spaceDual-sink vanity
- 60 days |
- 516 |
- 23 |
Zillow last checked:
Listing updated:
Listed by:
Jean Wedemeyer 734-604-2523,
The Charles Reinhart Company 734-769-3800
Source: MichRIC,MLS#: 26028054
Facts & features
Interior
Bedrooms & bathrooms
- Bedrooms: 2
- Bathrooms: 2
- Full bathrooms: 2
- Main level bedrooms: 2
Primary bedroom
- Level: Main
Bedroom 2
- Level: Main
Primary bathroom
- Level: Main
Bathroom 2
- Level: Main
Dining area
- Level: Main
Kitchen
- Level: Main
Laundry
- Level: Main
Living room
- Level: Main
Other
- Description: Sun porch
- Level: Main
Heating
- Forced Air
Cooling
- Central Air
Appliances
- Included: Humidifier, Dishwasher, Disposal, Dryer, Microwave, Oven, Range, Refrigerator, Washer
- Laundry: Laundry Room, Main Level
Features
- Ceiling Fan(s), Elevator, Eat-in Kitchen
- Flooring: Carpet, Tile
- Windows: Window Treatments
- Basement: Slab
- Number of fireplaces: 1
- Fireplace features: Gas Log, Living Room
Interior area
- Total structure area: 1,656
- Total interior livable area: 1,656 sqft
Property
Parking
- Total spaces: 2
- Parking features: Garage Door Opener, Attached
- Garage spaces: 2
Accessibility
- Accessibility features: Accessible Mn Flr Bedroom, Low Threshold Shower, Accessible Entrance
Features
- Stories: 1
Lot
- Size: 3,049 Square Feet
- Features: Sidewalk
Details
- Parcel number: 091203208069
Construction
Type & style
- Home type: Condo
- Architectural style: Contemporary
- Property subtype: Condominium
Materials
- Brick
- Roof: Asphalt,Shingle
Condition
- New construction: No
- Year built: 1983
Utilities & green energy
- Sewer: Public Sewer, Storm Sewer
- Water: Public
- Utilities for property: Phone Connected, Natural Gas Connected, Cable Connected
Community & HOA
Community
- Security: Smoke Detector(s)
HOA
- Has HOA: Yes
- Amenities included: Clubhouse, Storage
- Services included: Other, Water, Trash, Snow Removal, Sewer, Maintenance Grounds
- HOA fee: $643 monthly
Location
- Region: Ann Arbor
Financial & listing details
- Price per square foot: $245/sqft
- Tax assessed value: $202,565
- Annual tax amount: $10,491
- Date on market: 6/9/2026
- Listing terms: Cash,Conventional
- Road surface type: Paved
Estimated market value
$392,500
$373,000 - $412,000
$2,759/mo
Price history
| Date | Event | Price |
|---|---|---|
| 8/2/2026 | Contingent | $405,000$245/sqft |
Source:  MichRIC #26028054 Report a problem MichRIC #26028054 Report a problem | ||
| 7/24/2026 | Price change | $405,000-2.4%$245/sqft |
Source: MichRIC #26028054 Report a problem | ||
| 6/9/2026 | Listed for sale | $415,000+27.7%$251/sqft |
Source: MichRIC #26028054 Report a problem | ||
| 2/25/2020 | Sold | $325,000+68.4%$196/sqft |
Source: Public Record Report a problem | ||
| 7/31/1997 | Sold | $193,000$117/sqft |
Source: Public Record Report a problem | ||
Public tax history
| Year | Property taxes | Tax assessment |
|---|---|---|
| 2025 | $10,248 | $200,100 +2.6% |
| 2024 | -- | $195,000 +7% |
| 2023 | -- | $182,200 -5.7% |
| 2022 | -- | $193,200 +6.1% |
| 2021 | -- | $182,100 +3.7% |
| 2020 | $5,547 | $175,600 +6.7% |
| 2019 | -- | $164,500 +13% |
| 2018 | -- | $145,600 -0.5% |
| 2017 | $4,885 | $146,300 +44.5% |
| 2016 | $4,885 +5% | $101,247 +0.3% |
| 2015 | $4,652 | $100,945 +3.2% |
| 2014 | $4,652 | $97,792 |
| 2013 | $4,652 | $97,792 +2.4% |
| 2012 | -- | $95,500 +0.2% |
| 2011 | -- | $95,300 -0.5% |
| 2010 | -- | $95,800 -3.5% |
| 2009 | -- | $99,300 -6.1% |
| 2008 | -- | $105,754 +2.3% |
| 2007 | -- | $103,377 -22.9% |
| 2005 | -- | $134,000 -1.5% |
| 2004 | -- | $136,000 +8.2% |
| 2003 | -- | $125,700 +22% |
| 2002 | $4,120 +41.8% | $103,000 +5.7% |
| 2001 | $2,906 +1% | $97,400 +6% |
| 2000 | $2,876 | $91,900 +11.5% |
| 1999 | -- | $82,400 |
Find assessor info on the county website
Monthly payment
Est. payment
Payment breakdown
Explore the cost of this home by adjusting the details. Changes won't be saved.Climate risks
Neighborhood: Pattengill
Nearby schools
GreatSchools rating
- 8/10Pattengill SchoolGrades: 3-5Distance: 0.3 mi
- 8/10Tappan Middle SchoolGrades: 6-8Distance: 0.3 mi
- 9/10Pioneer High SchoolGrades: 9-12Distance: 1.9 mi
Schools provided by the listing agent
- Elementary: Pattengill Elementary School
- Middle: Tappan Middle School
- High: Pioneer High School
Source: MichRIC. This data may not be complete. We recommend contacting the local school district to confirm school assignments for this home.
- $408,0002 bd2 ba1.6k sqft2115 Nature Cove Ct APT 103, Ann Arbor, MI 48104Sold

- $350,0002 bd2 ba1.7k sqft2115 Nature Cove Ct APT 206, Ann Arbor, MI 48104Sold
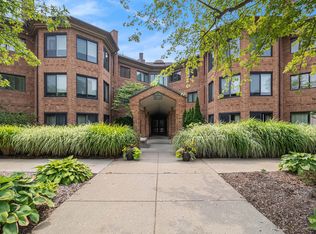
- $435,0002 bd2 ba2k sqft2115 Nature Cove Ct APT 202, Ann Arbor, MI 48104Sold

- $385,5002 bd2 ba1.4k sqft2115 Nature Cove Ct APT 207, Ann Arbor, MI 48104Sold
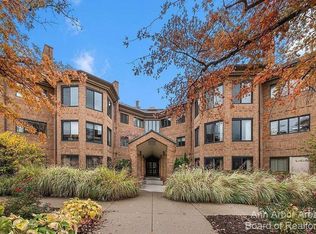
- $435,0003 bd2 ba1.6k sqft2115 Nature Cove Ct APT 308, Ann Arbor, MI 48104Sold
- $435,0002 bd2 ba1.8k sqft2115 Nature Cove Ct APT 309, Ann Arbor, MI 48104Sold
- $405,1002 bd2 ba1.9k sqft2115 Nature Cove Ct APT 102, Ann Arbor, MI 48104Off Market
- $378,0002 bd2 ba1.4k sqft2115 Nature Cove Ct APT 104, Ann Arbor, MI 48104Off Market
A local agent can set up tours, give advice and negotiate with sellers.
Similar homes
- $399,0002 bd2 ba1.5k sqft2115 Nature Cove Ct APT 210, Ann Arbor, MI 48104For Sale

 MLS ID #26034236, Sierra Imwalle, The Charles Reinhart Company. MichRIC
 - $399,9003 bd2 ba1k sqft2727 Hampshire Rd, Ann Arbor, MI 48104For Sale
 MLS ID #26039613, Kurt Heinold, Real Estate One Inc. MichRIC
 - $399,9003 bd3 ba1.5k sqft731 Skynob Dr, Ann Arbor, MI 48105For Sale
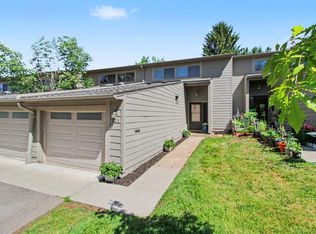 MLS ID #26029579, Julie Svinicki, Real Estate One Inc. MichRIC
 - $337,0002 bd2 ba1.2k sqft120 W Oakbrook Dr, Ann Arbor, MI 48103For Sale
 MLS ID #26041251, Michelle Shulman, The Charles Reinhart Company. MichRIC
 - $409,0003 bd4 ba1.5k sqft4344 Hillside Dr, Ann Arbor, MI 48105For SaleMLS ID #26015971, Christopher Bergmans, The Charles Reinhart Company. MichRIC
- $395,0003 bd3 ba1.8k sqft2591 W Towne St, Ann Arbor, MI 48103For SaleMLS ID #26037695, Sarah Maiga, Maiga Homes. MichRIC
- $370,0003 bd3 ba1.4k sqft3037 Barclay Way, Ann Arbor, MI 48105For SaleMLS ID #26040961, Nancy Arnold, The Charles Reinhart Company. MichRIC
- $400,0002 bd4 ba2.3k sqft3518 Meadow Grove Trl, Ann Arbor, MI 48108For SaleMLS ID #26033887, Katie Choi, BHHS Snyder & Company, REALTOR. MichRIC
- $349,0002 bd2 ba1.4k sqft1854 Lindsay Ln, Ann Arbor, MI 48104For Sale
 MLS ID #20261039258, Anthony Djon, Anthony Djon Luxury Real Estate. Realcomp II
 - $435,0003 bd3 ba2.2k sqft183 Kingsbrook Ave Unit 17, Ann Arbor, MI 48103For SaleMLS ID #26030747, Anne Loehr, Redfin Corporation. MichRIC
- $399,5003 bd3 ba2.2k sqft2202 Pine Grove Ct, Ann Arbor, MI 48103For SaleMLS ID #26028709, JoAnn Barrett, Howard Hanna Real Estate. MichRIC
- $469,0003 bd2 ba1.4k sqft851 Mount Pleasant Ave, Ann Arbor, MI 48103For SaleMLS ID #26040425, Christopher Bergmans, The Charles Reinhart Company. MichRIC
- $429,0002 bd2 ba1.7k sqft511 N Wagner Rd, Ann Arbor, MI 48103For SaleMLS ID #26035456, John Tenza, The Charles Reinhart Company. MichRIC
- $337,5002 bd3 ba1.4k sqft228 W Oakbrook Dr, Ann Arbor, MI 48103For SaleMLS ID #26037724, Kathleen O'Connor, Trillium Real Estate. MichRIC
- $519,9001 bd1 ba1.2k sqft505 E Huron St APT 508, Ann Arbor, MI 48104For SaleMLS ID #26022321, Robyn Schmier, Howard Hanna Real Estate. MichRIC
- $380,0004 bd2 ba1.4k sqft2472 Hawks Rd, Ann Arbor, MI 48108For SaleMLS ID #26038007, Aleksandr Milshteyn, Real Estate One Inc. MichRIC
- $288,0003 bd2 ba1.2k sqft2201 S Huron Pkwy APT 4, Ann Arbor, MI 48104For SaleMLS ID #26021081, Nancy Bishop, The Charles Reinhart Company. MichRIC
- $385,0003 bd2 ba1.4k sqft4598 Connor Ct Unit 48, Ypsilanti, MI 48197For SaleMLS ID #26041272, Nancy Bowerbank, The Charles Reinhart Company. MichRIC
- $334,9003 bd2 ba1.7k sqft951 Addington Ln #135, Ann Arbor, MI 48108For SaleMLS ID #26040035, Magen Larsen, Real Estate One Inc. MichRIC
- $225,0002 bd2 ba983 sqft300 Briarcrest Dr Unit 140, Ann Arbor, MI 48104For SaleMLS ID #26029776, Sheila Hoeft, @properties Christie's Int'lAA. MichRIC
