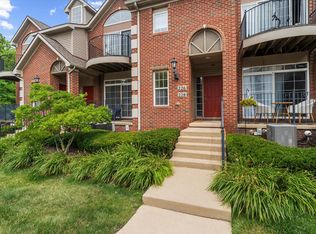
Welcome to Meadow Grove condo with Pittsfield Township taxes & Ann Arbor Schools offers versatile floor plan that lives like a 3-bedroom. This end-unit offers 2 bedrooms with an adjoining room, 3.5 baths, 2-car attached garage, office/flex room, and finished lower level. Dramatic two-story great room is filled with natural light and features hardwood floors, gas fireplace, and open connection to the kitchen. French doors lead to the study/dining room, perfect for a home office, formal dining, or quiet sitting area. The remodeled kitchen offers plenty of countertop spaces including large island, newer SS kitchen appliances, and sliding door to the paver patio with tree views. Upstairs, the spacious primary suite offers an amazing adjoining flex room ideal for a home office, nursery, exercise space, or private retreat. Master suite offers en-suite bath, walk-in closet, vanity area. The second-floor bedroom has convenient access to a full bath and generous closet space. The finished lower level adds a full bath, recreation room, storage, and an additional finished room for guests, hobbies, or entertainment. Updates include new washer and dryer, hot water heater, garage door opener, and HVAC. Conveniently located near Meijer, Starbucks, Target, and so much more shopping & restaurants, bus line, Downtown Ann Arbor, U-M, and expressways.
Active
$400,000
3518 Meadow Grove Trl, Ann Arbor, MI 48108
2beds
2,322sqft
:
Get pre-qualified$3,596/mo
Condominium
Built in 1995
-- sqft lot
$390,200 Zestimate®
$172/sqft
$450/mo HOA
What's special
Gas fireplaceFinished lower levelHardwood floors
- 18 days |
- 596 |
- 21 |
Zillow last checked:
Listing updated:
Listed by:
Katie Choi 734-896-0080,
Berkshire Hathaway HomeService 734-747-7500
Source: MichRIC,MLS#: 26033887
Facts & features
Interior
Bedrooms & bathrooms
- Bedrooms: 2
- Bathrooms: 4
- Full bathrooms: 3
- 1/2 bathrooms: 1
Primary bedroom
- Level: Upper
Bedroom 2
- Level: Upper
Bonus room
- Level: Upper
Dining room
- Level: Main
Great room
- Level: Main
Kitchen
- Level: Main
Laundry
- Level: Basement
Office
- Level: Main
Recreation
- Description: Finished
- Level: Basement
Heating
- Forced Air
Cooling
- Central Air
Appliances
- Included: Dishwasher, Dryer, Microwave, Oven, Range, Refrigerator, Washer
- Laundry: In Basement
Features
- Ceiling Fan(s)
- Flooring: Carpet, Tile, Vinyl
- Basement: Full
- Number of fireplaces: 1
- Fireplace features: Gas Log
Interior area
- Total structure area: 1,622
- Total interior livable area: 2,322 sqft
- Finished area below ground: 700
Property
Parking
- Total spaces: 2
- Parking features: Attached, Garage Door Opener
- Garage spaces: 2
Features
- Stories: 2
Details
- Parcel number: L1207415008
Construction
Type & style
- Home type: Condo
- Property subtype: Condominium
Materials
- Vinyl Siding
Condition
- New construction: No
- Year built: 1995
Utilities & green energy
- Sewer: Public Sewer
- Water: Public
Community & HOA
HOA
- Has HOA: Yes
- Services included: Water, Trash, Snow Removal, Sewer, Maintenance Grounds
- HOA fee: $450 monthly
- HOA phone: 734-769-2344
Location
- Region: Ann Arbor
Financial & listing details
- Price per square foot: $172/sqft
- Tax assessed value: $147,521
- Annual tax amount: $5,874
- Date on market: 7/6/2026
- Listing terms: Cash,Conventional
Estimated market value
$390,200
$371,000 - $410,000
$2,911/mo
Price history
| Date | Event | Price |
|---|---|---|
| 7/6/2026 | Listed for sale | $400,000+69.1%$172/sqft |
Source:  MichRIC #26033887 Report a problem MichRIC #26033887 Report a problem | ||
| 3/21/2014 | Sold | $236,500-2.7%$102/sqft |
Source: MichRIC #23097315 Report a problem | ||
| 2/25/2014 | Pending sale | $243,000$105/sqft |
Source: Charles Reinhart Company #3218182 Report a problem | ||
| 12/4/2013 | Listed for sale | $243,000+2.6%$105/sqft |
Source: Charles Reinhart Company #3218182 Report a problem | ||
| 5/29/2007 | Sold | $236,900-6%$102/sqft |
Source: Public Record Report a problem | ||
| 10/7/2003 | Sold | $251,900$108/sqft |
Source: Public Record Report a problem | ||
Public tax history
| Year | Property taxes | Tax assessment |
|---|---|---|
| 2025 | $5,704 | $191,867 +5.1% |
| 2024 | -- | $182,503 +11.4% |
| 2023 | -- | $163,800 +9.4% |
| 2022 | -- | $149,700 +1.1% |
| 2021 | -- | $148,100 +3.3% |
| 2020 | $4,948 | $143,300 +8.6% |
| 2019 | -- | $131,900 +2.6% |
| 2018 | -- | $128,600 -1.4% |
| 2017 | -- | $130,400 +16.2% |
| 2016 | -- | $112,235 +0.3% |
| 2015 | -- | $111,900 +21.2% |
| 2014 | -- | $92,364 |
| 2013 | -- | $92,364 +2.4% |
| 2012 | -- | $90,200 +0.8% |
| 2011 | -- | $89,500 -4.5% |
| 2010 | -- | $93,700 -2.8% |
| 2009 | -- | $96,400 -12.2% |
| 2008 | -- | $109,800 -11.7% |
| 2007 | -- | $124,300 -0.4% |
| 2005 | -- | $124,800 +3.1% |
| 2004 | -- | $121,100 +1.9% |
| 2003 | -- | $118,800 +11.1% |
| 2002 | $3,313 +111.9% | $106,900 +10.1% |
| 2001 | $1,563 -15.6% | $97,100 +5.2% |
| 2000 | $1,852 -7.4% | $92,300 +8.8% |
| 1999 | $2,000 | $84,800 |
Find assessor info on the county website
Monthly payment
Est. payment
Payment breakdown
Explore the cost of this home by adjusting the details. Changes won't be saved.Climate risks
Neighborhood: Oak Meadows
Nearby schools
GreatSchools rating
- NAAnn Arbor Preschool and Family CenterGrades: PK-KDistance: 1.9 mi
- 8/10Tappan Middle SchoolGrades: 6-8Distance: 3.2 mi
- 9/10Pioneer High SchoolGrades: 9-12Distance: 2 mi
Schools provided by the listing agent
- Elementary: Pattengill Elementary School
- Middle: Tappan Middle School
- High: Pioneer High School
Source: MichRIC. This data may not be complete. We recommend contacting the local school district to confirm school assignments for this home.
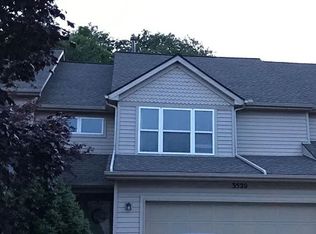
- $389,9002 bd3 ba1.4k sqft3520 Meadow Grove Trl, Ann Arbor, MI 48108Off Market
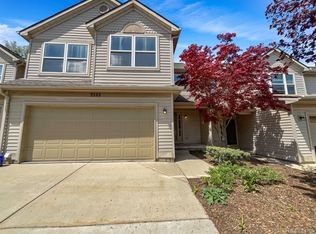
- $440,0003 bd4 ba2.5k sqft3522 Meadow Grove Trl, Ann Arbor, MI 48108Sold
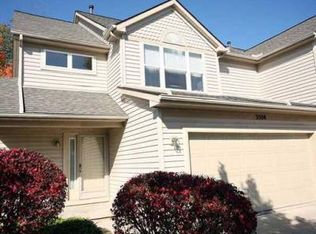
- $363,200-- bd3 ba1.4k sqft3524 Meadow Grove Trl, Ann Arbor, MI 48108Off Market
- $364,8002 bd3 ba1.1k sqft1985 Bancroft Dr, Ann Arbor, MI 48108Off Market
- $372,6003 bd3 ba1.4k sqft1991 Bancroft Dr, Ann Arbor, MI 48108Off Market
- $366,3002 bd3 ba1.1k sqft1997 Bancroft Dr, Ann Arbor, MI 48108Off Market
- $356,9002 bd3 ba1k sqft3519 Meadow Grove Trl, Ann Arbor, MI 48108Off Market
- $384,3003 bd3 ba2k sqft3521 Meadow Grove Trl, Ann Arbor, MI 48108Off Market
A local agent can set up tours, give advice and negotiate with sellers.
Similar homes
- $479,9002 bd3 ba1.9k sqft4164 Boulder Pond Dr, Ann Arbor, MI 48108For Sale

 MLS ID #26034520, Gerrit Stukkie, Block Real Estate. MichRIC
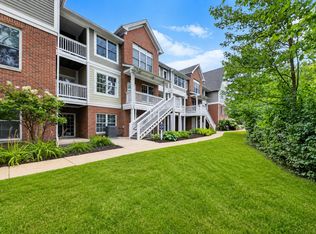
 - $415,0003 bd3 ba1.8k sqft2591 W Towne St, Ann Arbor, MI 48103For Sale
 MLS ID #26037695, Sarah Maiga, Maiga Homes. MichRIC
 - $337,5002 bd3 ba1.4k sqft228 W Oakbrook Dr, Ann Arbor, MI 48103For Sale
 MLS ID #26037724, Kathleen O'Connor, Trillium Real Estate. MichRIC
 - $273,0002 bd2 ba1.2k sqft1755 Weatherstone Dr, Ann Arbor, MI 48108For Sale
 MLS ID #26013469, Zheng Huang, AutoCity Realty LLC. MichRIC
 - $429,0002 bd2 ba1.7k sqft511 N Wagner Rd, Ann Arbor, MI 48103For SaleMLS ID #26035456, John Tenza, The Charles Reinhart Company. MichRIC
- $419,9004 bd3 ba1.9k sqft2172 Overlook Ct, Ann Arbor, MI 48103For SaleMLS ID #26036344, Howard Watts, Coldwell Banker Professionals. MichRIC
- $405,0002 bd2 ba1.6k sqft2115 Nature Cove Ct APT 108, Ann Arbor, MI 48104For SaleMLS ID #26028054, Jean Wedemeyer, The Charles Reinhart Company. MichRIC
- $500,0003 bd3 ba2.7k sqft4853 Lone Oak Ct #11, Ann Arbor, MI 48108For SaleMLS ID #26027116, Kathy VanZwoll, The Charles Reinhart Company. MichRIC
- $575,0003 bd2 ba1.7k sqft3986 Arcadia Dr, Ann Arbor, MI 48108For SaleMLS ID #26033367, Lisa Ridha, The Charles Reinhart Company. MichRIC
- $525,0004 bd3 ba2.2k sqft940 Lennox St, Ann Arbor, MI 48103For SaleMLS ID #26037754, Kevin Daum, Keller Williams Ann Arbor Mrkt. MichRIC
- $545,0003 bd3 ba2.3k sqft2159 Spring Ridge Dr, Ann Arbor, MI 48103For SaleMLS ID #26034570, Jeffrey Post, @properties Christie's Int'lAA. MichRIC
- $474,0003 bd2 ba1.9k sqft2240 Steeplechase Dr, Ann Arbor, MI 48103For SaleMLS ID #26028547, Jean Wedemeyer, The Charles Reinhart Company. MichRIC
- $417,0004 bd4 ba2k sqft4356 Pine Ridge Ct, Ann Arbor, MI 48105For SaleMLS ID #26010444, Sarah Adams, The Charles Reinhart Company. MichRIC
- $425,0004 bd4 ba2.6k sqft15 Haverhill Ct, Ann Arbor, MI 48105For SaleMLS ID #26026750, Kirk Glassel, The Charles Reinhart Company. MichRIC
- $374,9002 bd2 ba1.2k sqft2946 Hunley Dr, Ann Arbor, MI 48105For SaleMLS ID #26031253, Martin Bouma, Keller Williams Ann Arbor Mrkt. MichRIC
- $495,0004 bd3 ba2.4k sqft3356 Tacoma Cir, Ann Arbor, MI 48108For SaleMLS ID #26020240, Anne Sloan, The Charles Reinhart Company. MichRIC
- $500,0003 bd3 ba2.2k sqft4619 Sycamore Dr, Ypsilanti, MI 48197For SaleMLS ID #26037573, Cynthia Glahn, Real Estate One Inc. MichRIC
- $500,0003 bd2 ba1.6k sqft1845 Northbrook Dr, Ann Arbor, MI 48103For SaleMLS ID #26034756, Alec Applebaum, Smarte Realty. MichRIC
- $215,0002 bd2 ba1.1k sqft1225 S Maple Rd APT 307, Ann Arbor, MI 48103For SaleMLS ID #26037281, Tayla Scott, The Charles Reinhart Company. MichRIC
- $415,0005 bd3 ba2.5k sqft6611 Textile Rd, Ypsilanti, MI 48197For Sale
 MLS ID #50208337, Jonathan Minerick, HomeCoin.com. MiRealSource
