Nestled along a tranquil pond with a charming fountain, this waterfront home offers beautiful views and a layout designed for comfortable everyday living. Morning and evening light fill the kitchen and dining area, flowing into the impressive two-story great room with a cozy fireplace and expansive pond views. Open the windows to enjoy the soothing sounds of the fountain, or relax on the wraparound deck overlooking the water. The main floor features a bedroom and full bath, ideal for guests or flexible living. Upstairs, the spacious primary suite includes vaulted ceilings, skylights, a walk-in closet, a private bath with a soaking tub, and a bright loft overlooking the great room—perfect for a home office or reading nook. The lower level already includes a full bath, with potential for a third bedroom or additional living space. Enjoy the sought-after combination of Ann Arbor Schools with lower Pittsfield Township taxes, all just minutes from shopping, dining, and everyday conveniences 2 HOA's = $600/year for The Ponds of Stonebridge for common areas and $1300/year for Stonebridge Community covering roads, beach, tennis, etc. Stonebridge golf course and club house are public.
Active
$479,900
4164 Boulder Pond Dr, Ann Arbor, MI 48108
2beds
1,979sqft
:
Get pre-qualified$3,899/mo
Condominium
Built in 1996
-- sqft lot
$464,100 Zestimate®
$242/sqft
$158/mo HOA
What's special
- 18 days |
- 617 |
- 15 |
Zillow last checked:
Listing updated:
Listed by:
Gerrit Stukkie 734-274-9521,
Block Real Estate 734-274-9521
Source: MichRIC,MLS#: 26034520
Facts & features
Interior
Bedrooms & bathrooms
- Bedrooms: 2
- Bathrooms: 3
- Full bathrooms: 3
- Main level bedrooms: 1
Primary bedroom
- Level: Upper
- Area: 224
- Dimensions: 16.00 x 14.00
Bedroom 2
- Level: Main
- Area: 154
- Dimensions: 14.00 x 11.00
Primary bathroom
- Level: Upper
Bathroom 2
- Level: Main
Bathroom 3
- Level: Lower
Dining room
- Level: Main
- Area: 210
- Dimensions: 15.00 x 14.00
Kitchen
- Level: Main
- Area: 112
- Dimensions: 14.00 x 8.00
Living room
- Level: Main
- Area: 294
- Dimensions: 21.00 x 14.00
Loft
- Level: Upper
- Area: 220
- Dimensions: 20.00 x 11.00
Other
- Description: unfinished (potential) 3rd bedroom
- Level: Lower
- Area: 238
- Dimensions: 17.00 x 14.00
Heating
- Forced Air
Cooling
- Central Air
Appliances
- Included: Dishwasher, Dryer, Microwave, Oven, Range, Refrigerator, Washer
- Laundry: In Basement
Features
- Ceiling Fan(s), Center Island, Eat-in Kitchen
- Flooring: Carpet, Tile
- Basement: Full
- Number of fireplaces: 1
- Fireplace features: Gas Log
Interior area
- Total structure area: 1,979
- Total interior livable area: 1,979 sqft
- Finished area below ground: 0
Property
Parking
- Total spaces: 2
- Parking features: Attached, Garage Door Opener
- Garage spaces: 2
Features
- Stories: 2
- On waterfront: Yes
- Waterfront features: Pond
- Body of water: Stonebridge Pond
Lot
- Size: 0.49 Acres
- Dimensions: 90ft x 194 x 110 x 187
- Features: Sidewalk, Site Condo
Details
- Parcel number: L1218107068
Construction
Type & style
- Home type: Condo
- Architectural style: Contemporary
- Property subtype: Condominium
Materials
- Brick, Vinyl Siding
- Roof: Shingle
Condition
- New construction: No
- Year built: 1996
Utilities & green energy
- Sewer: Public Sewer
- Water: Public
- Utilities for property: Natural Gas Connected
Community & HOA
Community
- Subdivision: The Ponds at Stonebridge
HOA
- Has HOA: Yes
- Amenities included: Playground, Tennis Court(s), Trail(s)
- Services included: Other
- HOA fee: $1,900 annually
Location
- Region: Ann Arbor
Financial & listing details
- Price per square foot: $242/sqft
- Tax assessed value: $146,287
- Annual tax amount: $5,768
- Date on market: 7/10/2026
- Listing terms: Cash,FHA,VA Loan,Conventional
Estimated market value
$464,100
$441,000 - $487,000
$3,263/mo
Price history
| Date | Event | Price |
|---|---|---|
| 7/10/2026 | Listed for sale | $479,900$242/sqft |
Source:  MichRIC #26034520 Report a problem MichRIC #26034520 Report a problem | ||
Public tax history
| Year | Property taxes | Tax assessment |
|---|---|---|
| 2025 | $5,634 | $190,702 +1% |
| 2024 | -- | $188,882 0% |
| 2023 | -- | $188,900 +3.8% |
| 2022 | -- | $182,000 +2.5% |
| 2021 | -- | $177,500 +7.4% |
| 2020 | $4,892 | $165,200 +3.3% |
| 2019 | -- | $159,900 +7% |
| 2018 | -- | $149,400 +0.4% |
| 2017 | -- | $148,800 +33.7% |
| 2016 | -- | $111,299 +0.3% |
| 2015 | -- | $110,967 +3.2% |
| 2014 | -- | $107,500 |
| 2013 | -- | $107,500 +2% |
| 2012 | -- | $105,400 -2% |
| 2011 | -- | $107,500 -10% |
| 2010 | -- | $119,400 -3.4% |
| 2009 | -- | $123,600 -2.8% |
| 2008 | -- | $127,208 +2.3% |
| 2007 | -- | $124,348 -15.8% |
| 2005 | -- | $147,700 +1.9% |
| 2004 | -- | $145,000 +1.8% |
| 2003 | -- | $142,400 +13.2% |
| 2002 | $3,660 +111.9% | $125,800 +9% |
| 2001 | $1,727 -0.8% | $115,400 +6.8% |
| 2000 | $1,741 -10.3% | $108,100 +3.2% |
| 1999 | $1,940 | $104,700 |
Find assessor info on the county website
Monthly payment
Est. payment
Payment breakdown
Explore the cost of this home by adjusting the details. Changes won't be saved.Climate risks
Neighborhood: Stonebridge
Nearby schools
GreatSchools rating
- NAAnn Arbor Preschool and Family CenterGrades: PK-KDistance: 2 mi
- 8/10Tappan Middle SchoolGrades: 6-8Distance: 3.3 mi
- 9/10Pioneer High SchoolGrades: 9-12Distance: 2.5 mi
- $475,0004 bd3 ba2.7k sqft4168 Boulder Pond Dr, Ann Arbor, MI 48108Sold

- $470,0004 bd3 ba2.8k sqft4160 Boulder Pond Dr, Ann Arbor, MI 48108Sold

- $517,2003 bd3 ba1.9k sqft4172 Boulder Pond Dr, Ann Arbor, MI 48108Off Market
- $503,3003 bd4 ba2.8k sqft4163 Boulder Pond Dr, Ann Arbor, MI 48108Off Market

- $502,5003 bd3 ba1.9k sqft4167 Boulder Pond Dr, Ann Arbor, MI 48108Off Market
- $486,8004 bd3 ba1.9k sqft4161 Boulder Pond Dr, Ann Arbor, MI 48108Off Market
- $503,9003 bd3 ba1.9k sqft4171 Boulder Pond Dr, Ann Arbor, MI 48108Off Market
- $452,0003 bd3 ba2.8k sqft4178 Boulder Pond Dr, Ann Arbor, MI 48108Sold
A local agent can set up tours, give advice and negotiate with sellers.
Similar homes
- $340,0002 bd2 ba1.4k sqft1643 Coburn Dr, Ann Arbor, MI 48108For Sale

 MLS ID #26037592, Mary Pollock, Keller Williams Ann Arbor Mrkt. MichRIC
 - $400,0002 bd4 ba2.3k sqft3518 Meadow Grove Trl, Ann Arbor, MI 48108For Sale
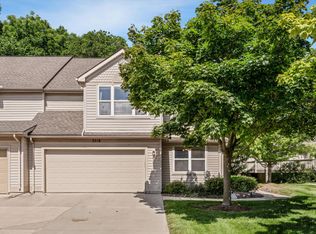 MLS ID #26033887, Katie Choi, Berkshire Hathaway HomeService. MichRIC
 - $575,0003 bd2 ba1.7k sqft3986 Arcadia Dr, Ann Arbor, MI 48108For Sale
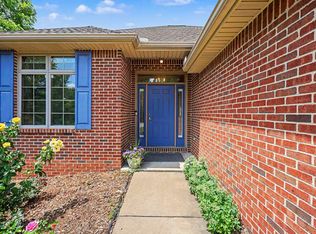 MLS ID #26033367, Lisa Ridha, The Charles Reinhart Company. MichRIC
 - $525,0004 bd3 ba2.2k sqft940 Lennox St, Ann Arbor, MI 48103For Sale
 MLS ID #26037754, Kevin Daum, Keller Williams Ann Arbor Mrkt. MichRIC
 - $500,0003 bd3 ba2.2k sqft4619 Sycamore Dr, Ypsilanti, MI 48197For SaleMLS ID #26037573, Cynthia Glahn, Real Estate One Inc. MichRIC
- $525,0004 bd2 ba2k sqft1455 Chalmers Dr, Ann Arbor, MI 48104For SaleMLS ID #26037613, Howard Watts, Coldwell Banker Professionals. MichRIC
- $500,0003 bd2 ba1.6k sqft1845 Northbrook Dr, Ann Arbor, MI 48103For SaleMLS ID #26034756, Alec Applebaum, Smarte Realty. MichRIC
- $495,0004 bd3 ba2.4k sqft3356 Tacoma Cir, Ann Arbor, MI 48108For SaleMLS ID #26020240, Anne Sloan, The Charles Reinhart Company. MichRIC
- $549,9993 bd2 ba2.8k sqft1335 Silo Ridge Dr, Ann Arbor, MI 48108For SaleMLS ID #26004192, Cheryl Clossick, Real Estate One Inc. MichRIC
- $474,0003 bd2 ba1.9k sqft2240 Steeplechase Dr, Ann Arbor, MI 48103For SaleMLS ID #26028547, Jean Wedemeyer, The Charles Reinhart Company. MichRIC
- $545,0003 bd3 ba2.3k sqft2159 Spring Ridge Dr, Ann Arbor, MI 48103For SaleMLS ID #26034570, Jeffrey Post, @properties Christie's Int'lAA. MichRIC
- $410,0003 bd2 ba1.5k sqft1954 Independence Blvd, Ann Arbor, MI 48104For SaleMLS ID #26038298, Tami Simpson, Howard Hanna Real Estate. MichRIC
- $337,5002 bd3 ba1.4k sqft228 W Oakbrook Dr, Ann Arbor, MI 48103For SaleMLS ID #26037724, Kathleen O'Connor, Trillium Real Estate. MichRIC
- $459,9004 bd3 ba2k sqft6727 Robison Ln, Saline, MI 48176For SaleMLS ID #26037551, Patricia Korican, Korican Real Estate. MichRIC
- $565,0003 bd3 ba2.7k sqft638 Holmdale Way, Ann Arbor, MI 48108For SaleMLS ID #26034016, Hody List, Howard Hanna Real Estate. MichRIC
- $498,0004 bd3 ba2.5k sqft5181 Christine Ct, Ann Arbor, MI 48103For SaleMLS ID #26026041, Sarah Underwood, Redfin Corporation. MichRIC
- $665,0004 bd4 ba2.1k sqft2243 Sun Valley Dr, Ann Arbor, MI 48108For SaleMLS ID #26029540, Reece Dolezsar, The Charles Reinhart Company. MichRIC
- $429,0002 bd2 ba1.7k sqft511 N Wagner Rd, Ann Arbor, MI 48103For SaleMLS ID #26035456, John Tenza, The Charles Reinhart Company. MichRIC
- $479,9004 bd4 ba2.2k sqft2785 Maitland Dr, Ann Arbor, MI 48105For SaleMLS ID #26029983, Jason Boggs, The Charles Reinhart Company. MichRIC
- $449,0003 bd2 ba1.3k sqft2195 Steeplechase Dr, Ann Arbor, MI 48103For SaleMLS ID #26024886, Greg Uihlein, Howard Hanna Real Estate. MichRIC
