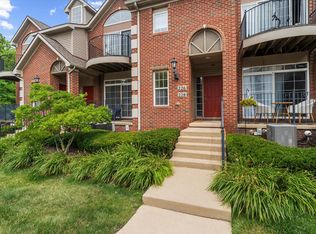
Your new home is waiting for you! This upper level 2 bed, 2 bath Weatherstone condominium with attached garage is the only one like it currently for sale in the community! Southern exposure with an abundance of natural light and cathedral ceilings greet you as you step through your private entry and make your way up the wide stairway to your living space. You'll find a spacious eat-in kitchen with stainless appliances, updated backsplash and black cabinetry. The neutral living space with dining area opens onto a private cozy deck overlooking greenery, where you can enjoy your morning coffee or relax with a good book! When winter arrives, enjoy the warmth of the gas fireplace, too! The generous primary suite includes a walk- in closet, attached bath with double sinks, walk-in shower and separate tub. There is a 2nd bedroom with adjacent full bath. Enjoy the convenience of an in unit laundry room with extra storage space. There is direct access to your 1-1/2 car garage with additional storage space for all of your needs. The community includes walking paths, ponds, a community clubhouse and an outdoor pool. Ann Arbor Schools with lower Pittsfield Twp taxes and easy access to shopping, dining, highways, bus routes, downtown Ann Arbor, the University of Michigan, Eastern Michigan University and all the amenities that Ann Arbor and surrounding areas have to offer. Pets allowed, too! This meticulously maintained unit won't be on the market for long! Set up your showing today!
Active
$340,000
1643 Coburn Dr, Ann Arbor, MI 48108
2beds
1,400sqft
:
Get pre-qualified$3,103/mo
Condominium
Built in 1996
-- sqft lot
$327,600 Zestimate®
$243/sqft
$429/mo HOA
What's special
- 15 days |
- 608 |
- 29 |
Zillow last checked:
Listing updated:
Listed by:
Mary Pollock 734-904-5143,
Keller Williams Ann Arbor Mrkt 734-995-9400
Source: MichRIC,MLS#: 26037592
Facts & features
Interior
Bedrooms & bathrooms
- Bedrooms: 2
- Bathrooms: 2
- Full bathrooms: 2
- Main level bedrooms: 2
Primary bedroom
- Level: Upper
Bedroom 2
- Level: Upper
Dining area
- Level: Upper
Dining room
- Level: Upper
Kitchen
- Level: Upper
Laundry
- Level: Upper
Living room
- Level: Upper
Heating
- Forced Air
Cooling
- Central Air
Appliances
- Included: Dishwasher, Disposal, Dryer, Microwave, Oven, Range, Refrigerator, Washer
- Laundry: Laundry Room, Upper Level
Features
- Ceiling Fan(s), Eat-in Kitchen
- Flooring: Carpet, Tile, Wood
- Windows: Garden Window, Window Treatments
- Basement: Slab
- Number of fireplaces: 1
- Fireplace features: Gas Log, Living Room
Interior area
- Total structure area: 1,400
- Total interior livable area: 1,400 sqft
Property
Parking
- Total spaces: 1
- Parking features: Garage Door Opener, Attached
- Garage spaces: 1
Features
- Stories: 1
- Has private pool: Yes
- Pool features: In Ground, Association
- Spa features: Association
- Waterfront features: Pond
Lot
- Features: Ground Cover, Shrubs/Hedges
Details
- Parcel number: L1207105004
- Zoning description: PUD
Construction
Type & style
- Home type: Condo
- Architectural style: Ranch
- Property subtype: Condominium
Materials
- Stone, Vinyl Siding
Condition
- New construction: No
- Year built: 1996
Utilities & green energy
- Sewer: Public Sewer
- Water: Public
Community & HOA
Community
- Subdivision: Weatherstone Condominiums
HOA
- Has HOA: Yes
- Amenities included: Clubhouse, Pool, Spa/Hot Tub
- Services included: Water, Trash, Snow Removal, Maintenance Grounds
- HOA fee: $429 monthly
- HOA phone: 734-245-5050
Location
- Region: Ann Arbor
Financial & listing details
- Price per square foot: $243/sqft
- Tax assessed value: $191,039
- Annual tax amount: $7,544
- Date on market: 7/24/2026
- Listing terms: Cash,Conventional
- Road surface type: Paved
Estimated market value
$327,600
$311,000 - $344,000
$2,194/mo
Price history
| Date | Event | Price |
|---|---|---|
| 7/24/2026 | Listed for sale | $340,000+11.5%$243/sqft |
Source:  MichRIC #26037592 Report a problem MichRIC #26037592 Report a problem | ||
| 3/10/2023 | Sold | $305,000+1.7%$218/sqft |
Source: MichRIC #23112765 Report a problem | ||
| 1/23/2023 | Contingent | $300,000$214/sqft |
Source:  AAABOR #3292260 Report a problem AAABOR #3292260 Report a problem | ||
| 1/19/2023 | Listed for sale | $300,000+29.9%$214/sqft |
Source: AAABOR #3292260 Report a problem | ||
| 5/18/2017 | Sold | $231,000+5%$165/sqft |
Source: Public Record Report a problem | ||
| 4/3/2017 | Pending sale | $219,900$157/sqft |
Source: Real Estate One #3247477 Report a problem | ||
| 4/2/2017 | Listed for sale | $219,900+81.9%$157/sqft |
Source: Real Estate One #3247477 Report a problem | ||
| 12/16/2014 | Listing removed | $1,550$1/sqft |
Source: Real Estate One Report a problem | ||
| 11/14/2014 | Listed for rent | $1,550$1/sqft |
Source: Real Estate One #3227144 Report a problem | ||
| 2/24/1997 | Sold | $120,911$86/sqft |
Source: Public Record Report a problem | ||
Public tax history
| Year | Property taxes | Tax assessment |
|---|---|---|
| 2025 | $7,369 | $188,149 +4.3% |
| 2024 | -- | $180,424 +9.1% |
| 2023 | -- | $165,400 +9% |
| 2022 | -- | $151,700 +6.1% |
| 2021 | -- | $143,000 +9% |
| 2020 | $5,116 | $131,200 +2.3% |
| 2019 | -- | $128,300 +7.2% |
| 2018 | -- | $119,700 +13.4% |
| 2017 | -- | $105,600 +66.8% |
| 2016 | -- | $63,292 +0.3% |
| 2015 | -- | $63,103 +3.2% |
| 2014 | -- | $61,132 |
| 2013 | -- | $61,132 +2.4% |
| 2012 | -- | $59,700 -9.1% |
| 2011 | -- | $65,700 -6.5% |
| 2010 | -- | $70,300 -8.8% |
| 2009 | -- | $77,100 -6.1% |
| 2008 | -- | $82,100 -12.8% |
| 2007 | -- | $94,100 -1.9% |
| 2005 | -- | $95,900 +0.1% |
| 2004 | -- | $95,800 -2% |
| 2003 | -- | $97,800 +15.3% |
| 2002 | $2,319 +111.9% | $84,800 +10.7% |
| 2001 | $1,094 -0.8% | $76,600 +10.2% |
| 2000 | $1,103 -10.3% | $69,500 +8.9% |
| 1999 | $1,229 | $63,800 |
Find assessor info on the county website
Monthly payment
Est. payment
Payment breakdown
Explore the cost of this home by adjusting the details. Changes won't be saved.Climate risks
Neighborhood: Weatherstone
Nearby schools
GreatSchools rating
- NAAnn Arbor Preschool and Family CenterGrades: PK-KDistance: 1.6 mi
- 8/10Tappan Middle SchoolGrades: 6-8Distance: 2.8 mi
- 9/10Pioneer High SchoolGrades: 9-12Distance: 1.7 mi
Schools provided by the listing agent
- Elementary: Pattengill Elementary School
- Middle: Tappan Middle School
- High: Pioneer High School
Source: MichRIC. This data may not be complete. We recommend contacting the local school district to confirm school assignments for this home.
- $322,3002 bd2 ba1.4k sqft1645 Coburn Dr, Ann Arbor, MI 48108Off Market
- $269,2002 bd1 ba1k sqft1647 Coburn Dr, Ann Arbor, MI 48108Off Market
- $298,0002 bd1 ba1k sqft1637 Coburn Dr, Ann Arbor, MI 48108Sold

- $320,0002 bd2 ba1.4k sqft1639 Coburn Dr, Ann Arbor, MI 48108Off Market
- $301,9002 bd2 ba1.4k sqft1641 Coburn Dr, Ann Arbor, MI 48108Off Market
- $288,3002 bd2 ba1.2k sqft1654 Coburn Dr, Ann Arbor, MI 48108Off Market
- $308,3002 bd2 ba1.3k sqft1652 Coburn Dr, Ann Arbor, MI 48108Off Market
- $351,8003 bd2 ba1.4k sqft1653 Coburn Dr, Ann Arbor, MI 48108Off Market
A local agent can set up tours, give advice and negotiate with sellers.
Similar homes
- $334,9003 bd2 ba1.7k sqft951 Addington Ln #135, Ann Arbor, MI 48108For Sale

 MLS ID #26040035, Magen Larsen, Real Estate One Inc. MichRIC
 - $337,5002 bd3 ba1.4k sqft228 W Oakbrook Dr, Ann Arbor, MI 48103For Sale
 MLS ID #26037724, Kathleen O'Connor, Trillium Real Estate. MichRIC
 - $267,9002 bd2 ba1k sqft1429 Millbrook Trl Unit 172, Ann Arbor, MI 48108For Sale

 MLS ID #20261023791, Loretta A Sandora Deloof, Sandora & Fiteny Real Estate. Realcomp II
 - $271,0002 bd2 ba1.2k sqft1755 Weatherstone Dr, Ann Arbor, MI 48108For Sale
 MLS ID #26013469, Zheng Huang, AutoCity Realty LLC. MichRIC
 - $359,0002 bd2 ba1.2k sqft2946 Hunley Dr, Ann Arbor, MI 48105For SaleMLS ID #26040718, Martin Bouma, Keller Williams Ann Arbor Mrkt. MichRIC
- $370,0003 bd3 ba1.4k sqft3037 Barclay Way, Ann Arbor, MI 48105For SaleMLS ID #26040961, Nancy Arnold, The Charles Reinhart Company. MichRIC
- $395,0003 bd2 ba1.5k sqft560 Little Lake Dr Unit 19, Ann Arbor, MI 48103For Sale By Owner
- $360,0002 bd2 ba1.4k sqft1908 Lindsay Ln, Ann Arbor, MI 48104For SaleMLS ID #26028169, Kirk Glassel, The Charles Reinhart Company. MichRIC
- $289,9002 bd2 ba1.2k sqft1241 Addington Ln, Ann Arbor, MI 48108For Sale
 MLS ID #50211706, Jennifer Caruso, Howard Hanna Real Estate Services-Tecumseh. MiRealSource
 - $319,0002 bd2 ba1.4k sqft515 Sycamore Cir, Saline, MI 48176For SaleMLS ID #26038603, Martin Bouma, Keller Williams Ann Arbor Mrkt. MichRIC
- $349,0002 bd2 ba1.4k sqft1854 Lindsay Ln, Ann Arbor, MI 48104For SaleMLS ID #20261039258, Anthony Djon, Anthony Djon Luxury Real Estate. Realcomp II
- $296,0002 bd2 ba1.3k sqft301 Scio Village Ct Unit 262, Ann Arbor, MI 48103For SaleMLS ID #26038404, Melissa VanDam, The Charles Reinhart Company. MichRIC
- $250,0002 bd2 ba1.2k sqft1376 Addington Ln, Ann Arbor, MI 48108For SaleMLS ID #26026139, Kirk Glassel, The Charles Reinhart Company. MichRIC
- $249,9004 bd2 ba1.6k sqft2103 Stone School Cir, Ann Arbor, MI 48108For SaleMLS ID #26025076, Tami Simpson, Howard Hanna Real Estate. MichRIC
- $395,0003 bd3 ba1.8k sqft2591 W Towne St, Ann Arbor, MI 48103For SaleMLS ID #26037695, Sarah Maiga, Maiga Homes. MichRIC
- $318,0002 bd2 ba1k sqft2738 S Knightsbridge Cir, Ann Arbor, MI 48105For SaleMLS ID #26003597, Jarchow & Lester, PRODUCTION REALTY - GRASS LAKE. MichRIC
- $449,0004 bd2 ba1.7k sqft1670 Tudor Dr, Ann Arbor, MI 48103For SaleMLS ID #26040132, Martin Bouma, Keller Williams Ann Arbor Mrkt. MichRIC
- $369,0002 bd2 ba1.4k sqft5510 Arbor Chase Dr, Ann Arbor, MI 48103For SaleMLS ID #26033988, Brian Bundesen, Real Estate One Inc. MichRIC
- $285,0002 bd2 ba1k sqft273 Scio Village Ct Unit 131, Ann Arbor, MI 48103For SaleMLS ID #26038495, Stephanie Flood, Howard Hanna Real Estate. MichRIC
- $375,0002 bd2 ba1.3k sqft5662 Arbor Chase Dr, Ann Arbor, MI 48103For SaleMLS ID #20261049105, Tina M Peterson, Real Estate One. Realcomp II
