Why rent when you can own in one of Ann Arbor’s most sought-after communities? This move-in ready Arbor Chase condo offers the perfect blend of style, comfort, and convenience. Built in 2018 this well maintained condo features 2 bedrooms, 2 full baths, soaring 9-foot ceilings, and an open floor plan designed for today’s lifestyle.
Hardwood floors welcome you into the bright and airy living space where the kitchen, dining, and living areas flow seamlessly together. The spacious primary suite features a private bath with tiled walk-in shower, while the second bedroom and full bath offer space for guests or a home office. Private entrance, 1 car garage, and in-unit laundry add to the ease of everyday living.
Ideally located on Ann Arbor’s west side, Arbor Chase places you minutes from downtown Ann Arbor, the University of Michigan, shopping, restaurants, and I-94. Modern living, low maintenance, and an unbeatable location all come together in this exceptional home.
For sale
$375,000
5662 Arbor Chase Dr, Ann Arbor, MI 48103
2beds
1,319sqft
:
Get pre-qualified$3,255/mo
Condominium
Built in 2018
-- sqft lot
$366,200 Zestimate®
$284/sqft
$305/mo HOA
What's special
- 40 days |
- 161 |
- 5 |
Zillow last checked:
Listing updated:
Listed by:
Tina M Peterson 734-306-5964,
Real Estate One 517-295-4294
Source: Realcomp II,MLS#: 20261049105
Facts & features
Interior
Bedrooms & bathrooms
- Bedrooms: 2
- Bathrooms: 2
- Full bathrooms: 2
Primary bedroom
- Level: Entry
- Area: 168
- Dimensions: 14 X 12
Bedroom
- Level: Entry
- Area: 168
- Dimensions: 14 X 12
Primary bathroom
- Level: Entry
- Area: 56
- Dimensions: 8 X 7
Other
- Level: Entry
- Area: 30
- Dimensions: 6 X 5
Dining room
- Level: Entry
- Area: 130
- Dimensions: 13 X 10
Kitchen
- Level: Entry
- Area: 224
- Dimensions: 16 X 14
Living room
- Level: Entry
- Area: 182
- Dimensions: 13 X 14
Heating
- Forced Air, Natural Gas
Cooling
- Ceiling Fans, Central Air
Appliances
- Included: Dishwasher, Dryer, Free Standing Electric Oven, Free Standing Refrigerator, Microwave, Washer
- Laundry: In Unit
Features
- Has basement: No
- Has fireplace: No
Interior area
- Total interior livable area: 1,319 sqft
- Finished area above ground: 1,319
Property
Parking
- Total spaces: 1
- Parking features: One Car Garage, Detached, Electricityin Garage
- Garage spaces: 1
Features
- Levels: Two
- Stories: 2
- Entry location: GroundLevel
- Patio & porch: Patio
- Exterior features: Barbecue
- Pool features: None
Details
- Parcel number: H00821495018
- Special conditions: Short Sale No,Standard
Construction
Type & style
- Home type: Condo
- Architectural style: Colonial
- Property subtype: Condominium
Materials
- Brick, Stone, Vinyl Siding
- Foundation: Slab
- Roof: Asphalt
Condition
- New construction: No
- Year built: 2018
Utilities & green energy
- Sewer: Public Sewer
- Water: Public
Community & HOA
Community
- Subdivision: ARBOR CHASE OF SCIO CONDO
HOA
- Has HOA: Yes
- Services included: Maintenance Grounds, Snow Removal, Trash
- HOA fee: $305 monthly
Location
- Region: Ann Arbor
Financial & listing details
- Price per square foot: $284/sqft
- Tax assessed value: $150,381
- Annual tax amount: $5,536
- Date on market: 6/29/2026
- Cumulative days on market: 40 days
- Listing agreement: Exclusive Right To Sell
- Listing terms: Cash,Conventional
Estimated market value
$366,200
$348,000 - $385,000
$2,478/mo
Price history
| Date | Event | Price |
|---|---|---|
| 6/29/2026 | Listed for sale | $375,000+37.4%$284/sqft |
Source:  Realcomp II #20261049105 Report a problem Realcomp II #20261049105 Report a problem | ||
| 2/25/2019 | Sold | $272,900$207/sqft |
Source: Public Record Report a problem | ||
Public tax history
| Year | Property taxes | Tax assessment |
|---|---|---|
| 2025 | $5,575 | $160,700 +3.3% |
| 2024 | -- | $155,600 +5.1% |
| 2023 | -- | $148,000 +8.5% |
| 2022 | -- | $136,400 +2.6% |
| 2021 | -- | $132,900 -1.8% |
| 2020 | -- | $135,400 +6.1% |
| 2019 | -- | $127,600 +629.1% |
| 2018 | -- | $17,500 +16.7% |
| 2017 | -- | $15,000 +193.3% |
| 2016 | -- | $5,115 |
Find assessor info on the county website
Monthly payment
Est. payment
Payment breakdown
Explore the cost of this home by adjusting the details. Changes won't be saved.Climate risks
Neighborhood: 48103
Nearby schools
GreatSchools rating
- 7/10Haisley Elementary SchoolGrades: K-5Distance: 3.3 mi
- 9/10Forsythe Middle SchoolGrades: 6-8Distance: 3.8 mi
- 10/10Skyline High SchoolGrades: 9-12Distance: 3.5 mi
- $333,6002 bd2 ba1.2k sqft5662 Arbor Chase Dr UNIT 18, Ann Arbor, MI 48103Off Market
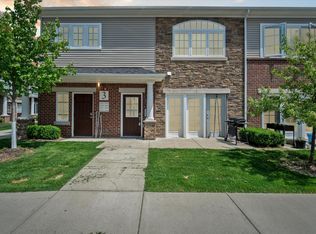
- $318,1002 bd2 ba1.2k sqft5660 Arbor Chase Dr, Ann Arbor, MI 48103Off Market

- $310,8002 bd2 ba1.2k sqft5660 Arbor Chase Dr #17, Ann Arbor, MI 48103Off Market

- $372,900-- bd-- ba-- sqft5664 Arbor Chase Dr, Ann Arbor, MI 48103Off Market
- $--2 bd2 ba1.3k sqft5670 Arbor Chase Dr #22, Ann Arbor, MI 48103Off Market
- $359,900-- bd-- ba-- sqft5670 Arbor Chase Dr, Ann Arbor, MI 48103Off Market
- $373,4002 bd2 ba1.4k sqft5668 Arbor Chase Dr UNIT 21, Ann Arbor, MI 48103Off Market
- $360,0002 bd2 ba1.4k sqft5668 Arbor Chase Dr, Ann Arbor, MI 48103Sold
A local agent can set up tours, give advice and negotiate with sellers.
Similar homes
- $369,0002 bd2 ba1.4k sqft5510 Arbor Chase Dr, Ann Arbor, MI 48103For Sale

 MLS ID #26033988, Brian Bundesen, Real Estate One Inc. MichRIC
 - $415,0002 bd3 ba1.4k sqft592 S 7th St, Ann Arbor, MI 48103For Sale
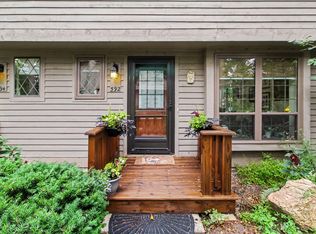 MLS ID #26041376, Kiara Nelson, Keller Williams Ann Arbor Mrkt. MichRIC
 - $285,0002 bd2 ba1k sqft273 Scio Village Ct Unit 131, Ann Arbor, MI 48103For Sale
 MLS ID #26038495, Stephanie Flood, Howard Hanna Real Estate. MichRIC
 - $395,0003 bd3 ba1.8k sqft2591 W Towne St, Ann Arbor, MI 48103For Sale
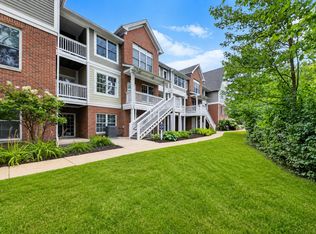 MLS ID #26037695, Sarah Maiga, Maiga Homes. MichRIC
 - $359,0002 bd2 ba1.2k sqft2946 Hunley Dr, Ann Arbor, MI 48105For SaleMLS ID #26040718, Martin Bouma, Keller Williams Ann Arbor Mrkt. MichRIC
- $370,0003 bd3 ba1.4k sqft3037 Barclay Way, Ann Arbor, MI 48105For SaleMLS ID #26040961, Nancy Arnold, The Charles Reinhart Company. MichRIC
- $337,5002 bd3 ba1.4k sqft228 W Oakbrook Dr, Ann Arbor, MI 48103For SaleMLS ID #26037724, Kathleen O'Connor, Trillium Real Estate. MichRIC
- $464,9003 bd3 ba1.7k sqft2067 Liberty Hts, Ann Arbor, MI 48103For SaleMLS ID #26038874, Megan Mazurek, The Charles Reinhart Company. MichRIC
- $329,0003 bd2 ba1.4k sqft1390 Patricia Ave, Ann Arbor, MI 48103For Sale
 MLS ID #20261044560, Lindsey Sundin, Vie Real Estate. Realcomp II
 - $340,0002 bd2 ba1.4k sqft1643 Coburn Dr, Ann Arbor, MI 48108For SaleMLS ID #26037592, Mary Pollock, Keller Williams Ann Arbor Mrkt. MichRIC
- $360,0002 bd2 ba1.4k sqft1908 Lindsay Ln, Ann Arbor, MI 48104For SaleMLS ID #26028169, Kirk Glassel, The Charles Reinhart Company. MichRIC
- $334,9003 bd2 ba1.7k sqft951 Addington Ln #135, Ann Arbor, MI 48108For SaleMLS ID #26040035, Magen Larsen, Real Estate One Inc. MichRIC
- $435,0002 bd3 ba1.6k sqft2150 Park Dr, Ann Arbor, MI 48103For SaleMLS ID #26027972, Martin Bouma, Keller Williams Ann Arbor Mrkt. MichRIC
- $399,9003 bd3 ba1.5k sqft731 Skynob Dr, Ann Arbor, MI 48105For SaleMLS ID #26029579, Julie Svinicki, Real Estate One Inc. MichRIC
- $375,0001 bd2 ba1k sqft610 Boardwalk Ln, Dexter, MI 48130For SaleMLS ID #26022954, Nancy Paterson, Howard Hanna Real Estate. MichRIC
- $515,0003 bd2 ba1.7k sqft3705 Dexter Ann Arbor Rd, Ann Arbor, MI 48103For SaleMLS ID #26026607, Jeffrey Post, @properties Christie's Int'lAA. MichRIC
- $409,0003 bd4 ba1.5k sqft4344 Hillside Dr, Ann Arbor, MI 48105For SaleMLS ID #26015971, Christopher Bergmans, The Charles Reinhart Company. MichRIC
- $349,0003 bd3 ba1.8k sqft4189 Coronet Ave, Canton, MI 48188For SaleMLS ID #20261051975, Danny Peterson, EXP Realty Main. Realcomp II
- $374,0001 bd2 ba994 sqft624 Boardwalk Ln, Dexter, MI 48130New ConstructionMLS ID #26014257, Penn | Ewing Real Estate, Real Estate One Inc. MichRIC
- $329,9002 bd2 ba1.8k sqft672 Greenhills Dr, Ann Arbor, MI 48105For SaleMLS ID #26028636, Aleksandr Milshteyn, Real Estate One Inc. MichRIC
