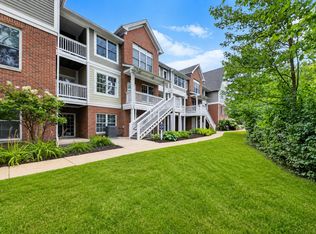
Beautifully maintained condo in The Arbors. Ideally located just minutes from University of Michigan Hospital and St. Joseph Mercy Hospital, this home offers 3 bedrooms and 3.5 baths, including a finished walkout lower level for added living space and flexibility. Bright, open interiors feature durable LVP flooring on the main level, granite countertops, and updated windows. Enjoy outdoor living from the private balcony. Located in Ann Arbor Schools (King/Clague/Huron) with lower township taxes and easy access to Ann Arbor and Ypsilanti amenities. HOA includes pool, cabana, tennis courts, plus water, sewer, trash, exterior maintenance, and snow removal.
Active
Price cut: $14K (8/25)
$395,000
4344 Hillside Dr, Ann Arbor, MI 48105
3beds
1,553sqft
Condominium
Built in 1988
-- sqft lot
$389,100 Zestimate®
$254/sqft
$575/mo HOA
What's special
- 146 days
- 654
- 26
Zillow last checked:
Listing updated:
Listed by:
Christopher Bergmans 734-730-3793,
The Charles Reinhart Company 734-769-3800
Source: MichRIC,MLS#: 26015971
Facts & features
Interior
Bedrooms & bathrooms
- Bedrooms: 3
- Bathrooms: 4
- Full bathrooms: 3
- 1/2 bathrooms: 1
Primary bedroom
- Level: Upper
- Area: 228
- Dimensions: 19.00 x 12.00
Bedroom 2
- Level: Upper
- Area: 144
- Dimensions: 12.00 x 12.00
Bedroom 3
- Level: Upper
- Area: 121
- Dimensions: 11.00 x 11.00
Dining area
- Level: Main
- Area: 170
- Dimensions: 17.00 x 10.00
Dining room
- Level: Main
- Area: 120
- Dimensions: 12.00 x 10.00
Family room
- Level: Lower
- Area: 550
- Dimensions: 25.00 x 22.00
Kitchen
- Level: Main
- Area: 143
- Dimensions: 13.00 x 11.00
Laundry
- Level: Lower
- Area: 144
- Dimensions: 16.00 x 9.00
Living room
- Level: Main
- Area: 285
- Dimensions: 19.00 x 15.00
Recreation
- Description: Finished
Heating
- Forced Air
Cooling
- Central Air
Appliances
- Included: Dishwasher, Disposal, Dryer, Microwave, Oven, Range, Refrigerator, Washer
- Laundry: Sink
Features
- Ceiling Fan(s), Eat-in Kitchen
- Flooring: Carpet, Ceramic Tile, Laminate, Tile, Vinyl, Wood
- Windows: Skylight(s), Window Treatments
- Basement: Daylight,Full,Walk-Out Access
- Number of fireplaces: 1
- Fireplace features: Wood Burning
Interior area
- Total structure area: 1,553
- Total interior livable area: 1,553 sqft
- Finished area below ground: 0
Property
Parking
- Total spaces: 2
- Parking features: Garage Faces Front, Attached, Garage Door Opener
- Garage spaces: 2
Features
- Stories: 2
- Pool features: Association
- Has spa: Yes
- Spa features: Hot Tub Spa
- Waterfront features: Pond
Lot
- Size: 1,306 Square Feet
Details
- Parcel number: I0925326030
- Zoning description: CND
Construction
Type & style
- Home type: Condo
- Architectural style: Colonial
- Property subtype: Condominium
Materials
- Brick, Vinyl Siding
Condition
- New construction: No
- Year built: 1988
Utilities & green energy
- Sewer: Public Sewer, Storm Sewer
- Water: Public
- Utilities for property: Natural Gas Connected, Cable Connected
Community & HOA
HOA
- Has HOA: Yes
- Amenities included: Pool, Tennis Court(s), Trail(s)
- Services included: Water, Trash, Snow Removal, Sewer
- HOA fee: $575 monthly
Location
- Region: Ann Arbor
Financial & listing details
- Price per square foot: $254/sqft
- Tax assessed value: $195,261
- Annual tax amount: $10,270
- Date on market: 4/17/2026
- Listing terms: Cash,FHA,Conventional
Estimated market value
$389,100
$370,000 - $409,000
$2,665/mo
Price history
| Date | Event | Price |
|---|---|---|
| 8/25/2026 | Price change | $395,000-3.4%$254/sqft |
Source:  MichRIC #26015971 Report a problem MichRIC #26015971 Report a problem | ||
| 7/27/2026 | Price change | $409,000-6.8%$263/sqft |
Source: MichRIC #26015971 Report a problem | ||
| 4/17/2026 | Listed for sale | $439,000+30.1%$283/sqft |
Source: MichRIC #26015971 Report a problem | ||
| 3/20/2024 | Listing removed | -- |
Source: Zillow Rentals Report a problem | ||
| 2/22/2024 | Listed for rent | $2,650-5.4%$2/sqft |
Source: Zillow Rentals Report a problem | ||
| 1/1/2024 | Listing removed | -- |
Source: Realcomp II #20230104374 Report a problem | ||
| 12/19/2023 | Listed for rent | $2,800$2/sqft |
Source: Realcomp II #20230104374 Report a problem | ||
| 8/9/2019 | Sold | $337,500+2.3%$217/sqft |
Source: Public Record Report a problem | ||
| 7/10/2019 | Pending sale | $329,900$212/sqft |
Source: Real Estate One #219060889 Report a problem | ||
| 6/26/2019 | Listed for sale | $329,900+37.5%$212/sqft |
Source: Real Estate One #219060889 Report a problem | ||
| 5/23/2014 | Sold | $240,000-55.1%$155/sqft |
Source: MichRIC #42732 Report a problem | ||
| 10/4/2013 | Sold | $535,000+162.3%$344/sqft |
Source: Agent Provided Report a problem | ||
| 10/4/2000 | Sold | $204,000$131/sqft |
Source: Public Record Report a problem | ||
Public tax history
| Year | Property taxes | Tax assessment |
|---|---|---|
| 2025 | $9,864 | $204,900 +9% |
| 2024 | -- | $187,900 +3.6% |
| 2023 | -- | $181,400 +6% |
| 2022 | -- | $171,100 +2.5% |
| 2021 | -- | $166,900 +4.5% |
| 2020 | $4,301 | $159,690 +8.7% |
| 2019 | -- | $146,970 +2.4% |
| 2018 | -- | $143,480 +3.2% |
| 2017 | -- | $139,060 +29.8% |
| 2016 | -- | $107,140 +0.3% |
| 2015 | -- | $106,820 +12.6% |
| 2014 | -- | $94,850 |
| 2013 | -- | $94,850 -2.6% |
| 2012 | -- | $97,420 +0.3% |
| 2011 | -- | $97,110 +0.3% |
| 2010 | -- | $96,831 -0.3% |
| 2009 | -- | $97,123 +4.4% |
| 2008 | -- | $93,030 -16.3% |
| 2007 | -- | $111,143 -16.7% |
| 2005 | -- | $133,440 |
| 2004 | -- | $133,440 +13% |
| 2003 | -- | $118,090 +17.7% |
| 2002 | $3,078 +127.2% | $100,330 +5.9% |
| 2001 | $1,355 +13.5% | $94,700 +7.4% |
| 2000 | $1,194 -21.5% | $88,200 -2.5% |
| 1999 | $1,521 | $90,465 |
Find assessor info on the county website
Monthly payment
Est. payment
Payment breakdown
Explore the cost of this home by adjusting the details. Changes won't be saved.Climate risks
Neighborhood: 48105
Nearby schools
Schools provided by the listing agent
- Elementary: King Elementary
- Middle: Clague Middle School
- High: Huron High School
Source: MichRIC. This data may not be complete. We recommend contacting the local school district to confirm school assignments for this home.
Similar homes
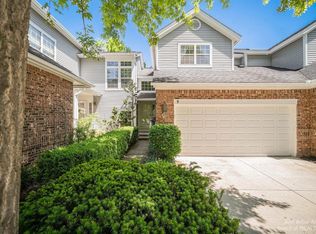
- $399,9003 bd3 ba1.5k sqft731 Skynob Dr, Ann Arbor, MI 48105For Sale
 MLS ID #26029579, Julie Svinicki, Real Estate One Inc. MichRIC
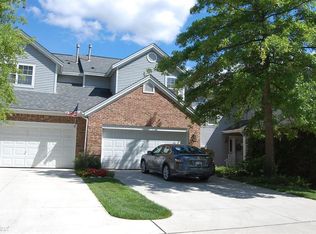
 - $359,0003 bd3 ba1.4k sqft3037 Barclay Way, Ann Arbor, MI 48105For Sale
 MLS ID #26040961, Nancy Arnold, The Charles Reinhart Company. MichRIC
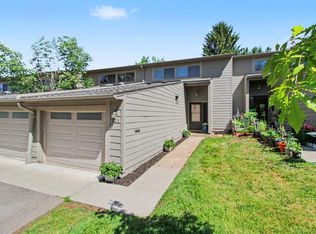
 - $395,0003 bd3 ba1.8k sqft2591 W Towne St, Ann Arbor, MI 48103For Sale
 MLS ID #26037695, Sarah Maiga, Maiga Homes. MichRIC
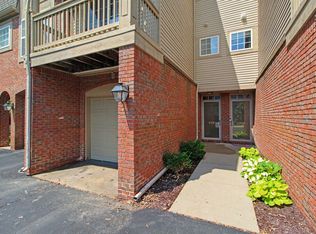
 - $419,9003 bd3 ba1.6k sqft3044 Turnberry Ln, Ann Arbor, MI 48108For Sale
 MLS ID #26045312, Xiao Li, The Charles Reinhart Company. MichRIC
 - $369,8003 bd3 ba2k sqft398 Rolling Meadows Dr, Ann Arbor, MI 48103For SaleMLS ID #26045745, David Mueller, Real Broker LLC Ann Arbor. MichRIC
- $375,0003 bd3 ba2.2k sqft2021 Pauline Ct, Ann Arbor, MI 48103For SaleMLS ID #26045350, Ilze Chesney, Century 21 Affiliated. MichRIC
- $465,0003 bd2 ba1.2k sqft1845 Northbrook Dr, Ann Arbor, MI 48103For SaleMLS ID #26047789, Alec Applebaum, Smarte Realty. MichRIC
- $359,0002 bd2 ba1.2k sqft2946 Hunley Dr, Ann Arbor, MI 48105For SaleMLS ID #26040718, Martin Bouma, Keller Williams Ann Arbor Mrkt. MichRIC
- $500,0003 bd3 ba2.1k sqft2733 S Spurway Dr, Ann Arbor, MI 48105For SaleMLS ID #26040476, Ariel Hurwitz-Greene, @properties Christie's Int'lAA. MichRIC
- $285,0003 bd2 ba1.6k sqft3477 Burbank Dr, Ann Arbor, MI 48105For SaleMLS ID #26033879, Trevor McIlwaine, Berkshire Hathaway Snyder & Co. MichRIC
- $489,9003 bd3 ba1.7k sqft2768 Ashcombe Dr, Ann Arbor, MI 48105For SaleMLS ID #26043905, Stephen Hollowell, Keller Williams Ann Arbor Mrkt. MichRIC
- $435,0003 bd3 ba2.2k sqft183 Kingsbrook Ave Unit 17, Ann Arbor, MI 48103For SaleMLS ID #26030747, Anne Loehr, Redfin Corporation. MichRIC
- $500,0003 bd3 ba2.2k sqft2872 Hardwick Rd, Ann Arbor, MI 48105For SaleMLS ID #26028620, Debora Helber, The Charles Reinhart Company. MichRIC
- $359,0003 bd2 ba1.2k sqft2857 Verle Ave, Ann Arbor, MI 48108For SaleMLS ID #26034915, Rachel Howard, The Charles Reinhart Company. MichRIC
- $315,0002 bd2 ba1k sqft2654 S Knightsbridge Cir, Ann Arbor, MI 48105For SaleMLS ID #26042607, Nancy Arnold, The Charles Reinhart Company. MichRIC
- $459,9003 bd3 ba1.7k sqft2067 Liberty Hts, Ann Arbor, MI 48103For SaleMLS ID #26038874, Megan Mazurek, The Charles Reinhart Company. MichRIC
- $399,0003 bd1 ba930 sqft1181 Kay Pkwy, Ann Arbor, MI 48103For SaleMLS ID #26041609, Jade Mazzola, Berkshire Hathaway Snyder & Co. MichRIC
- $499,0003 bd3 ba2.3k sqft3205 Aldwych Cir, Ann Arbor, MI 48105For SaleMLS ID #26038825, Tiancui Guo, Keller Williams Ann Arbor Mrkt. MichRIC
- $349,0002 bd4 ba1.9k sqft3362 Bent Trail Dr, Ann Arbor, MI 48108For SaleMLS ID #26044955, Suzanne Betz, Real Estate One Inc. MichRIC
- $375,0003 bd2 ba1.4k sqft4598 Connor Ct Unit 48, Ypsilanti, MI 48197For SaleMLS ID #26041272, Nancy Bowerbank, The Charles Reinhart Company. MichRIC
