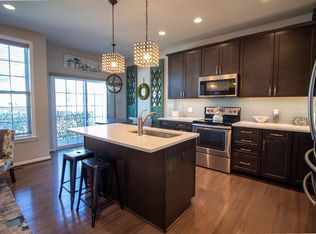
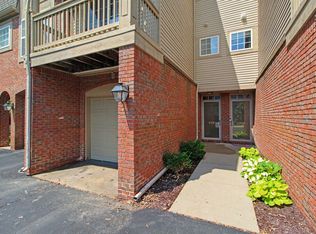
Welcome to this beautifully upgraded three-story townhome in desirable North Oaks, built in 2018. This 3-bedroom, 2.5-bath home features an open-concept layout with a chef's kitchen boasting an oversized island, perfect for entertaining. The main floor includes a versatile 4th bedrm/ office space plumbed for a future bathroom. Enjoy the convenience of a 2-car attached garage. The 3rd floor offers laundry, a spacious primary suite with a spa-like bathroom, plus 2 additional generously sized bedrms and a full bath. HOA include fitness center, yoga studio, pools, game room, playground, and a clubhouse available for private events. Easy to get to UofM campus or downtown, this townhome is pretty perfect.Special Financing Opportunity: Home Energy Score of 9
Active
Price cut: $35K (8/4)
$500,000
2733 S Spurway Dr, Ann Arbor, MI 48105
3beds
2,121sqft
:
Get pre-qualified$4,468/mo
Condominium
Built in 2017
-- sqft lot
$493,300 Zestimate®
$236/sqft
$535/mo HOA
What's special
- 2 days |
- 180 |
- 5 |
Zillow last checked:
Listing updated:
Listed by:
Ariel Hurwitz-Greene 734-646-5333,
@properties Christie's Int'lAA 734-237-6901
Source: MichRIC,MLS#: 26040476
Facts & features
Interior
Bedrooms & bathrooms
- Bedrooms: 3
- Bathrooms: 3
- Full bathrooms: 2
- 1/2 bathrooms: 1
Primary bedroom
- Level: Upper
Bedroom 2
- Level: Upper
Bedroom 3
- Level: Upper
Primary bathroom
- Level: Upper
Bathroom 1
- Level: Main
Bathroom 2
- Level: Upper
Dining area
- Level: Main
Dining room
- Level: Main
Kitchen
- Level: Main
Laundry
- Level: Upper
Living room
- Level: Main
Office
- Level: Lower
Heating
- Forced Air
Cooling
- Central Air
Appliances
- Included: Cooktop, Dishwasher, Disposal, Dryer, Freezer, Refrigerator, Washer
- Laundry: Upper Level
Features
- Center Island, Pantry
- Flooring: Carpet, Engineered Hardwood
- Basement: Slab
- Has fireplace: No
Interior area
- Total structure area: 2,121
- Total interior livable area: 2,121 sqft
- Finished area below ground: 0
Property
Parking
- Total spaces: 2
- Parking features: Garage Faces Rear, Attached
- Garage spaces: 2
Features
- Stories: 3
Lot
- Size: 871 Square Feet
Details
- Parcel number: 090915104194
Construction
Type & style
- Home type: Condo
- Property subtype: Condominium
Materials
- Brick
Condition
- New construction: No
- Year built: 2017
Utilities & green energy
- Sewer: Public Sewer
- Water: Public
- Utilities for property: Cable Available
Community & HOA
HOA
- Has HOA: Yes
- Services included: Trash, Snow Removal, Sewer, Cable/Satellite
- HOA fee: $535 monthly
- HOA phone: 248-348-5400
Location
- Region: Ann Arbor
Financial & listing details
- Price per square foot: $236/sqft
- Tax assessed value: $267,200
- Annual tax amount: $14,798
- Date on market: 8/4/2026
- Listing terms: Cash,FHA,Conventional
- Road surface type: Paved
Estimated market value
$493,300
$469,000 - $518,000
$3,735/mo
Price history
| Date | Event | Price |
|---|---|---|
| 8/4/2026 | Price change | $500,000-6.5%$236/sqft |
Source:  MichRIC #26040476 Report a problem MichRIC #26040476 Report a problem | ||
| 5/21/2026 | Price change | $535,000-2.7%$252/sqft |
Source: MichRIC #26023845 Report a problem | ||
| 4/10/2026 | Listed for sale | $550,000+14.3%$259/sqft |
Source: MichRIC #26013755 Report a problem | ||
| 6/7/2021 | Sold | $481,000+17.2%$227/sqft |
Source: Public Record Report a problem | ||
| 10/16/2018 | Sold | $410,500$194/sqft |
Source: Public Record Report a problem | ||
Public tax history
| Year | Property taxes | Tax assessment |
|---|---|---|
| 2025 | $15,101 | $278,200 -1.3% |
| 2024 | -- | $281,900 -5.2% |
| 2023 | -- | $297,500 +15.1% |
| 2022 | -- | $258,400 +15.3% |
| 2021 | -- | $224,200 +13.9% |
| 2020 | $9,115 | $196,800 +12.1% |
| 2019 | -- | $175,500 +440% |
| 2018 | -- | $32,500 +37.7% |
| 2017 | -- | $23,600 |
Find assessor info on the county website
Monthly payment
Est. payment
Payment breakdown
Explore the cost of this home by adjusting the details. Changes won't be saved.Climate risks
Neighborhood: Traver
Nearby schools
GreatSchools rating
- 8/10Logan Elementary SchoolGrades: K-5Distance: 0.2 mi
- 9/10Clague Middle SchoolGrades: 6-8Distance: 0.4 mi
- 10/10Skyline High SchoolGrades: 9-12Distance: 3.6 mi
- $558,6004 bd3 ba2.2k sqft2731 S Spurway Dr, Ann Arbor, MI 48105Off Market
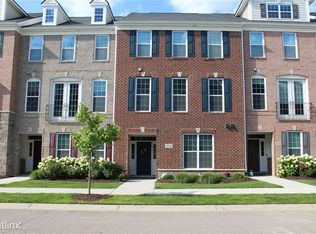
- $637,2004 bd4 ba2.2k sqft2731 S Spurway Dr #1, Ann Arbor, MI 48105Off Market
- $--4 bd3 ba2.2k sqft2731 S Spurway Dr #11344755, Ann Arbor, MI 48105Off Market
- $613,9003 bd3 ba-- sqft2735 S Spurway Dr, Ann Arbor, MI 48105Off Market
- $625,0004 bd3 ba2.6k sqft2729 S Spurway Dr, Ann Arbor, MI 48105Sold
- $635,8004 bd4 ba2.8k sqft2737 S Spurway Dr, Ann Arbor, MI 48105Off Market
- $525,3003 bd3 ba-- sqft2727 S Spurway Dr, Ann Arbor, MI 48105Off Market
- $561,0003 bd2 ba-- sqft2725 S Spurway Dr, Ann Arbor, MI 48105Off Market
A local agent can set up tours, give advice and negotiate with sellers.
Similar homes
- $499,9003 bd3 ba1.7k sqft2768 Ashcombe Dr, Ann Arbor, MI 48105For Sale

 MLS ID #26024126, Stephen Hollowell, Keller Williams Ann Arbor Mrkt. MichRIC
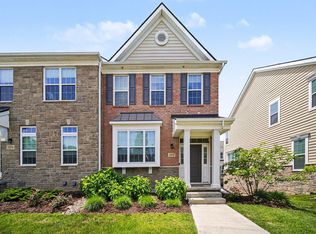
 - $515,0003 bd3 ba2.2k sqft2872 Hardwick Rd, Ann Arbor, MI 48105For Sale
 MLS ID #26028620, Debora Helber, The Charles Reinhart Company. MichRIC
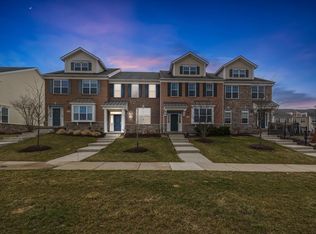
 - $540,0003 bd4 ba2.1k sqft2794 Ashcombe Dr, Ann Arbor, MI 48105For Sale
 MLS ID #26032322, Kirk Glassel, The Charles Reinhart Company. MichRIC
 - $370,0003 bd3 ba1.4k sqft3037 Barclay Way, Ann Arbor, MI 48105For Sale
 MLS ID #26040961, Nancy Arnold, The Charles Reinhart Company. MichRIC
 - $479,9004 bd4 ba2.2k sqft2785 Maitland Dr, Ann Arbor, MI 48105For SaleMLS ID #26029983, Jason Boggs, The Charles Reinhart Company. MichRIC
- $359,0002 bd2 ba1.2k sqft2946 Hunley Dr, Ann Arbor, MI 48105For SaleMLS ID #26040718, Martin Bouma, Keller Williams Ann Arbor Mrkt. MichRIC
- $525,0004 bd4 ba2k sqft2963 Aughton Rd, Ann Arbor, MI 48105For Sale
 MLS ID #20261015206, Justin S Ford, EXP Realty Plymouth. Realcomp II
 - $625,0003 bd3 ba2.2k sqft3099 Millbury Ln, Ann Arbor, MI 48105For SaleMLS ID #26030299, Robyn Schmier, Howard Hanna Real Estate. MichRIC
- $629,9003 bd3 ba2.4k sqft3110 Millbury Ln, Ann Arbor, MI 48105For SaleMLS ID #26010797, Matthew Dejanovich, Real Estate One Inc. MichRIC
- $464,9003 bd3 ba1.7k sqft2067 Liberty Hts, Ann Arbor, MI 48103For SaleMLS ID #26038874, Megan Mazurek, The Charles Reinhart Company. MichRIC
- $745,0003 bd3 ba2.4k sqft3265 Brackley Dr, Ann Arbor, MI 48105For SaleMLS ID #26027492, Julie Svinicki, Real Estate One Inc. MichRIC
- $409,0003 bd4 ba1.5k sqft4344 Hillside Dr, Ann Arbor, MI 48105For SaleMLS ID #26015971, Christopher Bergmans, The Charles Reinhart Company. MichRIC
- $450,0003 bd3 ba2.6k sqft7926 Forest Creek Ct, Whitmore Lake, MI 48189For SaleMLS ID #20261061509, Antonio Acree, Real Estate One-Milford. Realcomp II
- $649,9004 bd3 ba3k sqft2877 Leslie Park Cir, Ann Arbor, MI 48105For SaleMLS ID #26036506, Aleksandr Milshteyn, Real Estate One Inc. MichRIC
- $708,0004 bd3 ba2.6k sqft2888 Dillon Dr, Ann Arbor, MI 48105For SaleMLS ID #26038784, Judie Wu, The Charles Reinhart Company. MichRIC
- $499,9004 bd3 ba2.8k sqft913 Darwin Dr, Chelsea, MI 48118For SaleMLS ID #26040345, Skye Schultz, The Charles Reinhart Company. MichRIC
- $395,0003 bd3 ba1.8k sqft2591 W Towne St, Ann Arbor, MI 48103For SaleMLS ID #26037695, Sarah Maiga, Maiga Homes. MichRIC
- $599,0004 bd3 ba3k sqft552 Wishing Tree Lane Ann, Arbor, MI 48108For SaleMLS ID #26040975, Martin Bouma, Keller Williams Ann Arbor Mrkt. MichRIC
- $450,0004 bd3 ba1.8k sqft481 Hickory Bluff Ln, Chelsea, MI 48118For SaleMLS ID #26040951, Darby Notario, The Charles Reinhart Company. MichRIC
- $545,0003 bd3 ba2.3k sqft2159 Spring Ridge Dr, Ann Arbor, MI 48103For SaleMLS ID #26034570, Jeffrey Post, @properties Christie's Int'lAA. MichRIC
