The home is also listed for rent. Opportunity knocks in North Oaks--this move-in ready home offers incredible value, complete with a fully equipped home theater and desirable upgrades throughout. The main level showcases a gourmet eat-in kitchen featuring a 36'' gas cooktop, ample counter space, and abundant cabinetry--perfect for both everyday living and entertaining. The kitchen flows seamlessly into the inviting family room, creating a natural gathering space. Just off the eat-in area, a private balcony provides the perfect spot to relax or enjoy your morning coffee. An additional expansive living area opens to a formal dining space, offering flexibility for entertaining and everyday use. An 82'' television in the main living area is included with the sale, providing a true move-in-ready entertainment experience. Upstairs, you'll find three bedrooms including a spacious primary suite filled with natural light from its southern exposure. The suite features a walk-in closet with custom organizers and a luxurious en suite bath complete with dual sinks, a garden tub, and a separate shower. Two additional bedrooms, a full bathroom, and a conveniently located washer and dryer complete the upper level.
The thoughtfully finished lower level is designed with entertainment in mind and truly sets this home apart. Enjoy a complete home theater experience with the Epson 4K projector, projection screen, 7.2 surround sound 8-speaker system, and Sony 7.2-channel Dolby Atmos AV receiver--all included in the sale. Built-in cabinetry and shelving provide excellent storage, and the space offers flexibility for a variety of uses. With a full bathroom, this level can easily function as a guest suite, recreation space, or media room.
Additional highlights include a 2-car attached garage, with the garage refrigerator also included for added convenience.
Residents of North Oaks enjoy outstanding resort-style amenities, including a clubhouse with two heated swimming pools, a fully equipped fitness center, and a dedicated yoga/pilates studio. The clubhouse also offers a large sitting area with a balcony overlooking the pools, as well as a recreation space featuring a pool table, shuffleboard, and a full kitchen--perfect for gatherings and community events. Home Energy Score of 9. Download report at osi.a2gov.org/herd. Property taxes are non-homestead.
Active
$540,000
2794 Ashcombe Dr, Ann Arbor, MI 48105
3beds
2,146sqft
:
Get pre-qualified$4,745/mo
Condominium
Built in 2017
-- sqft lot
$528,200 Zestimate®
$252/sqft
$535/mo HOA
What's special
Fully equipped home theaterLuxurious en suite bathProjection screenAmple counter spaceGarden tubDual sinksSeparate shower
- 41 days |
- 163 |
- 7 |
Zillow last checked:
Listing updated:
Listed by:
Kirk Glassel 517-812-7038,
The Charles Reinhart Company 734-971-6070
Source: MichRIC,MLS#: 26032322
Facts & features
Interior
Bedrooms & bathrooms
- Bedrooms: 3
- Bathrooms: 4
- Full bathrooms: 3
- 1/2 bathrooms: 1
Heating
- Forced Air
Cooling
- Central Air, SEER 13 or Greater
Appliances
- Included: Humidifier, Cooktop, Dishwasher, Disposal, Dryer, Microwave, Oven, Refrigerator, Washer
- Laundry: Laundry Closet, Upper Level
Features
- Center Island, Eat-in Kitchen
- Flooring: Carpet, Engineered Hardwood, Tile
- Basement: Partial,Walk-Out Access
- Has fireplace: No
Interior area
- Total structure area: 1,796
- Total interior livable area: 2,146 sqft
- Finished area below ground: 350
Property
Parking
- Total spaces: 2
- Parking features: Garage Faces Rear, Garage Door Opener, Attached
- Garage spaces: 2
Features
- Stories: 2
- Exterior features: Balcony
- Pool features: Association
Lot
- Features: Level
Details
- Parcel number: 090915104015
Construction
Type & style
- Home type: Condo
- Property subtype: Condominium
Materials
- Brick, Vinyl Siding
- Roof: Asphalt
Condition
- New construction: No
- Year built: 2017
Details
- Builder name: Toll Brothers
Utilities & green energy
- Sewer: Public Sewer
- Water: Public
Community & HOA
Community
- Subdivision: North Oaks
HOA
- Has HOA: Yes
- Amenities included: Clubhouse, Fitness Center, Playground, Pool
- Services included: Water, Trash, Snow Removal, Sewer, Maintenance Grounds
- HOA fee: $535 monthly
- HOA phone: 248-348-5400
Location
- Region: Ann Arbor
Financial & listing details
- Price per square foot: $252/sqft
- Tax assessed value: $215,566
- Annual tax amount: $14,548
- Date on market: 6/26/2026
- Listing terms: Cash,Conventional
- Road surface type: Paved
Estimated market value
$528,200
$502,000 - $555,000
$3,701/mo
Price history
| Date | Event | Price |
|---|---|---|
| 7/15/2026 | Listing removed | $3,700$2/sqft |
Source: Zillow Rentals #26018897 Report a problem | ||
| 6/26/2026 | Listed for sale | $540,000$252/sqft |
Source:  MichRIC #26032322 Report a problem MichRIC #26032322 Report a problem | ||
| 6/26/2026 | Listing removed | $540,000-4.4%$252/sqft |
Source: MichRIC #26010575 Report a problem | ||
| 6/26/2026 | Price change | $3,700-7.5%$2/sqft |
Source: Zillow Rentals Report a problem | ||
| 5/26/2026 | Listed for rent | $4,000$2/sqft |
Source: Zillow Rentals Report a problem | ||
| 5/26/2026 | Listing removed | $4,000$2/sqft |
Source: Zillow Rentals Report a problem | ||
| 4/30/2026 | Listed for rent | $4,000+5.3%$2/sqft |
Source: Zillow Rentals Report a problem | ||
| 4/8/2026 | Price change | $565,000-1.7%$263/sqft |
Source: MichRIC #26010575 Report a problem | ||
| 3/19/2026 | Listed for sale | $575,000+69.9%$268/sqft |
Source: MichRIC #26010575 Report a problem | ||
| 3/1/2026 | Listing removed | $3,800$2/sqft |
Source: Zillow Rentals Report a problem | ||
| 1/2/2026 | Listed for rent | $3,800$2/sqft |
Source: Zillow Rentals Report a problem | ||
| 1/1/2026 | Listing removed | $3,800$2/sqft |
Source: Zillow Rentals Report a problem | ||
| 7/17/2025 | Listed for rent | $3,800$2/sqft |
Source: MichRIC #25034446 Report a problem | ||
| 7/16/2025 | Listing removed | $3,800$2/sqft |
Source: Zillow Rentals Report a problem | ||
| 7/9/2025 | Listed for rent | $3,800+8.6%$2/sqft |
Source: Zillow Rentals Report a problem | ||
| 4/7/2022 | Listing removed | -- |
Source: Reinhart Realtors Report a problem | ||
| 4/5/2022 | Listed for rent | $3,500+2.9%$2/sqft |
Source: Reinhart Realtors #3287010 Report a problem | ||
| 3/21/2022 | Listing removed | -- |
Source: Zillow Rental Manager Report a problem | ||
| 3/19/2022 | Listed for rent | $3,400$2/sqft |
Source: Zillow Rental Manager Report a problem | ||
| 9/10/2018 | Sold | $338,498$158/sqft |
Source: Public Record Report a problem | ||
Public tax history
| Year | Property taxes | Tax assessment |
|---|---|---|
| 2025 | $14,144 | $274,200 -1.3% |
| 2024 | -- | $277,900 -5.2% |
| 2023 | -- | $293,100 +15% |
| 2022 | -- | $254,800 +15.3% |
| 2021 | -- | $220,900 +14% |
| 2020 | $8,985 | $193,700 +12% |
| 2019 | -- | $173,000 +316.9% |
| 2018 | -- | $41,500 +75.8% |
| 2017 | -- | $23,600 |
Find assessor info on the county website
Monthly payment
Est. payment
Payment breakdown
Explore the cost of this home by adjusting the details. Changes won't be saved.Climate risks
Neighborhood: Traver
Nearby schools
GreatSchools rating
- 8/10Logan Elementary SchoolGrades: K-5Distance: 0.3 mi
- 9/10Clague Middle SchoolGrades: 6-8Distance: 0.5 mi
- 10/10Skyline High SchoolGrades: 9-12Distance: 3.5 mi
Schools provided by the listing agent
- Elementary: Logan Elementary School
- Middle: Clague Middle School
- High: Skyline High School
Source: MichRIC. This data may not be complete. We recommend contacting the local school district to confirm school assignments for this home.
- $642,2004 bd3 ba2.3k sqft2796 Ashcombe Dr, Ann Arbor, MI 48105Off Market

- $521,2003 bd3 ba-- sqft2792 Ashcombe Dr, Ann Arbor, MI 48105Off Market
- $565,0004 bd4 ba2.6k sqft2790 Ashcombe Dr, Ann Arbor, MI 48105Sold
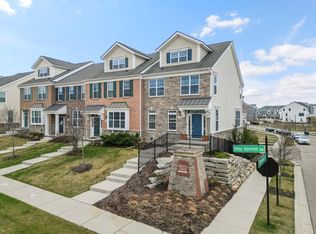
- $520,9003 bd3 ba1.8k sqft2798 Ashcombe Dr, Ann Arbor, MI 48105Off Market
- $520,0004 bd4 ba2.2k sqft2800 Ashcombe Dr, Ann Arbor, MI 48105Sold
- $492,0003 bd3 ba1.9k sqft2802 Ashcombe Dr, Ann Arbor, MI 48105Sold
- $550,2003 bd2 ba-- sqft2813 Rathmore Ln, Ann Arbor, MI 48105Off Market
- $597,0004 bd4 ba2.8k sqft2811 Rathmore Ln, Ann Arbor, MI 48105Off Market
A local agent can set up tours, give advice and negotiate with sellers.
Similar homes
- $500,0003 bd3 ba2.1k sqft2733 S Spurway Dr, Ann Arbor, MI 48105For Sale
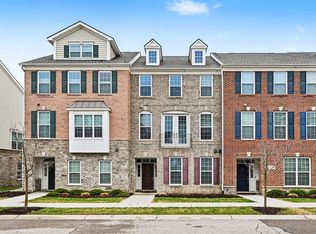
 MLS ID #26040476, Ariel Hurwitz-Greene, @properties Christie's Int'lAA. MichRIC
 - $515,0003 bd3 ba2.2k sqft2872 Hardwick Rd, Ann Arbor, MI 48105For Sale
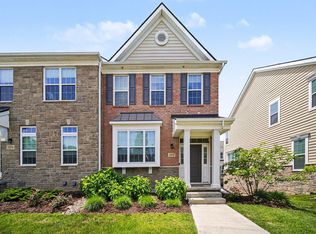 MLS ID #26028620, Debora Helber, The Charles Reinhart Company. MichRIC
 - $499,9003 bd3 ba1.7k sqft2768 Ashcombe Dr, Ann Arbor, MI 48105For Sale
 MLS ID #26024126, Stephen Hollowell, Keller Williams Ann Arbor Mrkt. MichRIC
 - $509,0003 bd3 ba2.3k sqft3205 Aldwych Cir, Ann Arbor, MI 48105For Sale
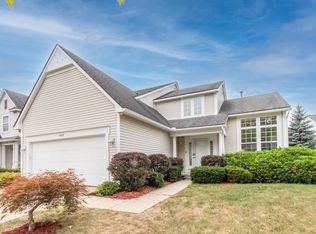 MLS ID #26038825, Tiancui Guo, Keller Williams Ann Arbor Mrkt. MichRIC
 - $625,0003 bd3 ba2.2k sqft3099 Millbury Ln, Ann Arbor, MI 48105For SaleMLS ID #26030299, Robyn Schmier, Howard Hanna Real Estate. MichRIC
- $629,9003 bd3 ba2.4k sqft3110 Millbury Ln, Ann Arbor, MI 48105For SaleMLS ID #26010797, Matthew Dejanovich, Real Estate One Inc. MichRIC
- $359,0002 bd2 ba1.2k sqft2946 Hunley Dr, Ann Arbor, MI 48105For SaleMLS ID #26040718, Martin Bouma, Keller Williams Ann Arbor Mrkt. MichRIC
- $745,0003 bd3 ba2.4k sqft3265 Brackley Dr, Ann Arbor, MI 48105For SaleMLS ID #26027492, Julie Svinicki, Real Estate One Inc. MichRIC
- $574,9994 bd5 ba2.5k sqft2783 Bristol Ridge Dr #40, Ann Arbor, MI 48105New ConstructionMLS ID #26001534, Lisa Bartleman, Norfolk Realty Limited. MichRIC
- $708,0004 bd3 ba2.6k sqft2888 Dillon Dr, Ann Arbor, MI 48105For SaleMLS ID #26038784, Judie Wu, The Charles Reinhart Company. MichRIC
- $539,0003 bd3 ba2.4k sqft1411 N Bay Dr, Ann Arbor, MI 48103For SaleMLS ID #26016504, Brittany Hines, Charles By Reinhart. MichRIC
- $579,9002 bd2 ba1.8k sqft3580 Bella Vista Dr, Ann Arbor, MI 48108For SaleMLS ID #26038903, Matthew Dejanovich, Real Estate One Inc. MichRIC
- $409,0003 bd4 ba1.5k sqft4344 Hillside Dr, Ann Arbor, MI 48105For SaleMLS ID #26015971, Christopher Bergmans, The Charles Reinhart Company. MichRIC
- $599,0004 bd3 ba3k sqft552 Wishing Tree Lane Ann, Arbor, MI 48108For SaleMLS ID #26040975, Martin Bouma, Keller Williams Ann Arbor Mrkt. MichRIC
- $569,9003 bd4 ba2.1k sqft289 Springview St, Ann Arbor, MI 48103For SaleMLS ID #26036387, Penn | Ewing Real Estate, Real Estate One Inc. MichRIC
- $649,9004 bd3 ba2.8k sqft2865 Dillon Dr, Ann Arbor, MI 48105For SaleMLS ID #26013068, Aleksandr Milshteyn, Real Estate One Inc. MichRIC
- $570,0003 bd3 ba2.7k sqft847 Groveland Circle Ann, Ann Arbor, MI 48108For SaleMLS ID #26031704, Kathryn Kiefer, The Charles Reinhart Company. MichRIC
- $600,0004 bd3 ba2.5k sqft1965 Harley Ct, Ann Arbor, MI 48103For SaleMLS ID #26039267, Sara Maddock, @properties Christie's Int'lAA. MichRIC
- $539,0004 bd3 ba2.5k sqft8470 Merrill Rd, Whitmore Lake, MI 48189For SaleMLS ID #26022479, Laura Kennedy, Real Estate One Inc. MichRIC
- $525,0003 bd3 ba3k sqft7374 Belfont Ct, Ypsilanti, MI 48197For SaleMLS ID #26039878, Wendy Williams, Key Realty One LLC. MichRIC
