This exceptional Bella Vista ranch condominium offers the perfect combination of luxury, comfort, and low-maintenance living in one of Ann Arbor's most convenient locations. Situated in desirable Pittsfield Township, you'll enjoy walking distance to restaurants and shopping, with easy access to the University of Michigan campuses, Michigan Medicine, Downtown Ann Arbor, and major expressways. The premium homesite backs to protected common area, providing exceptional privacy, beautiful landscaping, and peaceful views of nature and wildlife from the spacious rear deck. With additional separation from the neighboring unit, this setting is among the most desirable in the community. The impeccably maintained interior shows like new and features an open, light-filled floor plan with hardwood flooring throughout the main living areas, extensive crown molding, and quality trim work. The vaulted Great Room is anchored by a beautiful fireplace and flows seamlessly into the stunning chef's kitchen complete with upgraded cabinetry, quartz countertops, a large center island, stainless steel appliances including double ovens, and abundant workspace. A generous dining area, inviting sunroom, and versatile den provide flexible living spaces for everyday enjoyment and entertaining. The spacious primary suite serves as a private retreat with a spa-inspired bath featuring dual vanities, an oversized luxury shower, and a large walk-in closet. A second bedroom and adjacent full bath offer comfortable accommodations for guests or family. The expansive daylight basement with view-out windows provides outstanding potential for future finished living space while offering exceptional storage. Move-in ready and beautifully appointed throughout, this is a rare opportunity to own one of Bella Vista's finest ranch condominiums at an exceptional value.
Active
$579,900
3580 Bella Vista Dr, Ann Arbor, MI 48108
2beds
1,852sqft
Condominium
Built in 2021
-- sqft lot
$565,200 Zestimate®
$313/sqft
$358/mo HOA
What's special
- 26 days |
- 751 |
- 31 |
Zillow last checked:
Listing updated:
Listed by:
Matthew Dejanovich 734-476-7100,
Real Estate One Inc 734-662-8600
Source: MichRIC,MLS#: 26038903
Facts & features
Interior
Bedrooms & bathrooms
- Bedrooms: 2
- Bathrooms: 2
- Full bathrooms: 2
- Main level bedrooms: 2
Heating
- Forced Air
Cooling
- Central Air
Appliances
- Included: Cooktop, Dishwasher, Disposal, Double Oven, Dryer, Microwave, Refrigerator, Washer
- Laundry: Laundry Room, Main Level
Features
- Center Island
- Flooring: Carpet, Tile, Wood
- Basement: Full
- Number of fireplaces: 1
- Fireplace features: Living Room
Interior area
- Total structure area: 1,852
- Total interior livable area: 1,852 sqft
- Finished area below ground: 0
Video & virtual tour
Property
Parking
- Total spaces: 2
- Parking features: Garage Faces Front, Garage Door Opener, Attached
- Garage spaces: 2
Features
- Stories: 1
Lot
- Features: Sidewalk
Details
- Parcel number: L1207215003
- Zoning description: PUD
Construction
Type & style
- Home type: Condo
- Architectural style: Ranch
- Property subtype: Condominium
Materials
- Brick, Vinyl Siding
- Roof: Asphalt,Shingle
Condition
- New construction: No
- Year built: 2021
Utilities & green energy
- Sewer: Public Sewer
- Water: Public
- Utilities for property: Natural Gas Connected
Community & HOA
HOA
- Has HOA: Yes
- Services included: Maintenance Grounds
- HOA fee: $358 monthly
Location
- Region: Ann Arbor
Financial & listing details
- Price per square foot: $313/sqft
- Tax assessed value: $267,412
- Annual tax amount: $10,796
- Date on market: 7/29/2026
- Listing terms: Cash,Conventional
- Road surface type: Paved
Estimated market value
$565,200
$537,000 - $593,000
$3,071/mo
Price history
| Date | Event | Price |
|---|---|---|
| 7/29/2026 | Listed for sale | $579,900+3.7%$313/sqft |
Source:  MichRIC #26038903 Report a problem MichRIC #26038903 Report a problem | ||
| 10/14/2021 | Sold | $559,320+18.8%$302/sqft |
Source: Public Record Report a problem | ||
| 3/19/2021 | Pending sale | $470,691$254/sqft |
Source:  Realcomp II #2210005867 Report a problem Realcomp II #2210005867 Report a problem | ||
| 3/8/2021 | Price change | $470,691+1.1%$254/sqft |
Source: Realcomp II #2210005867 Report a problem | ||
| 2/5/2021 | Price change | $465,691+0.6%$251/sqft |
Source: Realcomp II #2210005867 Report a problem | ||
| 1/27/2021 | Listed for sale | $462,691$250/sqft |
Source: Realcomp II #2210005867 Report a problem | ||
Public tax history
| Year | Property taxes | Tax assessment |
|---|---|---|
| 2025 | $10,416 | $260,382 -1.3% |
| 2024 | -- | $263,872 +6.3% |
| 2023 | -- | $248,200 +7.2% |
| 2022 | -- | $231,600 +490.8% |
| 2021 | -- | $39,200 +213.6% |
| 2020 | $455 | $12,500 |
Find assessor info on the county website
Monthly payment
Est. payment
Payment breakdown
Explore the cost of this home by adjusting the details. Changes won't be saved.Climate risks
Neighborhood: 48108
Nearby schools
GreatSchools rating
- NAAnn Arbor Preschool and Family CenterGrades: PK-KDistance: 2.3 mi
- 8/10Tappan Middle SchoolGrades: 6-8Distance: 3.5 mi
- 9/10Pioneer High SchoolGrades: 9-12Distance: 2.2 mi
Schools provided by the listing agent
- Elementary: Pattengill Elementary School
- Middle: Tappan Middle School
- High: Pioneer High School
Source: MichRIC. This data may not be complete. We recommend contacting the local school district to confirm school assignments for this home.
- $547,400-- bd-- ba-- sqft3574 Bella Vista Dr, Ann Arbor, MI 48108Off Market
- $501,100-- bd-- ba-- sqft3592 Bella Vista Dr, Ann Arbor, MI 48108Off Market
- $645,800-- sqft3562 Bella Vista Dr, Ann Arbor, MI 48108Off Market
- $513,1002 bd2 ba1.7k sqft3598 Bella Vista Dr, Ann Arbor, MI 48108Off Market
- $569,000-- bd-- ba-- sqft3556 Bella Vista Dr, Ann Arbor, MI 48108Off Market
- $650,400-- bd-- ba-- sqft3585 Bella Vista Dr, Ann Arbor, MI 48108Off Market
- $641,0002 bd2 ba1.6k sqft3591 Bella Vista Dr, Ann Arbor, MI 48108Off Market
- $643,500-- bd-- ba-- sqft3573 Bella Vista Dr, Ann Arbor, MI 48108Off Market
A local agent can set up tours, give advice and negotiate with sellers.
Similar homes
- $595,0004 bd4 ba2.5k sqft2138 Vail Ct, Ann Arbor, MI 48108For Sale
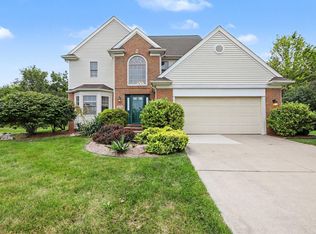
 MLS ID #26043252, Snow Liao, The Charles Reinhart Company. MichRIC
 - $550,0003 bd2 ba1.7k sqft3986 Arcadia Dr, Ann Arbor, MI 48108For Sale
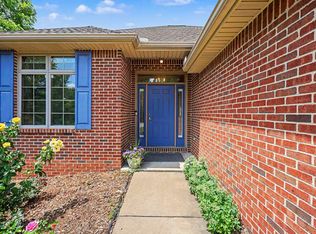 MLS ID #26033367, Lisa Ridha, The Charles Reinhart Company. MichRIC
 - $624,0003 bd3 ba2.3k sqft3446 Charing Cross Rd, Ann Arbor, MI 48108For Sale
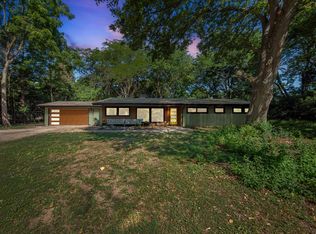 MLS ID #26040498, Keri Middaugh, Real Estate One Inc. MichRIC
 - $665,0004 bd4 ba2.1k sqft2243 Sun Valley Dr, Ann Arbor, MI 48108For Sale
 MLS ID #26029540, Reece Dolezsar, The Charles Reinhart Company. MichRIC
 - $599,9004 bd3 ba2.2k sqft2225 Green Valley Ct, Ann Arbor, MI 48103For SaleMLS ID #26039275, Rachel Robinson, The Charles Reinhart Company. MichRIC
- $498,0003 bd3 ba2.2k sqft2795 Willow Ct, Ann Arbor, MI 48108For SaleMLS ID #26042886, Jodi Douglas, Howard Hanna Real Estate. MichRIC
- $579,9004 bd3 ba2.5k sqft1965 Harley Ct, Ann Arbor, MI 48103For SaleMLS ID #26039267, Sara Maddock, @properties Christie's Int'lAA. MichRIC
- $545,0003 bd3 ba2.3k sqft2159 Spring Ridge Dr, Ann Arbor, MI 48103For SaleMLS ID #26034570, Jeffrey Post, @properties Christie's Int'lAA. MichRIC
- $555,0003 bd3 ba2.7k sqft638 Holmdale Way, Ann Arbor, MI 48108For SaleMLS ID #26034016, Hody List, Howard Hanna Real Estate. MichRIC
- $575,0003 bd3 ba2.2k sqft1607 Anderson Ave, Ann Arbor, MI 48104For SaleMLS ID #26033977, Cheryl Clossick, Real Estate One Inc. MichRIC
- $489,9003 bd3 ba1.7k sqft2768 Ashcombe Dr, Ann Arbor, MI 48105For SaleMLS ID #26043905, Stephen Hollowell, Keller Williams Ann Arbor Mrkt. MichRIC
- $599,9003 bd3 ba2.2k sqft3099 Millbury Ln, Ann Arbor, MI 48105For SaleMLS ID #26030299, Robyn Schmier, Howard Hanna Real Estate. MichRIC
- $599,0005 bd3 ba2.1k sqft1509 E Stadium Blvd, Ann Arbor, MI 48104For SaleMLS ID #26030262, Darlene McLane Dresch, Keller Williams Ann Arbor Mrkt. MichRIC
- $550,0003 bd2 ba1.1k sqft5226 Pontiac Trl, Ann Arbor, MI 48105For SaleMLS ID #26041779, Kathryn Kiefer, The Charles Reinhart Company. MichRIC
- $464,9003 bd3 ba1.7k sqft2067 Liberty Hts, Ann Arbor, MI 48103For SaleMLS ID #26038874, Megan Mazurek, The Charles Reinhart Company. MichRIC
- $500,0003 bd3 ba2.1k sqft2733 S Spurway Dr, Ann Arbor, MI 48105For SaleMLS ID #26040476, Ariel Hurwitz-Greene, @properties Christie's Int'lAA. MichRIC
- $435,0002 bd3 ba1.6k sqft2150 Park Dr, Ann Arbor, MI 48103For SaleMLS ID #26027972, Martin Bouma, Keller Williams Ann Arbor Mrkt. MichRIC
- $435,0003 bd3 ba2.2k sqft183 Kingsbrook Ave Unit 17, Ann Arbor, MI 48103For SaleMLS ID #26030747, Anne Loehr, Redfin Corporation. MichRIC
- $549,9003 bd4 ba2.1k sqft289 Springview St, Ann Arbor, MI 48103For SaleMLS ID #26036387, Penn | Ewing Real Estate, Real Estate One Inc. MichRIC
- $499,0003 bd2 ba1.3k sqft2104 Arborview Blvd, Ann Arbor, MI 48103For SaleMLS ID #26040274, Jade Mazzola, Berkshire Hathaway Snyder & Co. MichRIC
