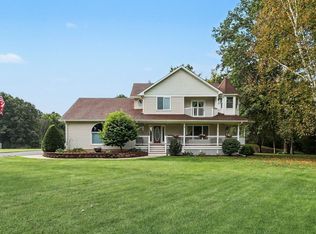
Open House, Sunday, 1-3, 9/27. Welcome home to this spectacular custom 4-bedroom, 2.5-bath home nestled on a prime corner lot in the highly sought-after Chelsea Ridge subdivision. The meticulously designed 2,042 sq. ft. layout flows effortlessly, showcasing gorgeous hardwood floors that stretch across the entire main floor. This level truly has it all—a dedicated dining room, a separate family room, a convenient powder room, and a cozy living room anchored by a lovely gas fireplace. The kitchen is fully equipped with stainless steel appliances (2021) and plenty of counter space. Step outside from the main level to enjoy summer nights on your deck. All 4 bedrooms are upstairs, including a primary suite with vaulted ceilings, a walk-in closet, and an attached bath. The three additional bright bedrooms share a second full bath. The cozy basement brings the total usable space to 2,802 sq. ft., featuring a finished family/guest suite, a rough-in for a future bath, and a massive unfinished area perfect for storage or a home gym. Enjoy ultimate peace of mind with major mechanical updates: Brand New A/C (2024), Water Heater (2022), Roof (2017), Dryer (2025), and Washer (2023). Ideal location in the sub with lots of open spaces across the street and mature trees. In the highly acclaimed Chelsea school district & minutes away from downtown & 94 for an easy commute!
Active
Price cut: $15K (8/20)
$475,000
913 Darwin Dr, Chelsea, MI 48118
4beds
2,802sqft
Single Family Residence
Built in 2004
0.25 Acres Lot
$468,900 Zestimate®
$170/sqft
$13/mo HOA
What's special
Walk-in closetThree additional bright bedroomsSeparate family roomDedicated dining roomPrime corner lotConvenient powder room
- 64 days
- 619
- 36
Zillow last checked:
Listing updated:
Listed by:
Skye Schultz 734-255-6200,
The Charles Reinhart Company 734-475-9600,
Jeffrey Klink 734-260-7483,
The Charles Reinhart Company
Source: MichRIC,MLS#: 26040345
Facts & features
Interior
Bedrooms & bathrooms
- Bedrooms: 4
- Bathrooms: 3
- Full bathrooms: 2
- 1/2 bathrooms: 1
Heating
- Forced Air
Cooling
- Central Air
Appliances
- Included: Dishwasher, Disposal, Dryer, Microwave, Oven, Range, Refrigerator, Washer
- Laundry: Electric Dryer Hookup, Laundry Room, Sink, Washer Hookup
Features
- Ceiling Fan(s), Center Island, Eat-in Kitchen
- Flooring: Carpet, Tile, Wood
- Windows: Bay/Bow, Window Treatments
- Basement: Full
- Number of fireplaces: 1
- Fireplace features: Living Room
Interior area
- Total structure area: 2,042
- Total interior livable area: 2,802 sqft
- Finished area below ground: 760
Property
Parking
- Total spaces: 2
- Parking features: Tandem, Garage Faces Front, Garage Door Opener, Attached
- Garage spaces: 2
Accessibility
- Accessibility features: 36 Inch Entrance Door, 42 in or + Hallway, Accessible M Flr Half Bath, Low Threshold Shower
Features
- Stories: 2
Lot
- Size: 0.25 Acres
- Dimensions: 102 x 107 x 102 x 104
- Features: Level, Sidewalk, Shrubs/Hedges
Details
- Parcel number: 060707135029
Construction
Type & style
- Home type: SingleFamily
- Architectural style: Colonial,Traditional
- Property subtype: Single Family Residence
Materials
- Brick, Vinyl Siding
- Roof: Asphalt
Condition
- New construction: No
- Year built: 2004
Utilities & green energy
- Sewer: Public Sewer
- Water: Public
Community & HOA
Community
- Security: Carbon Monoxide Detector(s), Fire Sprinkler System, Smoke Detector(s)
HOA
- Has HOA: Yes
- Services included: None
- HOA fee: $150 annually
- HOA phone: 517-230-1450
Location
- Region: Chelsea
Financial & listing details
- Price per square foot: $170/sqft
- Tax assessed value: $167,268
- Annual tax amount: $7,793
- Date on market: 8/6/2026
- Listing terms: Cash,FHA,VA Loan,Conventional
- Road surface type: Paved
Estimated market value
$468,900
$445,000 - $492,000
$3,546/mo
Price history
| Date | Event | Price |
|---|---|---|
| 8/20/2026 | Price change | $475,000-3.1%$170/sqft |
Source:  MichRIC #26040345 Report a problem MichRIC #26040345 Report a problem | ||
| 8/11/2026 | Price change | $490,000-2%$175/sqft |
Source: MichRIC #26040345 Report a problem | ||
| 8/6/2026 | Listed for sale | $499,900+75.4%$178/sqft |
Source: MichRIC #26040345 Report a problem | ||
| 7/15/2016 | Sold | $285,000+21.2%$102/sqft |
Source: Public Record Report a problem | ||
| 2/21/2013 | Sold | $235,100-2%$84/sqft |
Source: MichRIC #23106563 Report a problem | ||
| 9/28/2012 | Price change | $239,900-4%$86/sqft |
Source: Reinhart Realtors #3203777 Report a problem | ||
| 5/23/2012 | Listed for sale | $249,900-9.3%$89/sqft |
Source: Reinhart Realtors #3203777 Report a problem | ||
| 10/12/2004 | Sold | $275,500$98/sqft |
Source: Public Record Report a problem | ||
Public tax history
| Year | Property taxes | Tax assessment |
|---|---|---|
| 2026 | $7,734 +1.4% | $214,100 +5.7% |
| 2025 | $7,628 | $202,600 +6.2% |
| 2024 | -- | $190,800 +16.1% |
| 2023 | -- | $164,300 +5.9% |
| 2022 | -- | $155,200 -2.1% |
| 2021 | -- | $158,500 +8.3% |
| 2020 | $6,424 | $146,300 +3.9% |
| 2019 | -- | $140,800 +7.4% |
| 2018 | -- | $131,100 -0.1% |
| 2017 | -- | $131,200 +7.8% |
| 2016 | -- | $121,663 +0.3% |
| 2015 | -- | $121,300 +14.2% |
| 2014 | -- | $106,216 |
| 2013 | -- | $106,216 +2.4% |
| 2012 | -- | $103,727 +2.7% |
| 2011 | -- | $101,000 -0.8% |
| 2010 | -- | $101,800 -16.3% |
| 2009 | -- | $121,600 -6.8% |
| 2008 | -- | $130,500 -4% |
| 2007 | -- | $135,900 +2% |
| 2005 | -- | $133,300 -0.8% |
| 2004 | -- | $134,400 |
Find assessor info on the county website
Monthly payment
Est. payment
Payment breakdown
Explore the cost of this home by adjusting the details. Changes won't be saved.Climate risks
Neighborhood: 48118
Nearby schools
Schools provided by the listing agent
- Elementary: North Creek Elementary School
- Middle: Beach Middle School
- High: Chelsea High School
Source: MichRIC. This data may not be complete. We recommend contacting the local school district to confirm school assignments for this home.
Similar homes
- $444,0004 bd4 ba2.6k sqft1302 N Freer Rd, Chelsea, MI 48118For Sale

 MLS ID #26024528, Sara Tripp, Xsell Realty. MichRIC
 - $529,0004 bd3 ba2.4k sqft590 Park Lane Rd, Chelsea, MI 48118For Sale
 MLS ID #26047123, Matthew McKernan, The Charles Reinhart Company. MichRIC
 - $500,0004 bd3 ba2k sqft12103 N Territorial Rd, Dexter, MI 48130For Sale
 MLS ID #26048403, Shelley Scott, The Charles Reinhart Company. MichRIC
 - $425,0003 bd3 ba1.7k sqft880 Machnik Dr, Chelsea, MI 48118For Sale
 MLS ID #26045810, Tayla Scott, The Charles Reinhart Company. MichRIC
 - $468,5004 bd3 ba2.5k sqft5181 Christine Ct, Ann Arbor, MI 48103For SaleMLS ID #26026041, Sarah Underwood, Redfin Corporation. MichRIC
- $425,0004 bd3 ba1.9k sqft7539 Lake St, Dexter, MI 48130For SaleMLS ID #26040738, Matthew McKernan, The Charles Reinhart Company. MichRIC
- $479,0005 bd3 ba1.8k sqft3431 Eagle Valley Ct, Howell, MI 48843For SaleMLS ID #26046066, Jerry Hotchkin, KW Advantage. MichRIC
- $475,0005 bd3 ba4k sqft13141 Grass Lake Rd, Grass Lake, MI 49240For SaleMLS ID #26045351, Blake Wyant, The Charles Reinhart Company. MichRIC
- $434,9004 bd3 ba2.1k sqft7538 Wood Brook Rd, Ann Arbor, MI 48103For SaleMLS ID #26045689, Jeffrey Klink, The Charles Reinhart Company. MichRIC
- $589,9003 bd3 ba2.4k sqft4260 Sylvan Rd, Grass Lake, MI 49240For SaleMLS ID #26052274, Jason Aldrich, ERA Reardon - Brooklyn. MichRIC
- $520,0004 bd3 ba2.3k sqft8805 Pebble Creek Dr, Pinckney, MI 48169For Sale
 MLS ID #20261068062, Tina M Peterson, Real Estate One. Realcomp II
 - $499,9004 bd4 ba3.8k sqft2112 Scenic Hills Dr, Jackson, MI 49201For SaleMLS ID #26050425, Julie Childers, Key Realty One LLC. MichRIC
- $439,9003 bd2 ba1.7k sqft2541 Struthers Rd, Grass Lake, MI 49240For SaleMLS ID #26047757, Nathan Harbottle, The Charles Reinhart Company. MichRIC
- $559,7004 bd3 ba2.8k sqft3679 Tamerry Ct, Saline, MI 48176For SaleMLS ID #26051671, Diane Wheeler-Schmidt, Blue Water Realty Group, LLC. MichRIC
- $464,9003 bd1 ba1.5k sqft717 Madison Pl, Ann Arbor, MI 48103For SaleMLS ID #26052575, La Tanya Keith, Keller Williams Ann Arbor Mrkt. MichRIC
- $465,0003 bd3 ba2.6k sqft8550 N Meridian Rd, Pleasant Lake, MI 49272For SaleMLS ID #26041917, SUSAN M MOHLMAN, Sproat Realty Professionals-J. MichRIC
- $575,0004 bd3 ba2.3k sqft5931 Cedar Ridge Dr, Ann Arbor, MI 48103For SaleMLS ID #26049349, Elizabeth Brien, The Charles Reinhart Company. MichRIC
- $549,0005 bd3 ba3k sqft16005 Sheridan Rd, Clinton, MI 49236For SaleMLS ID #26048948, Jason Woodard, Greenridge Realty (Greenvl). MichRIC
- $495,0003 bd3 ba2.3k sqft2159 Spring Ridge Dr, Ann Arbor, MI 48103For SaleMLS ID #26034570, Jeffrey Post, @properties Christie's Int'lAA. MichRIC
- $556,0004 bd3 ba2.8k sqft5900 Villa France Ave, Ann Arbor, MI 48103For SaleMLS ID #26039916, Kiara Nelson, Keller Williams Ann Arbor Mrkt. MichRIC
