Built in 2024 and loaded with upgrades, this stunning 4BR/2.5BA home in desirable Heritage Farms offers modern living just minutes from Downtown Chelsea! Beautifully positioned adjoining a common area lot with peaceful backyard views of vacant land, this home features abundant natural light on every level. Step from the welcoming covered porch into an inviting foyer with home office and half bath. The open-concept living and dining areas flow into a gorgeous kitchen featuring high-end white cabinetry, quartz countertops, center island, upgraded appliances and cabinet hardware. A separate den with slider opens to the composite deck overlooking the private backyard. Mudroom with walk-in closet connects to the attached 2-car garage. Upstairs you'll find 4 spacious bedrooms—3 with walk-in closets—plus a loft-style family room and convenient laundry room. The impressive primary suite features a private bath with dual vanities, shower and expansive walk-in closet. The full basement offers an egress window and is plumbed for an additional bath, providing excellent potential for future finished living space. Thoughtful upgrades include high-grade flooring and carpet, window blinds, easy-maintenance landscaping, separate sprinkler meter to help reduce sewer costs, wiring for 4 exterior cameras, Wi-Fi extender and 3 behind-TV cable/electrical hookups. Beautifully designed with today's lifestyle in mind and nearly new—move right in and enjoy everything Chelsea has to offer!
Active
$509,900
636 Countryside Dr #34, Chelsea, MI 48118
4beds
2,601sqft
Single Family Residence
Built in 2024
8,712 Square Feet Lot
$-- Zestimate®
$196/sqft
$40/mo HOA
What's special
Center islandWelcoming covered porchEasy-maintenance landscapingLoft-style family roomQuartz countertopsHigh-grade flooring and carpetExpansive walk-in closet
- 6 days
- 355
- 23
Zillow last checked:
Listing updated:
Listed by:
HEATHER HERNDON 517-812-1641,
Howard Hanna Real Estate Services 517-787-9800
Source: MichRIC,MLS#: 26053385
Facts & features
Interior
Bedrooms & bathrooms
- Bedrooms: 4
- Bathrooms: 3
- Full bathrooms: 2
- 1/2 bathrooms: 1
Primary bedroom
- Level: Upper
- Area: 210
- Dimensions: 15.00 x 14.00
Bedroom 2
- Level: Upper
- Area: 110
- Dimensions: 11.00 x 10.00
Bedroom 3
- Level: Upper
- Area: 120
- Dimensions: 12.00 x 10.00
Bedroom 4
- Level: Upper
- Area: 156
- Dimensions: 13.00 x 12.00
Dining area
- Level: Main
- Area: 126
- Dimensions: 14.00 x 9.00
Family room
- Level: Upper
- Area: 182
- Dimensions: 14.00 x 13.00
Family room
- Level: Basement
- Area: 320
- Dimensions: 20.00 x 16.00
Kitchen
- Level: Main
- Area: 144
- Dimensions: 16.00 x 9.00
Laundry
- Level: Upper
- Area: 54
- Dimensions: 9.00 x 6.00
Living room
- Level: Main
- Area: 252
- Dimensions: 18.00 x 14.00
Office
- Level: Main
- Area: 120
- Dimensions: 12.00 x 10.00
Other
- Description: Foyer
- Level: Main
- Area: 63
- Dimensions: 9.00 x 7.00
Other
- Description: Sun Room
- Level: Main
- Area: 100
- Dimensions: 10.00 x 10.00
Other
- Description: Mudroom
- Level: Main
- Area: 50
- Dimensions: 10.00 x 5.00
Heating
- Forced Air
Cooling
- Central Air
Appliances
- Included: Dishwasher, Disposal, Dryer, Microwave, Range, Refrigerator, Washer, Water Softener Owned
- Laundry: Laundry Room, Upper Level
Features
- Ceiling Fan(s), Center Island
- Flooring: Carpet, Ceramic Tile, Engineered Hardwood
- Windows: Window Treatments
- Basement: Full
- Number of fireplaces: 1
- Fireplace features: Gas Log, Living Room
Interior area
- Total structure area: 2,601
- Total interior livable area: 2,601 sqft
- Finished area below ground: 0
Property
Parking
- Total spaces: 2
- Parking features: Garage Faces Front, Garage Door Opener, Attached
- Garage spaces: 2
Features
- Stories: 2
Lot
- Size: 8,712 Square Feet
- Dimensions: 70 x 119
- Features: Sidewalk
Details
- Parcel number: 060706370034
- Zoning description: PUD PL
Construction
Type & style
- Home type: SingleFamily
- Architectural style: Contemporary
- Property subtype: Single Family Residence
Materials
- Vinyl Siding
- Roof: Shingle
Condition
- New construction: No
- Year built: 2024
Utilities & green energy
- Sewer: Public Sewer
- Water: Public
- Utilities for property: Cable Connected
Community & HOA
Community
- Subdivision: Heritage Farms
HOA
- Has HOA: Yes
- Amenities included: Detached Unit
- Services included: None
- HOA fee: $40 monthly
Location
- Region: Chelsea
Financial & listing details
- Price per square foot: $196/sqft
- Tax assessed value: $250,593
- Annual tax amount: $11,248
- Date on market: 10/7/2026
- Listing terms: Cash,FHA,VA Loan,Conventional
- Road surface type: Paved
Estimated market value
Not available
Estimated sales range
Not available
Not available
Price history
| Date | Event | Price |
|---|---|---|
| 10/7/2026 | Listed for sale | $509,900$196/sqft |
Source:  MichRIC #26053385 Report a problem MichRIC #26053385 Report a problem | ||
Public tax history
Tax history is unavailable.
Monthly payment
Est. payment
Payment breakdown
Explore the cost of this home by adjusting the details. Changes won't be saved.Climate risks
Neighborhood: 48118
Similar homes
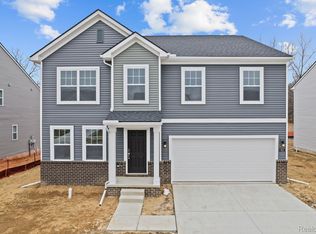
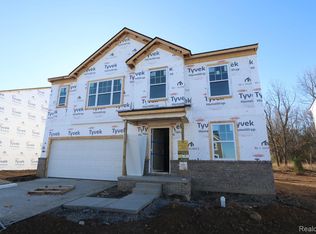
- $503,4854 bd3 ba2.6k sqft610 Harvest Way, Chelsea, MI 48118New Construction
 Realcomp II
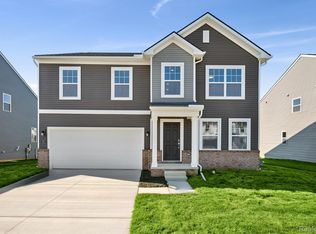
 - $494,9654 bd3 ba2.5k sqft643 Harvest Way, Chelsea, MI 48118New Construction
 M/I Homes
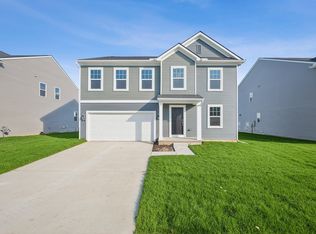
 - $489,8204 bd3 ba2.3k sqft713 Whisperwood Way, Chelsea, MI 48118New Construction
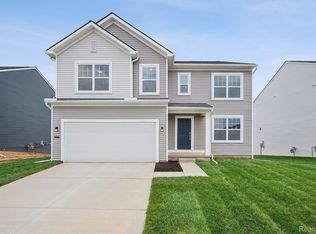 Realcomp II
 - $469,0004 bd3 ba2.8k sqft913 Darwin Dr, Chelsea, MI 48118For Sale
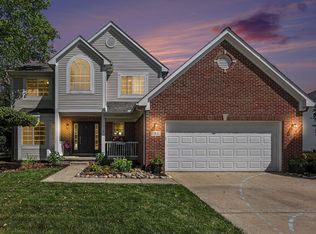
 MLS ID #26040345, Skye Schultz, The Charles Reinhart Company. MichRIC
 - $425,0003 bd3 ba1.7k sqft880 Machnik Dr, Chelsea, MI 48118For SaleMLS ID #26045810, Tayla Scott, The Charles Reinhart Company. MichRIC
- $489,9003 bd4 ba2.6k sqft5361 Universe Ave, Howell, MI 48843For SaleMLS ID #26053148, Brittany Ostrowski, ERA REARDON REALTY, L.L.C.. MichRIC
- $559,7004 bd3 ba2.8k sqft3679 Tamerry Ct, Saline, MI 48176For SaleMLS ID #26051671, Diane Wheeler-Schmidt, Blue Water Realty Group, LLC. MichRIC
- $739,9004 bd3 ba2.7k sqft4242 Glen Eden Ct, Ann Arbor, MI 48103For SaleMLS ID #26053718, Christine Faeth, Howard Hanna Real Estate. MichRIC
- $556,0004 bd3 ba2.8k sqft5900 Villa France Ave, Ann Arbor, MI 48103For SaleMLS ID #26039916, Kiara Nelson, Keller Williams Ann Arbor Mrkt. MichRIC
- $495,0003 bd3 ba2.3k sqft2159 Spring Ridge Dr, Ann Arbor, MI 48103For SaleMLS ID #26034570, Jeffrey Post, @properties Christie's Int'lAA. MichRIC
- $535,0004 bd3 ba2k sqft1115 Western Dr, Ann Arbor, MI 48103For SaleMLS ID #26044924, Jonathon Keller, J Keller Properties, LLC. MichRIC
- $582,5004 bd4 ba3.1k sqft4263 Rolling Meadow Ln, Ypsilanti, MI 48197For SaleMLS ID #26053179, Howard Watts, Coldwell Banker Professionals. MichRIC
- $569,9003 bd3 ba2.4k sqft612 Burr Oak Dr, Ann Arbor, MI 48103For SaleMLS ID #26052141, Robyn Schmier, Howard Hanna Real Estate. MichRIC
- $575,0004 bd2 ba2.1k sqft1601 Peach St, Ann Arbor, MI 48105For SaleMLS ID #26049219, Maryann Ryan, The Charles Reinhart Company. MichRIC
- $585,0004 bd4 ba2.9k sqft3572 Whispering Oaks Dr, Ann Arbor, MI 48108For SaleMLS ID #26051159, Justine Anthony, The Charles Reinhart Company. MichRIC
- $594,9003 bd3 ba1.8k sqft3126 Fairhaven Ct, Ann Arbor, MI 48105For SaleMLS ID #26052320, Aleksandr Milshteyn, Real Estate One Inc. MichRIC
