Welcome to your private oasis! This property is nestled on a secluded, 2.89 acre wooded lot, offering the ultimate in peace and tranquility. As you step inside, you are met with a stunning staircase that winds up to the second floor. The home features five bedrooms—including a versatile main-floor bedroom ideal for a home office—and three cozy wood-burning fireplaces, one of which enhances the luxurious primary suite. The primary suite also boasts a walk-in closet and a soothing Jacuzzi tub. Outside, you'll love spending time on the expansive wraparound porch, perfect for enjoying your morning coffee, or winding down after a long day, while taking in the serene, natural surroundings. The Kitchen comes complete with under cabinet lighting and a center island which houses the electric cook top. Lastly, a radon reduction system is already in place for your safety. At the end of a private road, how could it get any better than this.
Active
Price cut: $10K (10/13)
$515,000
18180 Fehr Ln, Manchester, MI 48158
6beds
2,768sqft
Single Family Residence
Built in 1993
2.89 Acres Lot
$499,400 Zestimate®
$186/sqft
$40/mo HOA
What's special
Expansive wraparound porchFive bedroomsSoothing jacuzzi tubSerene natural surroundingsThree cozy wood-burning fireplaces
- 48 days
- 799
- 90
Zillow last checked:
Listing updated:
Listed by:
Tina Chavez 734-657-9604,
Century 21 Affiliated 734-930-6150
Source: MichRIC,MLS#: 26047427
Facts & features
Interior
Bedrooms & bathrooms
- Bedrooms: 6
- Bathrooms: 3
- Full bathrooms: 2
- 1/2 bathrooms: 1
- Main level bedrooms: 1
Primary bedroom
- Level: Upper
- Area: 336
- Dimensions: 16.00 x 21.00
Bedroom 2
- Level: Upper
- Area: 108
- Dimensions: 12.00 x 9.00
Bedroom 3
- Level: Upper
- Area: 156
- Dimensions: 13.00 x 12.00
Bedroom 4
- Level: Upper
- Area: 144
- Dimensions: 12.00 x 12.00
Primary bathroom
- Level: Upper
- Area: 156
- Dimensions: 12.00 x 13.00
Dining room
- Level: Main
- Area: 180
- Dimensions: 12.00 x 15.00
Family room
- Level: Main
- Area: 350
- Dimensions: 14.00 x 25.00
Kitchen
- Level: Main
- Area: 156
- Dimensions: 13.00 x 12.00
Living room
- Level: Main
- Area: 336
- Dimensions: 16.00 x 21.00
Office
- Level: Main
- Area: 132
- Dimensions: 12.00 x 11.00
Other
- Description: Basement
- Level: Basement
- Area: 1804
- Dimensions: 41.00 x 44.00
Heating
- Forced Air
Cooling
- Central Air
Appliances
- Included: Built-In Electric Oven, Cooktop, Dishwasher, Disposal, Dryer, Freezer, Microwave, Oven, Refrigerator, Washer, Water Softener Owned, Water Softener Rented
- Laundry: Laundry Room, Main Level
Features
- LP Tank Owned, Center Island, Eat-in Kitchen
- Flooring: Carpet, Ceramic Tile, Wood
- Windows: Window Treatments
- Basement: Daylight,Full
- Number of fireplaces: 3
- Fireplace features: Den, Living Room, Master Bedroom
Interior area
- Total structure area: 2,768
- Total interior livable area: 2,768 sqft
- Finished area below ground: 0
Property
Parking
- Total spaces: 2
- Parking features: Garage Faces Side, Attached
- Garage spaces: 2
Features
- Stories: 2
Lot
- Size: 2.89 Acres
- Dimensions: 577 x 224 x 411 x 318
- Features: Wooded
Details
- Parcel number: P1610300023
Construction
Type & style
- Home type: SingleFamily
- Architectural style: Contemporary,Traditional
- Property subtype: Single Family Residence
Materials
- Wood Siding
Condition
- New construction: No
- Year built: 1993
Utilities & green energy
- Gas: LP Tank Owned
- Sewer: Septic Tank
- Water: Well
Community & HOA
HOA
- Has HOA: Yes
- Services included: Other, Snow Removal
- HOA fee: $40 monthly
Location
- Region: Manchester
Financial & listing details
- Price per square foot: $186/sqft
- Tax assessed value: $189,375
- Annual tax amount: $6,336
- Date on market: 9/6/2026
- Listing terms: Cash,FHA,VA Loan,Conventional
- Road surface type: Unimproved
Estimated market value
$499,400
$474,000 - $524,000
$5,099/mo
Price history
| Date | Event | Price |
|---|---|---|
| 10/13/2026 | Price change | $515,000-1.9%$186/sqft |
Source:  MichRIC #26047427 Report a problem MichRIC #26047427 Report a problem | ||
| 9/6/2026 | Listed for sale | $525,000+105.9%$190/sqft |
Source: MichRIC #26047427 Report a problem | ||
| 12/5/1997 | Sold | $255,000$92/sqft |
Source: Public Record Report a problem | ||
Public tax history
| Year | Property taxes | Tax assessment |
|---|---|---|
| 2026 | $6,306 +1.8% | $265,050 +4.8% |
| 2025 | $6,192 | $252,800 -3.4% |
| 2024 | -- | $261,800 +10.6% |
| 2023 | -- | $236,750 +11.9% |
| 2022 | -- | $211,600 +1.7% |
| 2021 | -- | $208,100 +1.7% |
| 2020 | $5,176 | $204,650 +3.9% |
| 2019 | -- | $196,900 +15.2% |
| 2018 | -- | $170,850 -1.6% |
| 2017 | -- | $173,600 +20.5% |
| 2016 | -- | $144,079 +0.3% |
| 2015 | -- | $143,649 +3.2% |
| 2014 | -- | $139,161 |
| 2013 | -- | $139,161 +2.4% |
| 2012 | -- | $135,900 -4.4% |
| 2011 | -- | $142,200 -1.7% |
| 2010 | -- | $144,600 -2% |
| 2009 | -- | $147,550 -5.6% |
| 2008 | -- | $156,325 +2.3% |
| 2007 | -- | $152,811 -8.6% |
| 2005 | -- | $167,250 +10.3% |
| 2004 | -- | $151,650 -0.5% |
| 2003 | -- | $152,400 +3.5% |
| 2002 | $3,724 +22.1% | $147,200 +7.1% |
| 2001 | $3,051 | $137,400 +6% |
| 2000 | -- | $129,600 |
| 1999 | $2,713 | $129,600 |
Find assessor info on the county website
Monthly payment
Est. payment
Payment breakdown
Explore the cost of this home by adjusting the details. Changes won't be saved.Climate risks
Neighborhood: 48158
Similar homes
- $375,0004 bd2 ba2.2k sqft315 S Washington St, Manchester, MI 48158For Sale
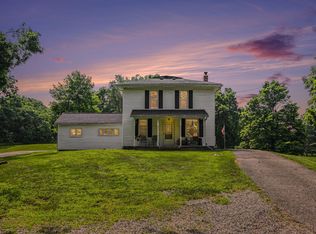
 MLS ID #26037610, Matthew McKernan, The Charles Reinhart Company. MichRIC
 - $439,0004 bd5 ba3.2k sqft318 Ann Arbor St, Manchester, MI 48158For Sale
 MLS ID #26046896, Nancy Paterson, Howard Hanna Real Estate. MichRIC
 - $699,9004 bd3 ba2.5k sqft10955 Sooten Rd, Manchester, MI 48158For Sale
 MLS ID #26004123, Cheryl Clossick, Real Estate One Inc. MichRIC
 - $350,0003 bd3 ba2.1k sqft13465 Horning Rd, Brooklyn, MI 49230For Sale
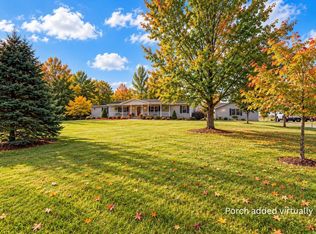 MLS ID #26056141, Michelle Epperly, ERA Reardon Realty. MichRIC
 - $699,9003 bd2 ba1.7k sqft9720 Queens Dr, Manchester, MI 48158For SaleMLS ID #26053599, AJ Crownover, RE/MAX Mid-Michigan R.E.. MichRIC
- $625,0004 bd2 ba2.1k sqft7310 Steinbach Rd, Manchester, MI 48158For SaleMLS ID #26040491, Nichole McCaig, Visible Homes, LLC. MichRIC
- $499,9004 bd2 ba2.4k sqft123 S Freer Rd, Chelsea, MI 48118For SaleMLS ID #26044615, Matthew McKernan, The Charles Reinhart Company. MichRIC
- $589,9003 bd3 ba2.4k sqft4260 Sylvan Rd, Grass Lake, MI 49240For SaleMLS ID #26052274, Jason Aldrich, ERA Reardon - Brooklyn. MichRIC
- $559,7004 bd3 ba2.8k sqft3679 Tamerry Ct, Saline, MI 48176For SaleMLS ID #26051671, Diane Wheeler-Schmidt, Blue Water Realty Group, LLC. MichRIC
- $465,0005 bd2 ba1.6k sqft7411 Bush Rd, Chelsea, MI 48118For SaleMLS ID #26053209, Tara Lynn Thorburn, Howard Hanna Real Estate. MichRIC
- $464,9006 bd3 ba2.7k sqft13250 Taylor Rd, Brooklyn, MI 49230For SaleMLS ID #26044561, Shae Perras, EXP Realty. MichRIC
- $520,0003 bd3 ba1.7k sqft6999 M 50, Onsted, MI 49265For Sale
 MLS ID #50218609, Kay Buenaflor Prong, Howard Hanna Real Estate Services-Tecumseh. MiRealSource
 - $480,0005 bd3 ba2.6k sqft3431 Surrey Dr, Saline, MI 48176For SaleMLS ID #26052873, Kathryn Linderman, The Charles Reinhart Company. MichRIC
- $524,9004 bd4 ba3.3k sqft7484 Shotsilk Dr, Jackson, MI 49201For SaleMLS ID #26046108, Angela Adams-Stephens, Berkshire Hathaway Home Services and Tomie Raines Realtors®. MichRIC
- $555,0006 bd3 ba2.5k sqft705 W Bemis Rd, Saline, MI 48176For SaleMLS ID #26044581, Cynthia Glahn, Real Estate One Inc. MichRIC
- $469,0005 bd3 ba4k sqft13141 Grass Lake Rd, Grass Lake, MI 49240For SaleMLS ID #26045351, Blake Wyant, The Charles Reinhart Company. MichRIC
- $409,0003 bd3 ba2.7k sqft6573 Pawson Rd, Onsted, MI 49265For SaleMLS ID #50216097, Jennifer Caruso, Howard Hanna Real Estate Services-Tecumseh. MiRealSource
- $575,0004 bd3 ba3.1k sqft15560 Wheaton Rd, Brooklyn, MI 49230For SaleMLS ID #26040314, Graham Morrison Gateway/REAL/Mtp, Real Broker LLC. MichRIC
- $512,9004 bd4 ba3.3k sqft2850 Lee Marie Dr, Adrian, MI 49221For SaleMLS ID #50217846, Adam Keller, Foundation Realty, LLC. MiRealSource
- $499,9004 bd2 ba2.9k sqft3005 Penneywood Dr, Jackson, MI 49201For SaleMLS ID #26039499, Bruce Maxson, The Charles Reinhart Company. MichRIC
